We've tightened what earns a Pursue. A home now needs a published valuation, a strategy that still makes money after real running costs and lender stress tests, and no listing problems that would stop a mortgage. You'll see fewer Pursues, and each one has been checked harder.
See how verdicts work6-bedroom detached house · CR6 9LL
Sold STCReduced £250k (−12.8%) on 16 JunListed 265 days
Opportunity summary
See Archie’s verdict, returns by strategy and what to check before viewing.
About
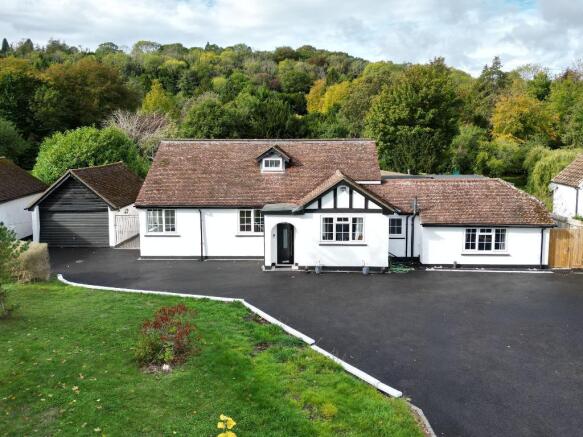
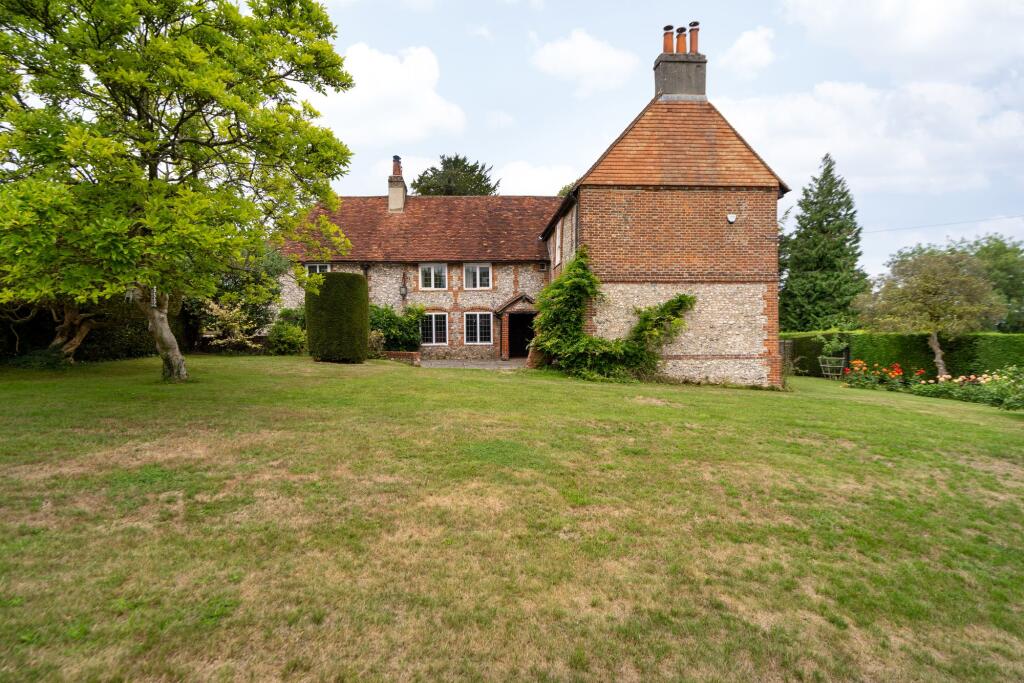
Guide price £1,700,000 - £1,750,000 A stunning and extensively refurbished family home in a sought-after Warlingham location Situated in one of Warlingham’s most desirable areas, this exceptional family residence is within walking distance of Warlingham Village Green, with its range of local shops and inns.
Sainsbury’s supermarket on Limpsfield Road and a Waitrose is located in Sanderstead, Caterham town centre with Waitrose and a wider variety of shopping facilities are both easily accessible.
Upper Warlingham railway station, approximately 1.25 miles away, provides regular services to London Bridge and Victoria in around 30 minutes.
The M25 at Junction 6 is about 3 miles, offering access to Gatwick via the M23, Heathrow, and the national motorway network.
The area also benefits from a selection of state and private schools within the Tandridge district, as well as leisure amenities including Tandridge Leisure Centre, tennis courts, equestrian facilities, and golf courses such as The Woldingham and North Downs.
Accommodation Originally built in 1974, this property has been extensively re-designed and enlarged to create a luxurious and versatile family home.
Arranged over two floors, the house is light, spacious, offering six/seven double bedrooms, abundant storage, and a range of beautifully appointed living spaces.
The interior has been carefully planned to offer a choice of distinctive areas for family living and entertaining.
Of particular note are the split-level dining/drawing room, a separate sitting room which is currently used as a ground floor ensuite bedroom, and a study.
At the heart of the home is a bespoke Smallbone kitchen fitted with Miele appliances, complemented by a superb family garden room flooded with natural light from a roof lantern with solar and thermal control glass.
Folding sliding doors open onto a professionally landscaped rear garden.
Wellness and leisure are catered for with an indoor 19ft swim spa hydro pool with built in jacuzzi (decommissioned), sauna, and shower, ensuring the home is as functional as it is stylish with folding patio doors leading to the garden.
A double garage provides direct access into the property, alongside an adjoining utility room and cloakroom.
Additionally, a self-contained annex above the garage offers independent living accommodation perfect for a child living at home or as a separate home office with its own entrance.
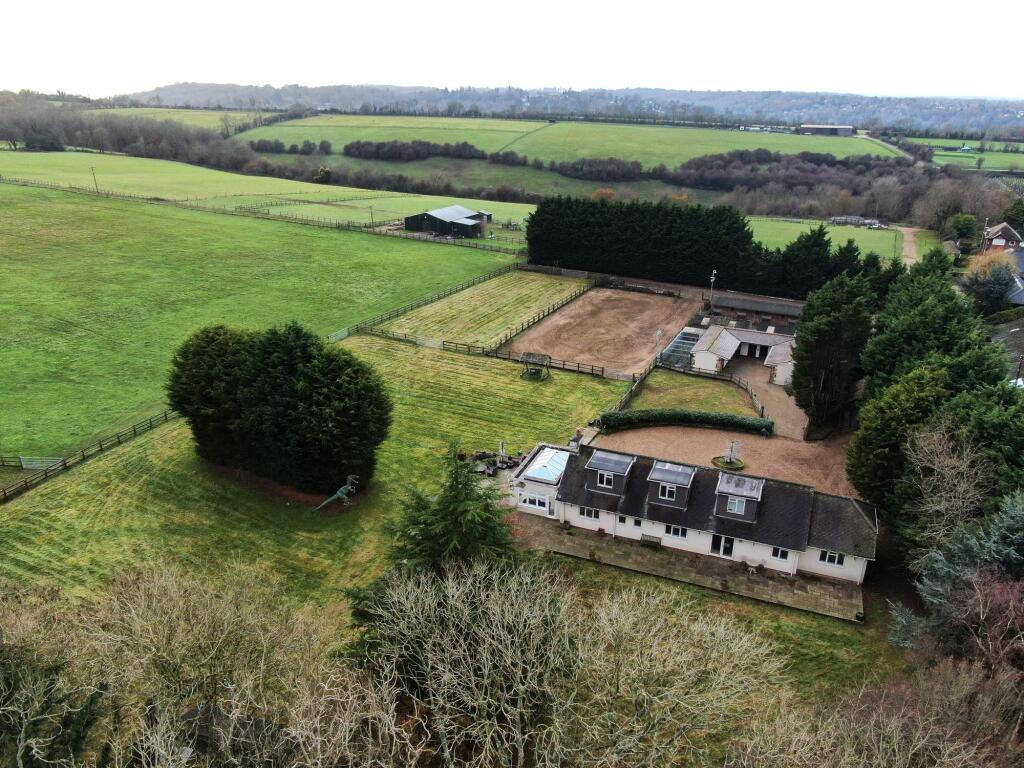
Gardens and Grounds The property is set in a semi-rural location with beautifully maintained, professionally planned gardens that can be enjoyed from virtually every window.
The rear garden is level, private, and secluded, featuring a wealth of perennial and evergreen shrubs, trees, and flowers.
Sliding patio doors from the drawing room lead to a large terrace with a water feature and inset flowerbeds, while the extensive lawn provides ample space for leisure and games.
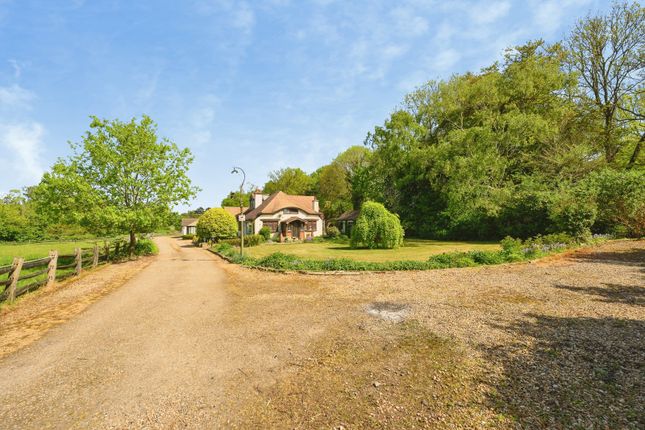
To the front, a large shingle driveway provides substantial parking, with a well-stocked and maintained garden featuring specimen shrubs, trees, and a lawn extending to the roadside.
Directions From Warlingham Green, turn into Westhall Road, take the first left into Leas Road, follow the road to the right, and the property can be found approximately three-quarters of a mile along on the right-hand side, approached via a gravel driveway.
As part of our provision, we may offer ancillary services to assist with your transaction. With your consent we will refer your details to a select group of providers.
There is no obligation to provide your consent, or to uptake any of these services, but where you do, you should be aware of the following referral fee information: Cook Taylor Woodhouse Solicitors – £250 + VAT per referral Taylor Rose Solicitors – £175 + VAT per referral Hawke Financial Services – 30% of fee Arnold & Baldwin Surveyors – 10% of fee Huxley Surveyors – £25/£50 voucher per referral Atrium Surveyors - £20 - £50 per referral Xander Surveying - £50 - £70 per referral EPC Rating: C Garden The grounds reflect the quality of the home, with level, private, and secluded gardens to the rear featuring terraces, water features, and mature planting.
To the front, a large shingle driveway provides ample parking and leads to well-stocked gardens with lawns and specimen shrubs.
Disclaimer For more information on our referral fees, please visit our Referral Fee Disclaimer
Value & comps
No previous sales on record.
Returns
Set an offer; the calculator follows it.
We're still gathering serviced-accommodation data for this area.
Archie refurb estimate: a Pro feature
0.0% below asking
This is not financial or investment advice. Prop AI Deals is not authorised by the Financial Conduct Authority (FCA) to provide investment advice.
All investment calculators, property analyses, and AI-generated insights are for informational purposes only. Property investment carries risk and may result in financial loss. All calculations should be independently verified and you should consult with FCA-authorised financial advisers before making any investment decisions.
Past performance does not guarantee future results. Tax implications vary by individual circumstances.
Deal
Properties like this can earn 2–3x BTL yields when converted to HMO, with retrofit costs around £10k/room. Sign in to see the full tier, yield projection, and cost breakdown.
Commercial properties like this can earn 30-50% higher yields when converted to residential under Class MA / Q / P / PA, with prior approval costing ~GBP 96/unit. Sign in to see the recommended route, yield uplift, and cost breakdown.
BRRR-suited properties can recycle 80-100% of investor capital on refi, leaving a high-yielding rental with most of the money out. Sign in to see the refurb cost stack, ARV projection, and refinance maths.
Detached + large garden = sub-division play. Pro tier unlocks the tier badge, plot size, uplift estimate, and regional land benchmark.
Short-lease flats trade at deep discount, but extending under the 1993 Act often costs far less than the discount. Pro tier unlocks the tier badge, premium breakdown, long-lease ARV and arbitrage maths.
See projected short-stay revenue vs a vanilla BTL for this property.
See real sub-let margins (HMO room rates & SA nightly rates) vs the landlord rent.
Area
Agent & docs

FAQ
About Leas Road, Warlingham, CR6
Explore nearby