We've tightened what earns a Pursue. A home now needs a published valuation, a strategy that still makes money after real running costs and lender stress tests, and no listing problems that would stop a mortgage. You'll see fewer Pursues, and each one has been checked harder.
See how verdicts work4-bedroom detached house · MK19 7AR
Listing removedListed 229 days
Opportunity summary
See Archie’s verdict, returns by strategy and what to check before viewing.
About
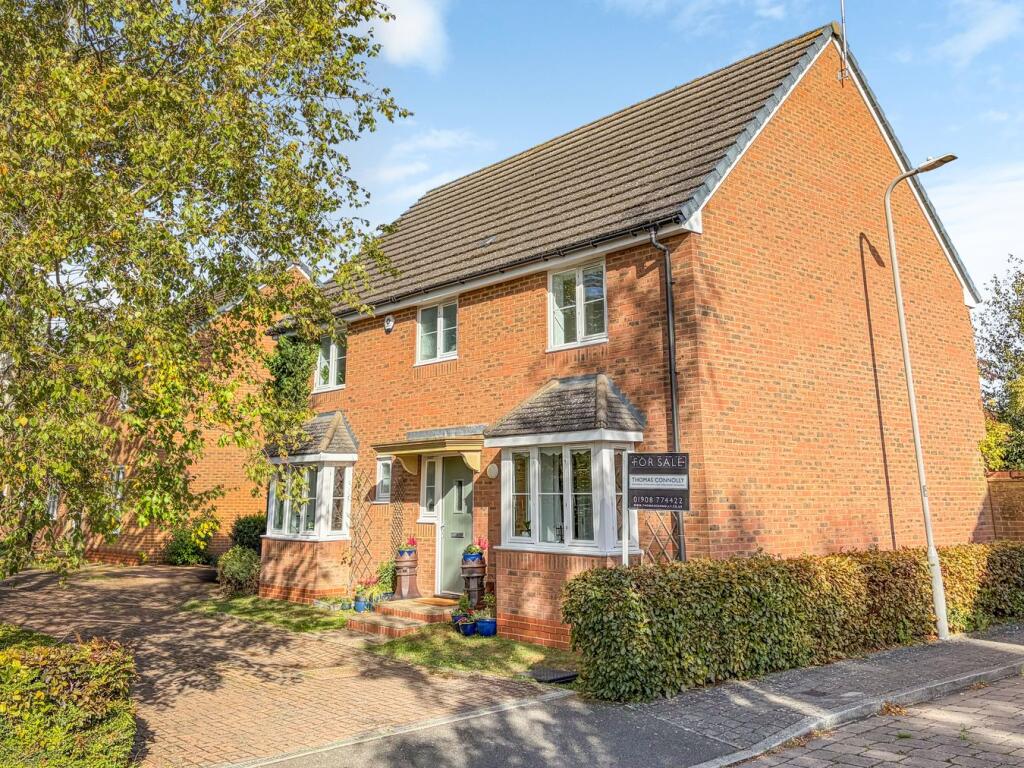
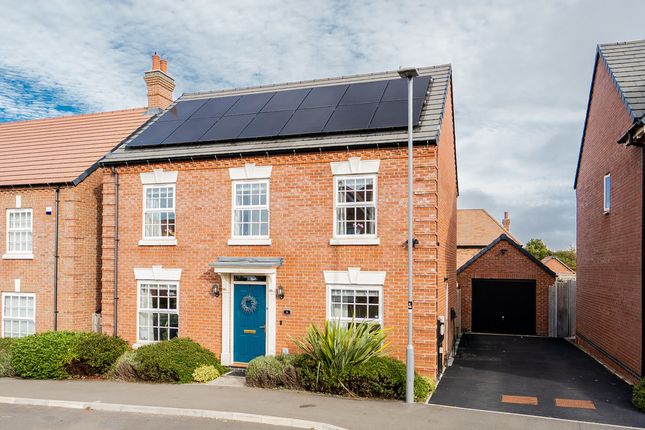
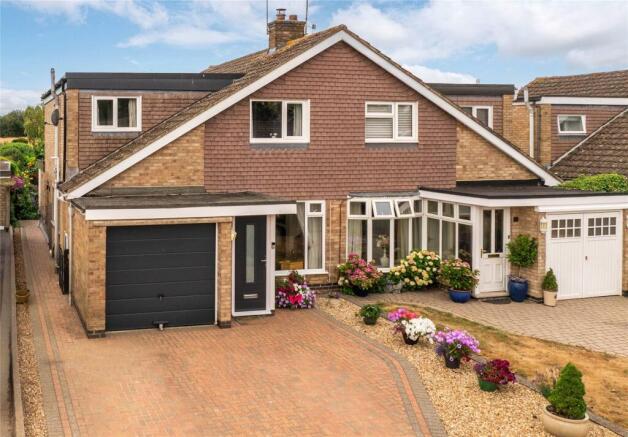
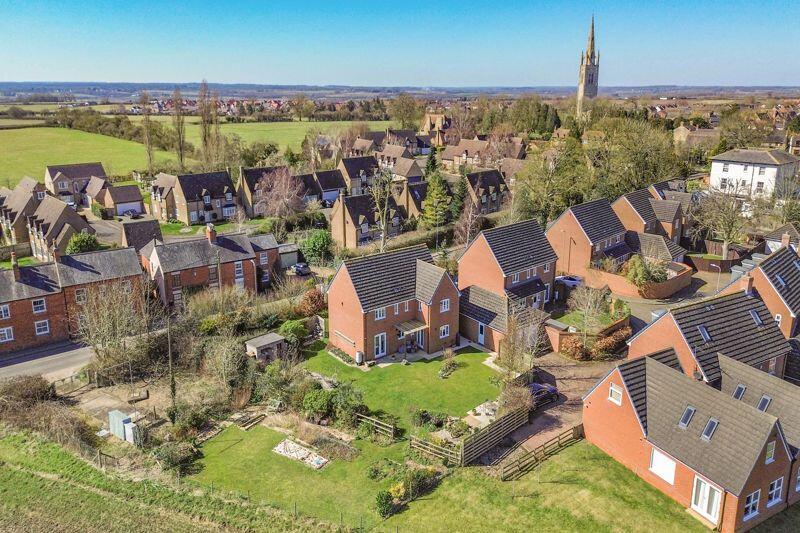
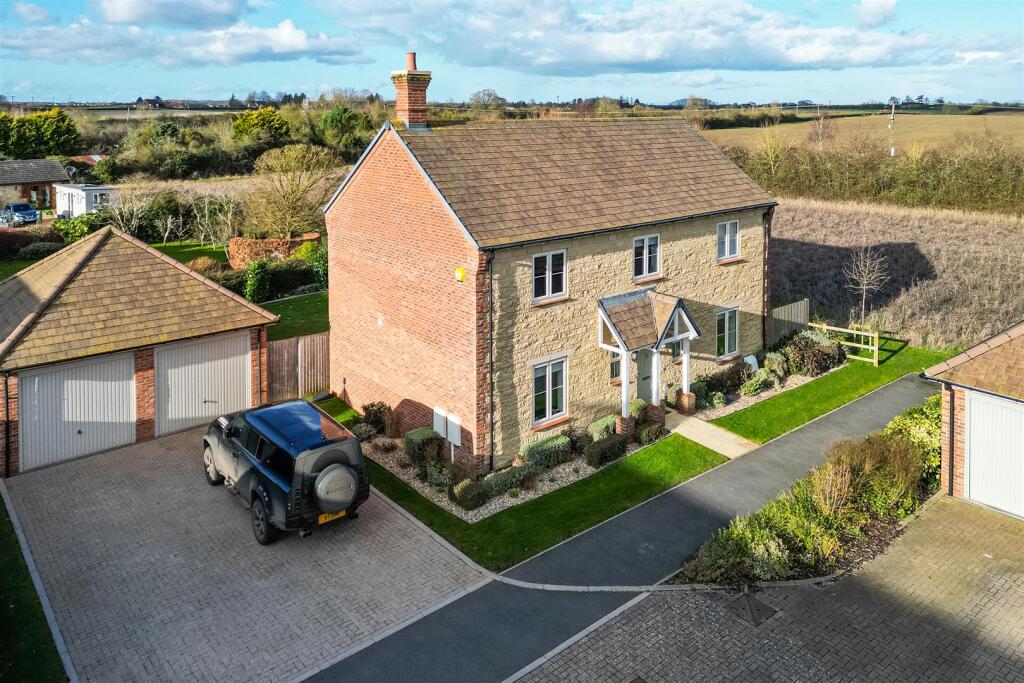
Set on a corner plot in a small cul-de-sac in the desirable village of Hanslope, this modern, four bedroom brick detached home combines village charm with modern living.
A detached garage, driveway with parking and a garden cabin and green house are additional benefits.
The property comprises of 1,360 sq ft arranged over two floors and includes a renovated good sized kitchen/diner/ family room and it should be noted the home has changed from a four bedroom to a three bedroom house, with a principal bedroom exceeding 18 ft.
in length to accommodate the requirements of the current owners. This can be simply be returned to four bedrooms with a partition wall if required at no cost to the buyer.
In addition there are two further bedrooms, one with built-in wardrobes and a modern en suite shower room, and a family bathroom.
Returning downstairs there is a dual aspect lounge with a charming stone fireplace with a wood burner and sliding doors leading to the uPVC double-glazed conservatory.
The open plan kitchen/dining/family room includes a refitted kitchen with modern appliances, ample workspace, and access to the garden. There is a downstairs cloakroom with WC.
The kitchen features a selection of refitted wall and base units complemented by work surfaces, incorporating a sink and drainer with a mixer tap, conveniently positioned beneath a front-facing window.
Integrated appliances include a dishwasher and washing machine, alongside a range-style cooker with an extractor fan. A freestanding fridge/freezer is also included.
Tiled flooring extends into the adjoining dining/family area, which offers access to the side through a door and includes a window overlooking the rear garden.
Outside A largely paved area leading to the front door with access to the side and rear garden landscaped with lawn, mature shrubs, and a vegetable garden.
To the rear corner is a summer house: A modern feature with bi-fold doors and floor-to-ceiling windows. There is a lean to greenhouse to the side, perfect for gardening enthusiasts.
Adjacent to the house is a single garage with eves space and front parking space. There are also a couple of visitor spaces nearby.
The area Hanslope is a village and civil parish in the City of Milton Keynes, Buckinghamshire.
Situated approximately 8 miles north of Central Milton Keynes and 4 miles northwest of Newport Pagnell, it lies near the boundary with Northamptonshire.
Hanslope is one of the largest villages in Buckinghamshire, offering various amenities, including a a first/middle school which has an outstanding Ofsted report, local shops, doctor's surgery, and community centre.
The village maintains an active community life, with events and activities organised by local groups.The parish church of St.
James the Great is a notable landmark, featuring a prominent spire visible from various points in the village. Hanslope has 33 Grade II listed buildings, reflecting its rich architectural heritage.
Wolverton Rail Station (Milton Keynes) is within 10 minutes driving distance and there is a bus service within metres of this property with buses travelling to Milton Keynes and Northampton and beyond.
Kitchen 24'0" x 10'0" (7.32m x 3.05m) The open plan kitchen/dining/family room includes a refitted gloss cream kitchen with a Belling range cooker with extractor above, modern appliances, room for a stand alone fridge freezer, ample workspace, and side access to the garden.
Bedroom 1 18'0" x 10'0" (5.49m x 3.05m) Enlarged through combining two previous bedrooms this large double bedroom has a double aspect.Beige carpet.
Two doors to the landing as per the original layout.
Bedroom 2 13'0" x 10'0" (3.96m x 3.05m) A double bedroom with window to the rear garden - ensuite to the side and built-in wardrobe Bedroom 3 14'0" x 5'0" (4.27m x 1.52m) A small single bedroom to the front currently being used as an office.
Bathroom 5'0" x 10'0" (1.52m x 3.05m) A large bathroom with bath, WC and sink. Tiled. Conservatory 9'0" x 10'0" (2.74m x 3.05m) A spacious conservatory attached to the rear.
Solid roof with lighting, patio doors to the side, tiled floor. Garage 17'0" x 8'0" (5.18m x 2.44m) Detached garage with lighting and electrics.
Lounge 18'0" x 10'0" (5.49m x 3.05m) Double aspect lounge with a charming stone fireplace with a wood burner and sliding doors leading to the uPVC double-glazed conservatory.
Value & comps
No previous sales on record.
Returns
Set an offer; the calculator follows it.
We're still gathering serviced-accommodation data for this area.
Archie refurb estimate: a Pro feature
0.0% below asking
This is not financial or investment advice. Prop AI Deals is not authorised by the Financial Conduct Authority (FCA) to provide investment advice.
All investment calculators, property analyses, and AI-generated insights are for informational purposes only. Property investment carries risk and may result in financial loss. All calculations should be independently verified and you should consult with FCA-authorised financial advisers before making any investment decisions.
Past performance does not guarantee future results. Tax implications vary by individual circumstances.
Deal
Properties like this can earn 2–3x BTL yields when converted to HMO, with retrofit costs around £10k/room. Sign in to see the full tier, yield projection, and cost breakdown.
Commercial properties like this can earn 30-50% higher yields when converted to residential under Class MA / Q / P / PA, with prior approval costing ~GBP 96/unit. Sign in to see the recommended route, yield uplift, and cost breakdown.
BRRR-suited properties can recycle 80-100% of investor capital on refi, leaving a high-yielding rental with most of the money out. Sign in to see the refurb cost stack, ARV projection, and refinance maths.
Detached + large garden = sub-division play. Pro tier unlocks the tier badge, plot size, uplift estimate, and regional land benchmark.
Short-lease flats trade at deep discount, but extending under the 1993 Act often costs far less than the discount. Pro tier unlocks the tier badge, premium breakdown, long-lease ARV and arbitrage maths.
See projected short-stay revenue vs a vanilla BTL for this property.
See real sub-let margins (HMO room rates & SA nightly rates) vs the landlord rent.
Area
Agent & docs

FAQ
About Carriers Close, Hanslope, Milton Keynes, MK19
Explore nearby