We've tightened what earns a Pursue. A home now needs a published valuation, a strategy that still makes money after real running costs and lender stress tests, and no listing problems that would stop a mortgage. You'll see fewer Pursues, and each one has been checked harder.
See how verdicts work4-bedroom house · BH19 1JY
Listing removedListed 303 days
Opportunity summary
See Archie’s verdict, returns by strategy and what to check before viewing.
About
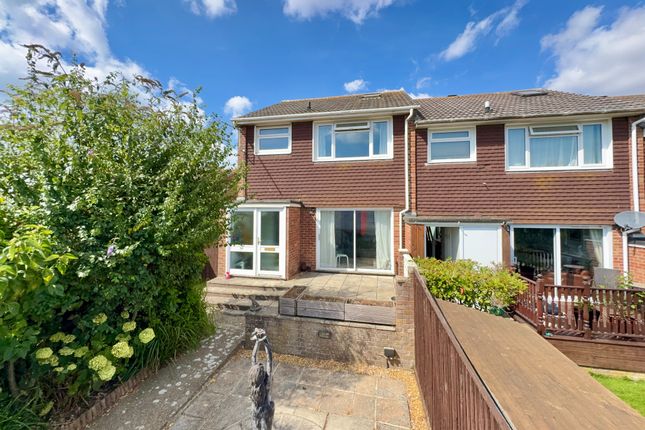
This stylish modern town house is conveniently situated in a small private development, some 500 metres from the town centre and slightly further from the seafront and beach.
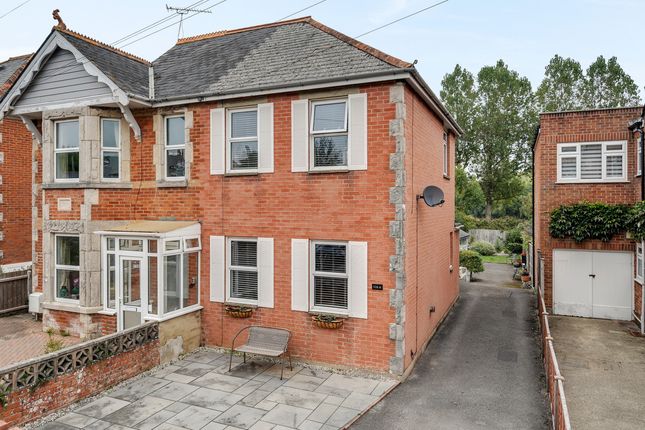
“Chestnut Mews” was built in 2007 and is of traditional cavity construction with external elevations of brick, and stone detailing under a pitched roof covered with synthetic slate.
‘Seaside Escape’ is equally suitable as a family home or investment, having been successfully used as a holiday let for a number of years.
It offers spacious, well presented accommodation with views of Swanage Steam Railway, an easily maintained enclosed garden, garage and parking for two vehicles.
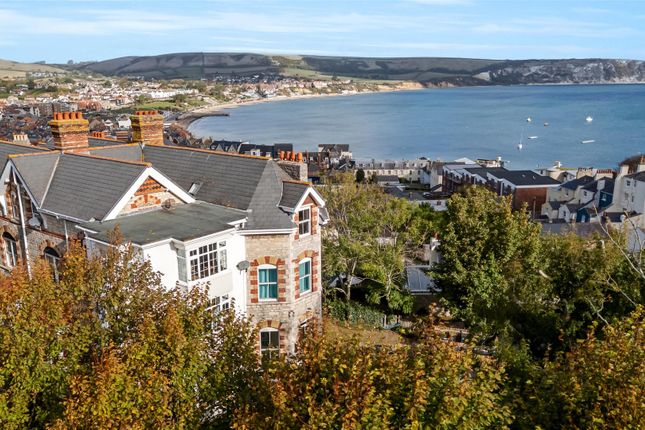
The seaside resort of Swanage lies at the eastern tip of the Isle of Purbeck, delightfully surrounded by the Purbeck Hills.
It has a fine, safe, sandy beach, and is an attractive mixture of old stone cottages and more modern properties.
To the South is the Durlston Country Park renowned for being the gateway to the Jurassic Coast and World Heritage Coastline.
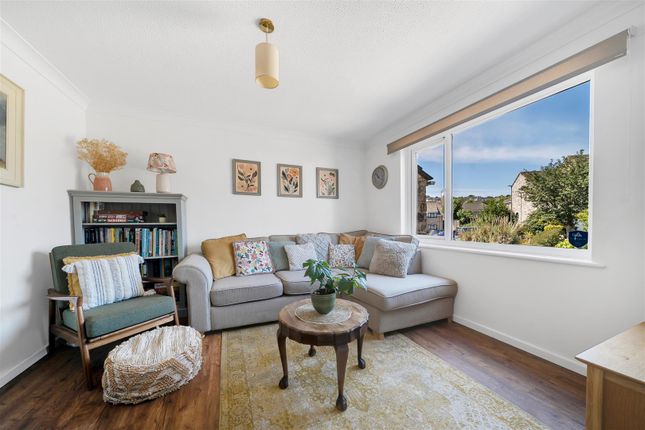
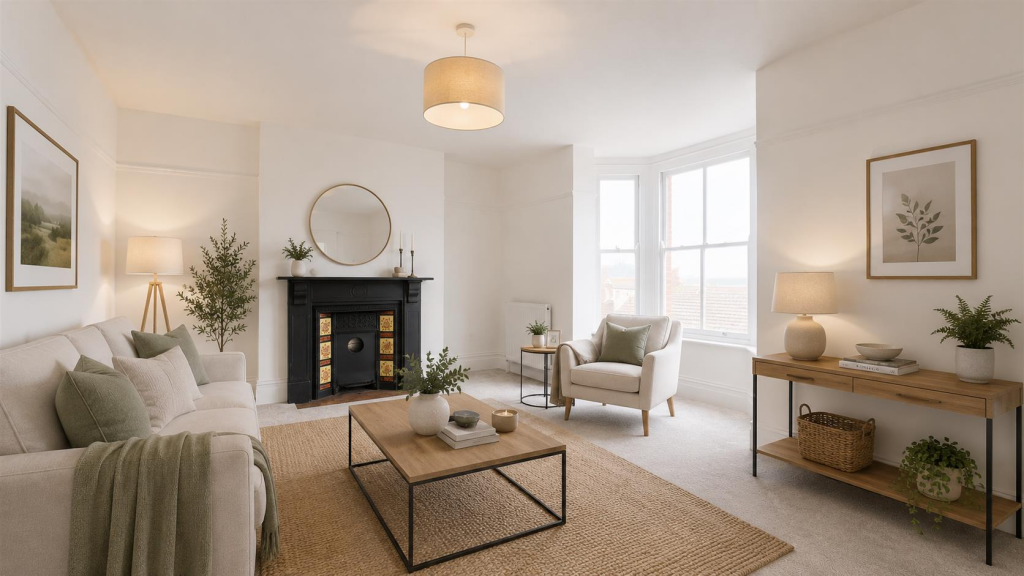
Presented throughout with a neutral decor to maximise the light and spatial feeling, the kitchen/dining room welcomes you to this town house property.
The kitchen is fitted with a range of wooden units with contrasting worktops and integrated appliances.
Beyond the generous living room is at the rear of the property and has large double doors opening to the enclosed garden seamlessly blending the indoor/outdoor living space.
A cloakroom and inner hallway completes the accommodation on this level.
Living Room 4.18m x 3.58m (13'9" x 11'9") Kitchen/Dining Room 4.18m x 3.77m max (13'9" x 12'4" max) Cloakroom 2.1m x 0.92m (6'11" x 3') On the first floor there are two double bedrooms.
The principal bedroom is at the front of the property and has views of Swanage Steam Railway. Bedroom two is also a good sized double at the rear of the property.
Both rooms are served by the shower room.
Bedroom 1 4.17m x 3.77m max (13'8" x 12'4" max) Bedroom 2 4.18m x 3.58m max (13'9" x 11'9" max) Shower Room 2.47m x 1.47m (8'1" x 4'10") There are two further identical double bedrooms on the second floor, both of which enjoy views over the Railway.
The bathroom is fitted with a white suite and completes the accommodation.
Bedroom 3 4.17m x 3.77m max (13'8" x 12'4" max) Bedroom 4 4.18m x 3.58m max (13'9" x 11'9" max) Bathroom 2.26m x 1.47m (7'5" x 4'10") Outside, there is a small paved patio to the front.
At the rear, there is an enclosed garden which is mostly paved with shrubs. The property also has the benefit of a single garage and two dedicated parking spaces.
Garage services All mains services connected. Council tax The property is currently rated for Business Rates and has a Rateable Value of £4,300. Council Tax to be Assessed.
Viewings All viewings are strictly by appointment through the Sole Agents, Corbens, The post code for satnav is BH19 1JY Property Ref CHE2164
Value & comps
No previous sales on record.
Returns
Set an offer; the calculator follows it.
We're still gathering serviced-accommodation data for this area.
Archie refurb estimate: a Pro feature
0.0% below asking
This is not financial or investment advice. Prop AI Deals is not authorised by the Financial Conduct Authority (FCA) to provide investment advice.
All investment calculators, property analyses, and AI-generated insights are for informational purposes only. Property investment carries risk and may result in financial loss. All calculations should be independently verified and you should consult with FCA-authorised financial advisers before making any investment decisions.
Past performance does not guarantee future results. Tax implications vary by individual circumstances.
Deal
Properties like this can earn 2–3x BTL yields when converted to HMO, with retrofit costs around £10k/room. Sign in to see the full tier, yield projection, and cost breakdown.
Commercial properties like this can earn 30-50% higher yields when converted to residential under Class MA / Q / P / PA, with prior approval costing ~GBP 96/unit. Sign in to see the recommended route, yield uplift, and cost breakdown.
BRRR-suited properties can recycle 80-100% of investor capital on refi, leaving a high-yielding rental with most of the money out. Sign in to see the refurb cost stack, ARV projection, and refinance maths.
Detached + large garden = sub-division play. Pro tier unlocks the tier badge, plot size, uplift estimate, and regional land benchmark.
Short-lease flats trade at deep discount, but extending under the 1993 Act often costs far less than the discount. Pro tier unlocks the tier badge, premium breakdown, long-lease ARV and arbitrage maths.
See projected short-stay revenue vs a vanilla BTL for this property.
See real sub-let margins (HMO room rates & SA nightly rates) vs the landlord rent.
Area
Agent & docs
FAQ
About 3 Chestnut Mews, Swanage
Explore nearby