4-bedroom house · LS27 7LD
For saleListed 220 days
Opportunity summary
See Archie’s verdict, returns by strategy and what to check before viewing.
About
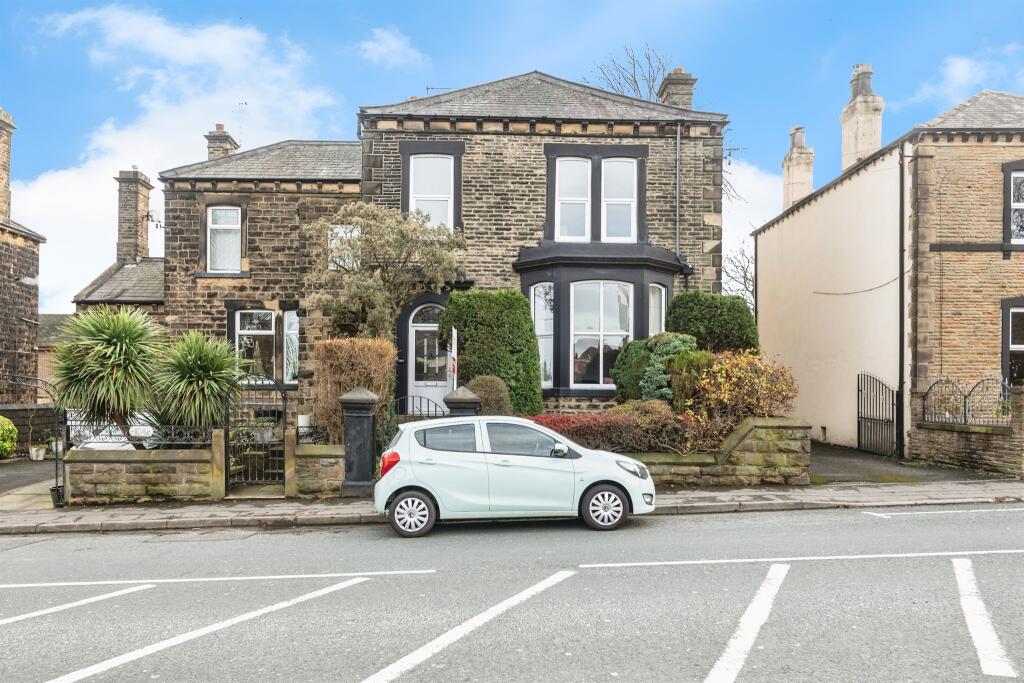
Positioned within the village of Gildersome, this exceptional home forms the elegant end wing of the historic Turton Hall. A distinguished period residence of remarkable character.
One of only three private homes within this landmark building, the home presents a rare opportunity to own a beautifully restored piece of local heritage, thoughtfully reimagined for contemporary living.
Arranged across four expansive floors and extending to over 2,000 sq ft, the home seamlessly blends timeless architectural features with refined modern interiors.
Exposed beams, original fireplaces and rich textures sit comfortably alongside carefully considered updates, creating a home that feels both characterful and effortlessly liveable.
Turton Hall itself enjoys an enviable setting within beautifully maintained shared grounds, offering a sense of distinction rarely found within village homes.
For those seeking a residence with both heritage and lifestyle appeal, this is a truly special opportunity.
Leisurely Living A welcoming entrance hall immediately establishes the tone of the home, with original stone steps leading up to the main floor, where herringbone flooring, heritage detailing and well-balanced proportions create an atmosphere that is both elegant and inviting.
To the left, the living room is a beautifully balanced space designed for both relaxation and entertaining.
At its centre sits a charming wood-burning stove housed within the original fireplace, creating a warm focal point during the winter months.
Large sash windows allow natural light to pour in, highlighting the rich tones and textures that give the room its depth and warmth.
Beams, picture rails and panelling all reflect the age of the home while adding decorative interest.
The room lends itself perfectly to quiet evenings, family living or social gatherings, combining comfort with understated style.
Opposite the living room is the kitchen and dining area, a thoughtfully designed space that serves as the heart of the home.
A large floor-to-ceiling window provides beautiful views across the gardens and is complemented by original wall panelling and detailed cornicing above the high ceilings.
Contemporary cabinetry provides excellent storage and ample work surfaces, along with space for a range of integrated appliances, including a five-hob Rangemaster.
Clean lines and neutral finishes create a modern kitchen space while respecting the home's original character.
The dining area comfortably accommodates a large table, creating a sociable setting for family meals, weekend brunches or evening gatherings with friends.
Relax & Unwind The first floor is home to the impressive master bedroom, a beautiful retreat.
Generous in scale and filled with natural light from large windows, the room enjoys a bright and airy atmosphere.
The impressive ceiling height, enhanced by exposed beams, and built-in wardrobes provide excellent storage while maintaining the room's elegant proportions and uncluttered feel.
Decorative wall panelling and a characterful fireplace introduce further period detailing.
Altogether, the room offers a peaceful sanctuary, combining generous proportions, architectural character and practical design to create a refined yet comfortable master bedroom.
Across the landing lies one of the home's most striking spaces - a beautifully designed family bathroom.
The centrepiece is a stunning freestanding roll-top bath, positioned to create a spa-like feel within the room.
It is the perfect space for family bath times with plenty of bubbles or unwinding alone with a good book.
A large walk-in shower provides everyday practicality, while twin pedestal sinks add both symmetry and elegance.
Underfloor heating ensures year-round comfort, and the exposed brick fireplace introduces texture and warmth, giving the room a distinctive sense of history.
The result is a bathroom that feels indulgent yet timeless, a place designed for relaxation as much as functionality.
Bed, Bath & Beyond The upper level provides three further double bedrooms, making the home ideally suited to families or those seeking additional flexible accommodation.
Each bedroom enjoys its own distinctive character while maintaining excellent proportions and natural light.
Two of the rooms benefit from exposed timber beams, characterful elements and highlighting the home's heritage while adding warmth and texture overhead.
Large windows ensure each room feels bright and welcoming, while the well-balanced layouts allow them to adapt easily to a range of needs.
These versatile rooms could comfortably serve as additional bedrooms, guest accommodation, creative studios or dedicated workspaces, depending on the requirements of the household.
Completing the floor is a stylish and contemporary shower room.
Designed with clean lines and modern fittings, the room features elegant tiling and quality fixtures that create a fresh, refined finish.
The layout is both practical and attractive, providing convenience for family living while maintaining the home's cohesive and carefully considered aesthetic.
Practical & Playful The lower ground floor adds another layer of flexibility to the home's layout.
Here you'll find a well-appointed utility room fitted with cabinetry, plumbing and practical workspace, ideal for laundry and day-to-day household tasks.
Alongside this sits a spacious second reception room, currently arranged as a playroom. This adaptable room could easily serve a variety of purposes depending on lifestyle needs.
Potential uses include a home cinema, children's playroom, gym, studio or home office.
Its position on a separate level allows it to function as a private retreat within the home, offering valuable versatility.
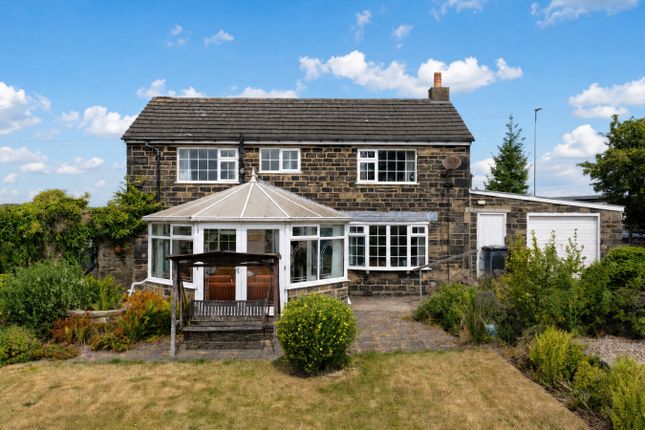
Gardens & Green Spaces Externally, the home enjoys its own private stone patio and lawned garden, providing a peaceful outdoor space ideal for both relaxing and entertaining.
The patio offers a wonderful setting for outdoor dining in the warmer months, while the lawn provides space for children to play or for keen gardeners to shape the landscape to their taste.
The End Wing also benefits from access to the beautifully maintained communal grounds surrounding Turton Hall, which further enhance the setting and add to the sense of space and tranquillity.
Off-street parking adds further convenience for both residents and visiting guests.
Out & About Gildersome is widely regarded as one of the most desirable villages on the outskirts of Leeds, offering a strong sense of community alongside excellent connectivity.
The village provides a selection of local amenities including independent shops, cafés and well-regarded schools, while nearby Morley and Leeds offer a wider range of shopping, dining and leisure facilities.
For commuters, The End Wing enjoys convenient access to the M62 and M621, providing direct routes into Leeds city centre and across the wider Yorkshire region.
Completing this remarkable home is the rare balance of heritage, space and lifestyle that The End Wing offers.
With its rich history, beautifully restored interiors and village setting, this home presents a unique opportunity to own something truly distinctive, one that combines period elegance with the comfort and practicality of modern living.
Useful to know Fully double glazed throughout Gas central heating Mains water and drainage Underfloor heating in main family bathroom Leeds City Council Council Tax Band: D Tenure: Leasehold (957 years) Ground Rent: £17 per year Service Charge: £2,544 per year Restrictions: Listed building, Tree preservation order ADMIN FEE ANTI-MONEY LAUNDERING (AML) CHECKS Our anti-money laundering checks are carried out by an independent third party.
Electronic AML checks cost £45 per person and must be completed by all prospective purchasers. If you need help with the process or would like more information, please contact Rutley Clark on .
Value & comps
No previous sales on record.
Returns
Set an offer; the calculator follows it.
We're still gathering serviced-accommodation data for this area.
Archie refurb estimate: a Pro feature
0.0% below asking
This is not financial or investment advice. Prop AI Deals is not authorised by the Financial Conduct Authority (FCA) to provide investment advice.
All investment calculators, property analyses, and AI-generated insights are for informational purposes only. Property investment carries risk and may result in financial loss. All calculations should be independently verified and you should consult with FCA-authorised financial advisers before making any investment decisions.
Past performance does not guarantee future results. Tax implications vary by individual circumstances.
Deal
Properties like this can earn 2–3x BTL yields when converted to HMO, with retrofit costs around £10k/room. Sign in to see the full tier, yield projection, and cost breakdown.
Commercial properties like this can earn 30-50% higher yields when converted to residential under Class MA / Q / P / PA, with prior approval costing ~GBP 96/unit. Sign in to see the recommended route, yield uplift, and cost breakdown.
BRRR-suited properties can recycle 80-100% of investor capital on refi, leaving a high-yielding rental with most of the money out. Sign in to see the refurb cost stack, ARV projection, and refinance maths.
Detached + large garden = sub-division play. Pro tier unlocks the tier badge, plot size, uplift estimate, and regional land benchmark.
Short-lease flats trade at deep discount, but extending under the 1993 Act often costs far less than the discount. Pro tier unlocks the tier badge, premium breakdown, long-lease ARV and arbitrage maths.
See projected short-stay revenue vs a vanilla BTL for this property.
See real sub-let margins (HMO room rates & SA nightly rates) vs the landlord rent.
Area
Agent & docs
FAQ
About The End Wing, Turton Hall, Turton Green Gildersome Morley, Morley, Leeds
Explore nearby