We've tightened what earns a Pursue. A home now needs a published valuation, a strategy that still makes money after real running costs and lender stress tests, and no listing problems that would stop a mortgage. You'll see fewer Pursues, and each one has been checked harder.
See how verdicts work5-bedroom semi-detached house · PO33 2JH
Listing removedListed 195 days
Opportunity summary
See Archie’s verdict, returns by strategy and what to check before viewing.
About
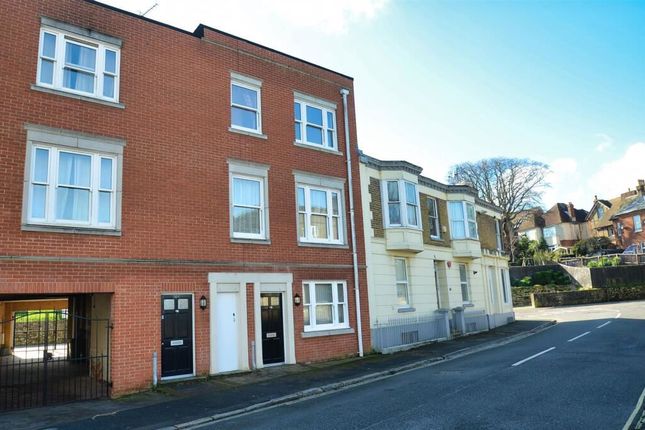
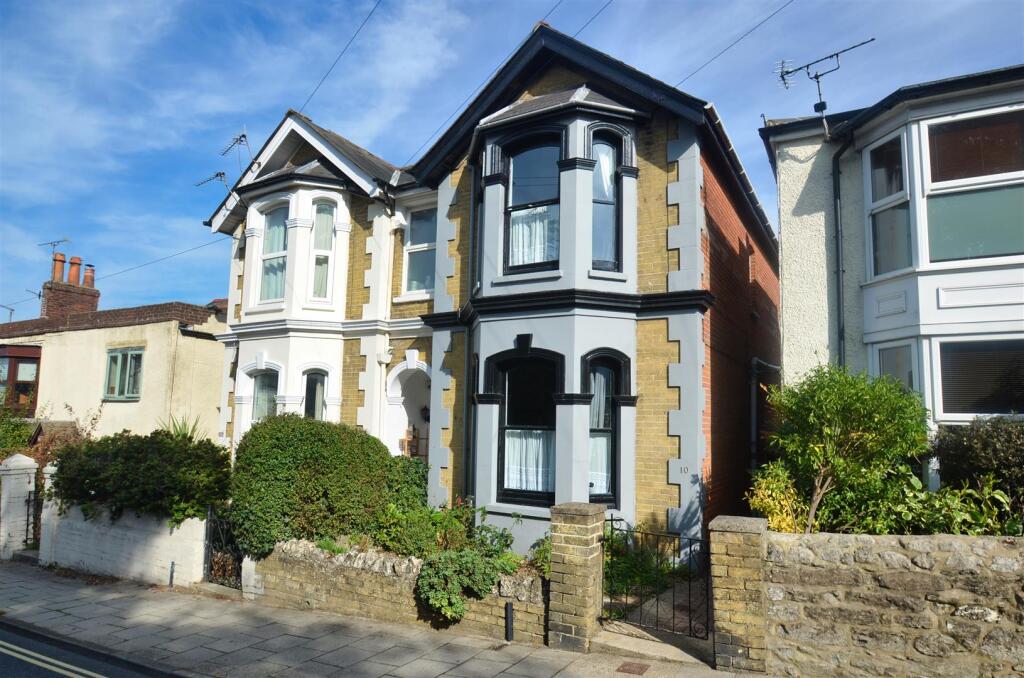
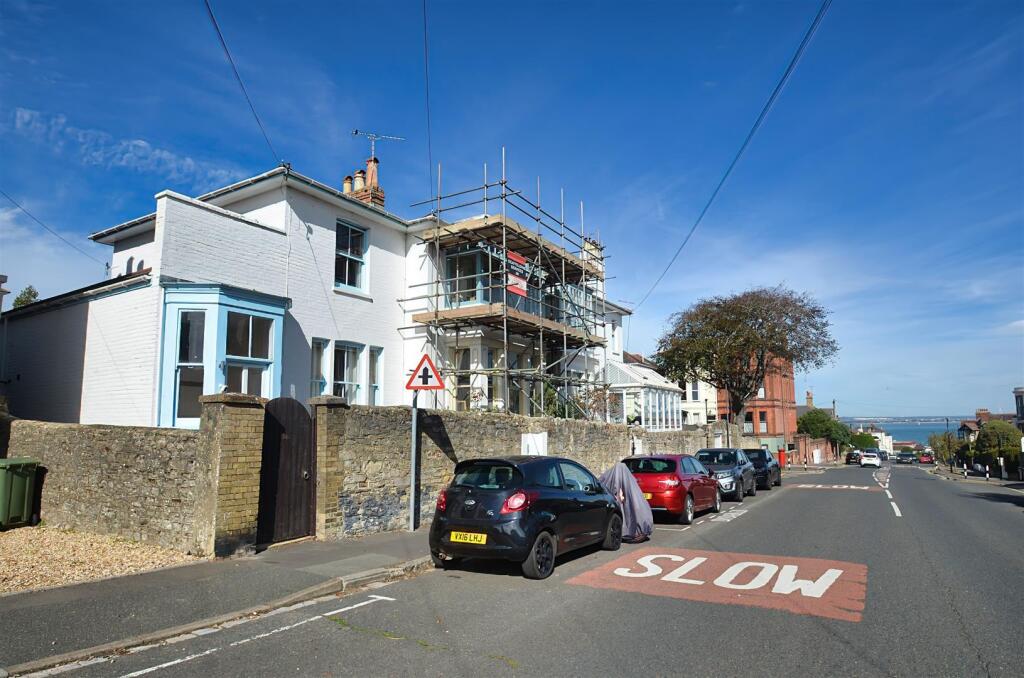
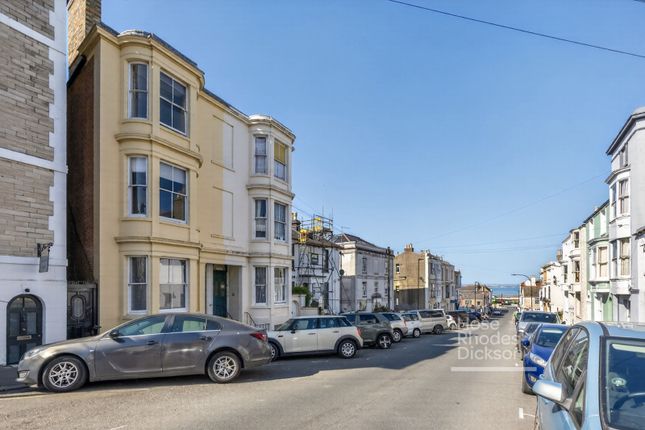
Nestled in the heart of Central Ryde, this exquisite semi-detached Victorian townhouse is a true gem, proudly holding its Grade II listed status as a remarkable example of our architectural heritage.
Spanning an impressive 2,328 square feet, this property boasts an elegant blend of historical charm and modern enhancements, making it a perfect family home.
Upon entering, you are greeted by high ceilings and sweeping staircases that evoke a sense of grandeur, while the feature fireplaces add warmth and character to the living spaces.
The property offers two spacious reception rooms, providing ample space for both relaxation and entertaining.
With five well-proportioned bedrooms, there is plenty of room for family and guests alike, ensuring comfort and privacy for everyone.
The two bathrooms are thoughtfully designed, catering to the needs of a busy household.
The flexible multi-floor accommodation allows for various arrangements, making it easy to adapt the space to suit your lifestyle.
Outside, the property continues to impress with a wonderfully private garden, perfect for enjoying sunny afternoons or hosting gatherings.
The beautifully walled courtyard offers a serene retreat, while the interesting sea views add a delightful touch to this charming home.
This Victorian townhouse is not just a residence; it is a lifestyle choice, combining historical elegance with modern living.
It is an opportunity not to be missed for those seeking a unique and characterful home in a desirable location.
Glazed Entrance Vestibule - 3.81m x 2.26m (12'6" x 7'5") - Entrance Hall - 5.28m x 2.03m (17'4" x 6'8") - Cloakroom W.C.
- Living Room - 5.64m into bay x 4.55m max (18'6" into bay x 14'11 - Kitchen/Diner - 4.50m x 3.56m (14'9" x 11'8") - 1st Floor Landing - Principal Bedroom - 5.66m into bay x 4.24m plus wardrobes (18'7" into - Bathroom - 4.65m x 3.63m (15'3" x 11'11") - 2nd Floor Landing - Bedroom - 4.29m x 4.27m plus wardrobes (14'1" x 14'0" plus w - Bedroom - 4.62m max x 3.66m (15'2" max x 12'0") - Lower Ground Floor Hall - Built-In Storage - Room - 5.21m into bay x 4.42m max (17'1" into bay x 14'6" - Room - 4.42m max x 3.48m (14'6" max x 11'5") - Bathroom - 2.01m x 1.68m (6'7" x 5'6") - Tenure - Long leasehold.
997 from 1911. Council Tax - Band D Gardens - A gated courtyard leads to the glazed entrance to the house. Accessed via the lower ground floor, is the pretty South facing courtyard.
High stone wall boundaries perfectly screen this sunny space creating welcomed privacy whilst you enjoy the Sun. A shrub border sits to one side and steps lead to a gated access to the street.
An undercroft wood store and bin store sit off the courtyard. The (15'10" x 7'2") undercroft workshop is accessed from here too.
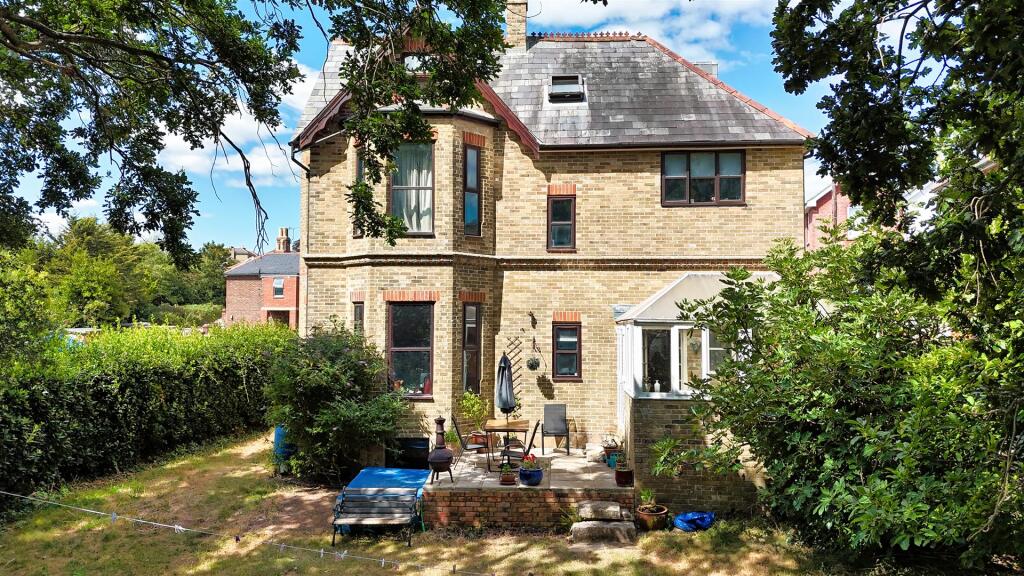
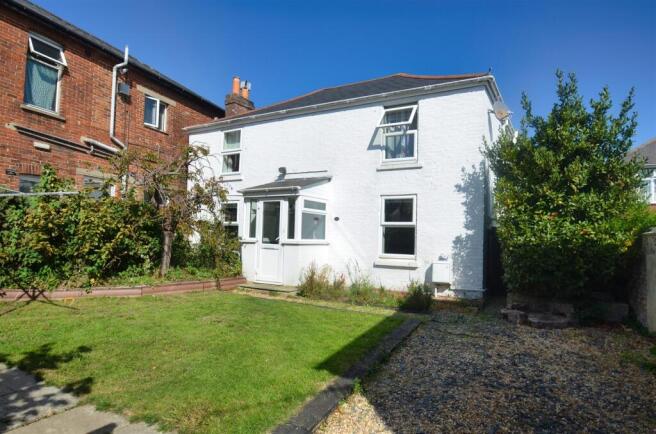
The main lawn sits to the rear of the house beautifully framed by hedge boundaries and shrub borders.
A cluster of blossom trees and an olive tree screen the raised sun deck to the far end of the garden which enjoys the sun late into the day. Positively an oasis for such a centrally positioned home.
Garden tap. Garden shed. Construction Type - Rendered elevations, slate roof and solid or cavity walls.
Flood Risk - Very Low Risk Mobile Coverage - Coverage Includes: O2 Limited Coverage Includes: EE, Three & Vodafone Broadband Connectivity - Openreach Network. Up to Ultrafast Available.
Services - Unconfirmed gas, electric, water and drainage.
Agents Note - Our particulars are designed to give a fair description of the property, but if there is any point of special importance to you we will be pleased to check the information for you.
None of the appliances or services have been tested, should you require to have tests carried out, we will be happy to arrange this for you.
Nothing in these particulars is intended to indicate that any carpets or curtains, furnishings or fittings, electrical goods (whether wired in or not), gas fires or light fitments, or any other fixtures not expressly included, are part of the property offered for sale.
Value & comps
No previous sales on record.
Returns
Set an offer; the calculator follows it.
We're still gathering serviced-accommodation data for this area.
Archie refurb estimate: a Pro feature
0.0% below asking
This is not financial or investment advice. Prop AI Deals is not authorised by the Financial Conduct Authority (FCA) to provide investment advice.
All investment calculators, property analyses, and AI-generated insights are for informational purposes only. Property investment carries risk and may result in financial loss. All calculations should be independently verified and you should consult with FCA-authorised financial advisers before making any investment decisions.
Past performance does not guarantee future results. Tax implications vary by individual circumstances.
Deal
Properties like this can earn 2–3x BTL yields when converted to HMO, with retrofit costs around £10k/room. Sign in to see the full tier, yield projection, and cost breakdown.
Commercial properties like this can earn 30-50% higher yields when converted to residential under Class MA / Q / P / PA, with prior approval costing ~GBP 96/unit. Sign in to see the recommended route, yield uplift, and cost breakdown.
BRRR-suited properties can recycle 80-100% of investor capital on refi, leaving a high-yielding rental with most of the money out. Sign in to see the refurb cost stack, ARV projection, and refinance maths.
Detached + large garden = sub-division play. Pro tier unlocks the tier badge, plot size, uplift estimate, and regional land benchmark.
Short-lease flats trade at deep discount, but extending under the 1993 Act often costs far less than the discount. Pro tier unlocks the tier badge, premium breakdown, long-lease ARV and arbitrage maths.
See projected short-stay revenue vs a vanilla BTL for this property.
See real sub-let margins (HMO room rates & SA nightly rates) vs the landlord rent.
Area
Agent & docs

FAQ
About Central Ryde
Explore nearby