We've tightened what earns a Pursue. A home now needs a published valuation, a strategy that still makes money after real running costs and lender stress tests, and no listing problems that would stop a mortgage. You'll see fewer Pursues, and each one has been checked harder.
See how verdicts work1-bedroom flat · TQ1 3JJ
For saleListed 92 days
Opportunity summary
See Archie’s verdict, returns by strategy and what to check before viewing.
About
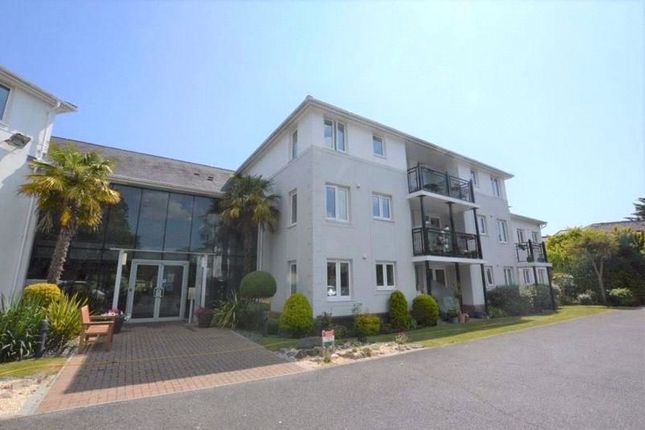
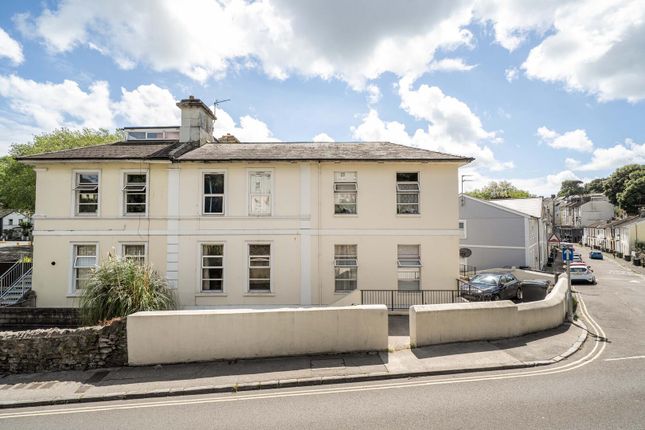
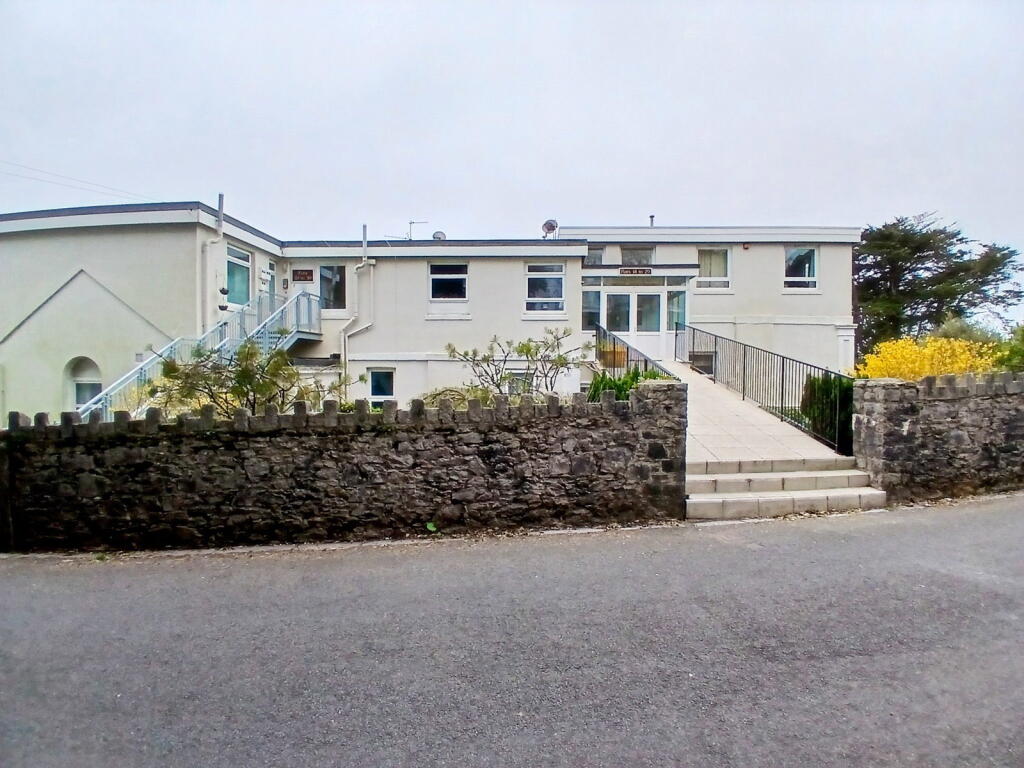
A beautifully presented, one-bedroom ground-floor retirement apartment, ideally positioned within a highly regarded McCarthy & Stone development close to St Marychurch and Babbacombe.
Offered with no onward chain and available fully furnished, the property features spacious, modern accommodation, a private patio with direct garden access, excellent communal facilities and residents’ parking.
A beautifully presented, one-bedroom ground-floor retirement apartment, ideally positioned within a highly regarded McCarthy & Stone development close to St Marychurch and Babbacombe.
Offered with no onward chain and available fully furnished, the property features spacious, modern accommodation, a private patio with direct garden access, excellent communal facilities and residents' parking.
Occupying a desirable ground-floor position within a well-maintained McCarthy & Stone retirement development, this stunning one-bedroom apartment offers an exceptional combination of comfort, style and convenience.
Designed for independent living for the over-60s, the property is presented to an immaculate, show-home standard and is available fully furnished, providing the opportunity to move straight in, unpack and immediately enjoy everything this welcoming development has to offer.
The apartment enjoys a particularly convenient location between St Marychurch and Babbacombe, placing an excellent selection of shops, cafés, amenities, public transport links and scenic walking routes within easy reach.
The beautiful Tessier Gardens are also directly accessible from the development, providing a peaceful and tranquil setting in which to relax.
A secure communal entrance with automatic doors opens into a welcoming entrance vestibule and the spacious residents' lounge.
This attractive communal space includes comfortable seating, a fitted kitchen and an electric fireplace, while also providing access to the beautifully maintained gardens.
A lift and staircase serve the upper floors, although this apartment is conveniently located on the ground floor and also benefits from its own private rear access.
Inside the apartment, the entrance hall is fitted with soft carpet flooring and includes an intercom system, emergency care cord and two useful storage cupboards.
One cupboard houses the electrical consumer unit, while the larger cupboard accommodates the heating system and provides additional shelving and storage.
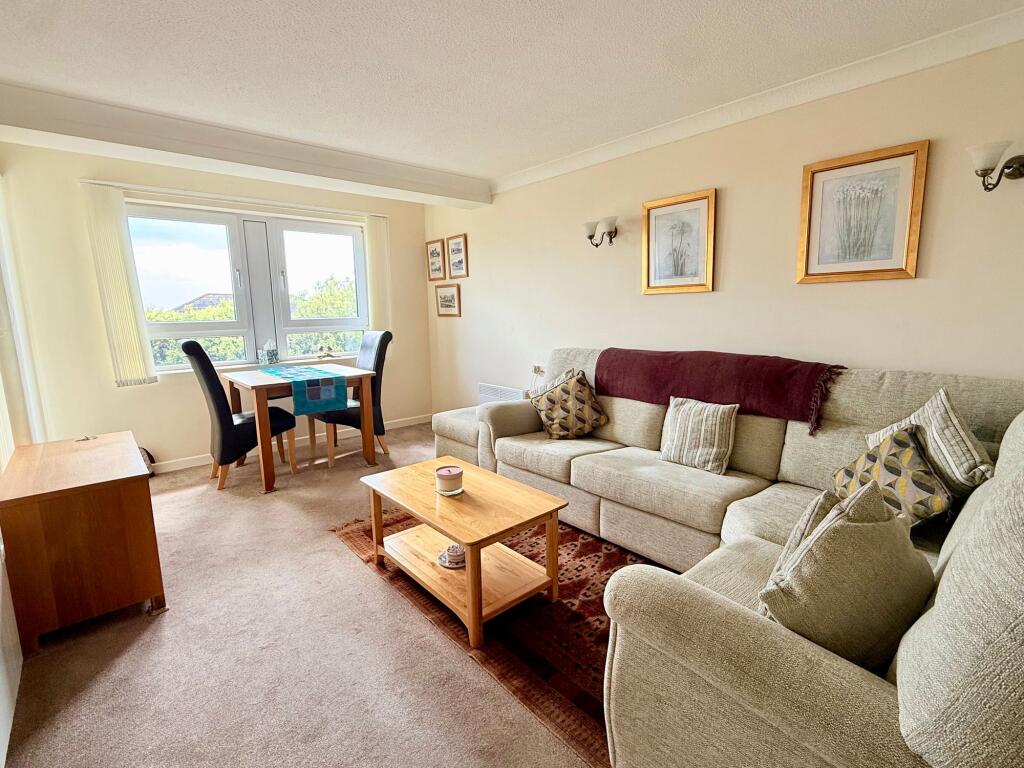
The living room is a bright, generously proportioned space, with multiple double-glazed windows allowing natural light to fill the room while providing attractive views across the communal gardens.
An electric fireplace with a wooden surround creates a warm and welcoming focal point, complemented by comfortable carpet flooring and discreet Thermaskirt heating.
A glazed door, fitted with Venetian-style shutters, opens directly onto the apartment's private patio, creating a wonderful place to sit outside, enjoy the surroundings or entertain visiting friends and family.
From here, there is direct access to the communal grounds and the adjoining Tessier Gardens.
Opening from the living room, the modern kitchen has been thoughtfully designed with a stylish range of Shaker-style wall and base units, complemented by practical work surfaces and a stainless-steel one-and-a-half-bowl sink.
A comprehensive selection of integrated appliances includes an electric oven, microwave, plate warmer, four-ring hob, cooker hood and dishwasher.
Additional features include a glass splashback, pop-up power sockets, emergency care cord and a double-glazed window overlooking the gardens.
The spacious double bedroom is another particularly appealing room, enjoying a pleasant rear outlook over the landscaped grounds.
Built-in mirrored wardrobes provide excellent storage, while carpet flooring, a television point, emergency care cord and individually controlled Thermaskirt heating Complete this comfortable and relaxing space.
The contemporary shower room has been finished to an excellent standard and is designed with ease of use in mind.
It includes a level-access wet room shower with a glazed screen and fitted seat, a low-level WC and a vanity wash basin with useful drawer storage.
Mirrored medicine cabinets, a vanity mirror, shaver points, a chrome heated towel rail, panelled walls and recessed ceiling lighting add both practicality and a smart, modern finish.
Residents have access to an impressive range of communal facilities, including a residents' lounge, shared kitchen, laundry room, guest suite, lift, landscaped gardens and parking area.
The development also benefits from on-site management and a 24-hour emergency call system, offering additional reassurance while maintaining residents' independence.
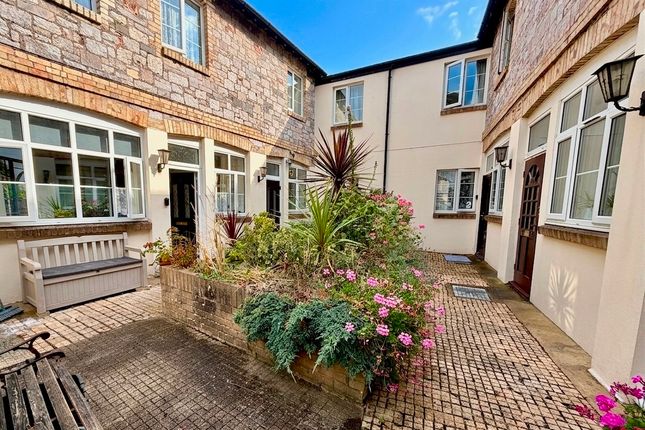
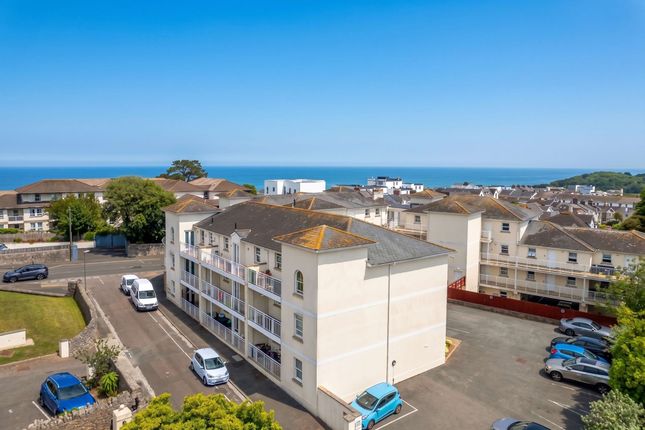
Outside, the attractive communal grounds are professionally maintained as part of the service charge and include established planting, seating areas, resident parking bays and communal refuse storage.
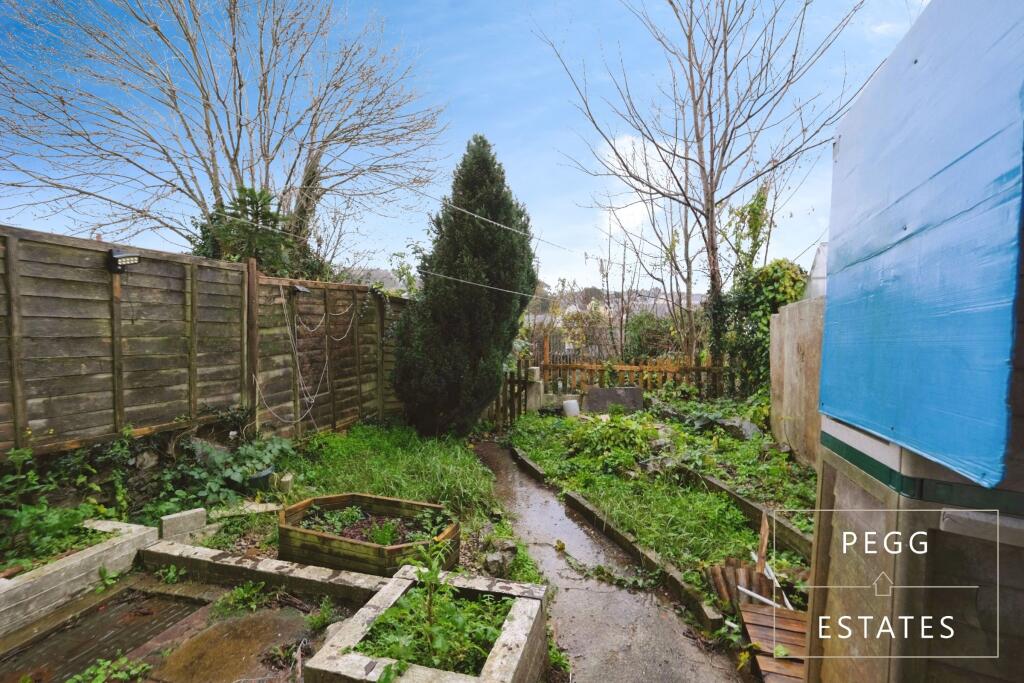
The apartment's private patio sits immediately beside the gardens and provides direct access towards the gated Tessier Gardens, renowned for their peaceful atmosphere, mature planting, fernery and historic sun temple.
Offered with no onward chain, this exceptional retirement apartment represents an ideal opportunity for anyone seeking secure, low-maintenance living in one of the area's most desirable locations.
Material Information (Subect to Legal Verification) Tenure: Leasehold Council Tax Band: B Lease Length: 125 years from 2003 Management Company: FirstPort Service Charge: £4,134.02 per annum Ground Rent: £827.31 per annum Age Restriction: Retirement development for residents aged over 60 Furnishings: Available fully furnished Parking: Residents' parking area All leasehold charges, lease terms, age restrictions, furnishings and associated information should be verified by the buyer's legal representative before exchange of contracts.
Value & comps
No previous sales on record.
Returns
Set an offer; the calculator follows it.
We're still gathering serviced-accommodation data for this area.
Archie refurb estimate: a Pro feature
0.0% below asking
This is not financial or investment advice. Prop AI Deals is not authorised by the Financial Conduct Authority (FCA) to provide investment advice.
All investment calculators, property analyses, and AI-generated insights are for informational purposes only. Property investment carries risk and may result in financial loss. All calculations should be independently verified and you should consult with FCA-authorised financial advisers before making any investment decisions.
Past performance does not guarantee future results. Tax implications vary by individual circumstances.
Deal
Properties like this can earn 2–3x BTL yields when converted to HMO, with retrofit costs around £10k/room. Sign in to see the full tier, yield projection, and cost breakdown.
Commercial properties like this can earn 30-50% higher yields when converted to residential under Class MA / Q / P / PA, with prior approval costing ~GBP 96/unit. Sign in to see the recommended route, yield uplift, and cost breakdown.
BRRR-suited properties can recycle 80-100% of investor capital on refi, leaving a high-yielding rental with most of the money out. Sign in to see the refurb cost stack, ARV projection, and refinance maths.
Detached + large garden = sub-division play. Pro tier unlocks the tier badge, plot size, uplift estimate, and regional land benchmark.
Short-lease flats trade at deep discount, but extending under the 1993 Act often costs far less than the discount. Pro tier unlocks the tier badge, premium breakdown, long-lease ARV and arbitrage maths.
See projected short-stay revenue vs a vanilla BTL for this property.
See real sub-let margins (HMO room rates & SA nightly rates) vs the landlord rent.
Area
Agent & docs

FAQ
About Flat 7, Stanley Court, Torquay
Explore nearby