3-bedroom detached house · S35 1SS
Sold STCListed 209 days
Opportunity summary
See Archie’s verdict, returns by strategy and what to check before viewing.
About
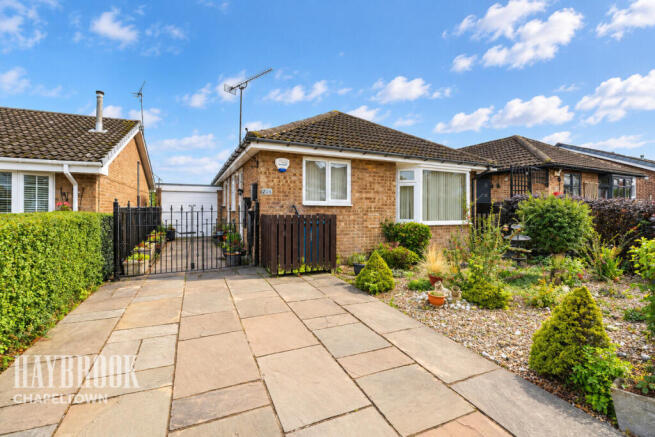
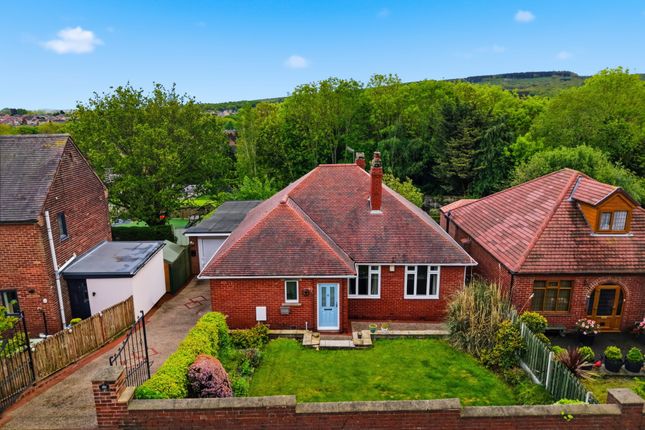
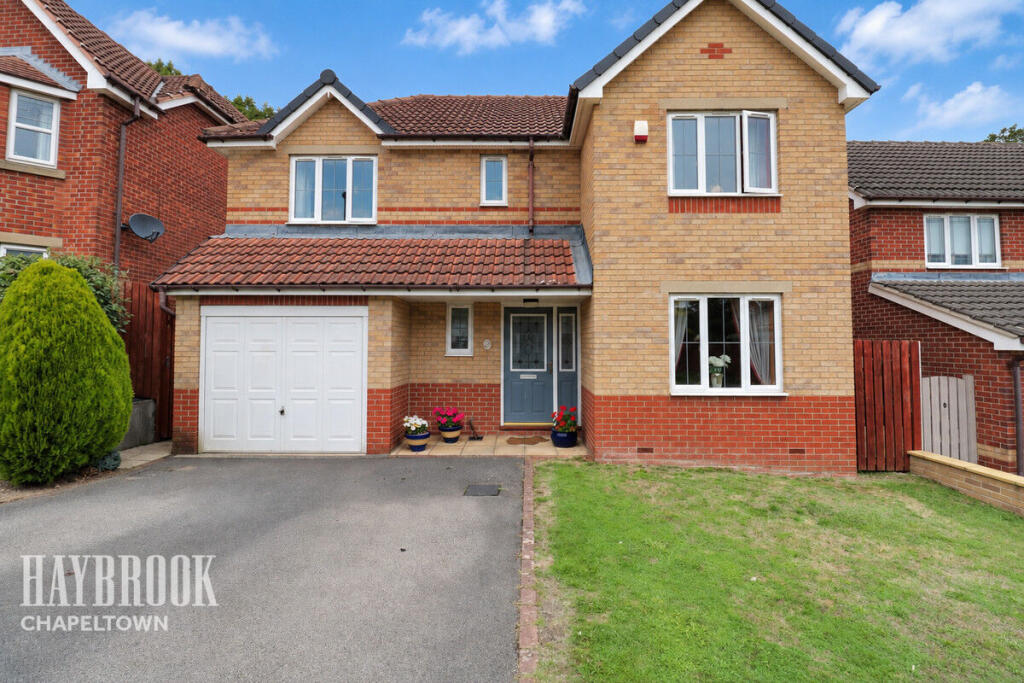
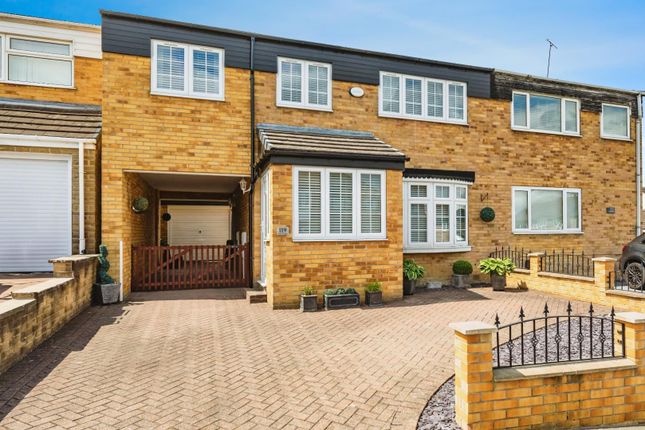
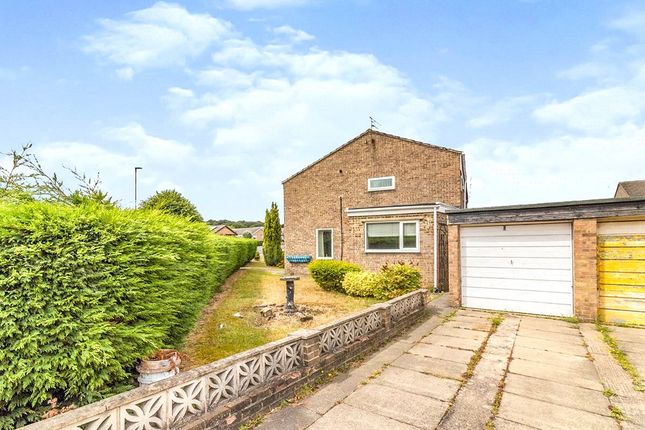
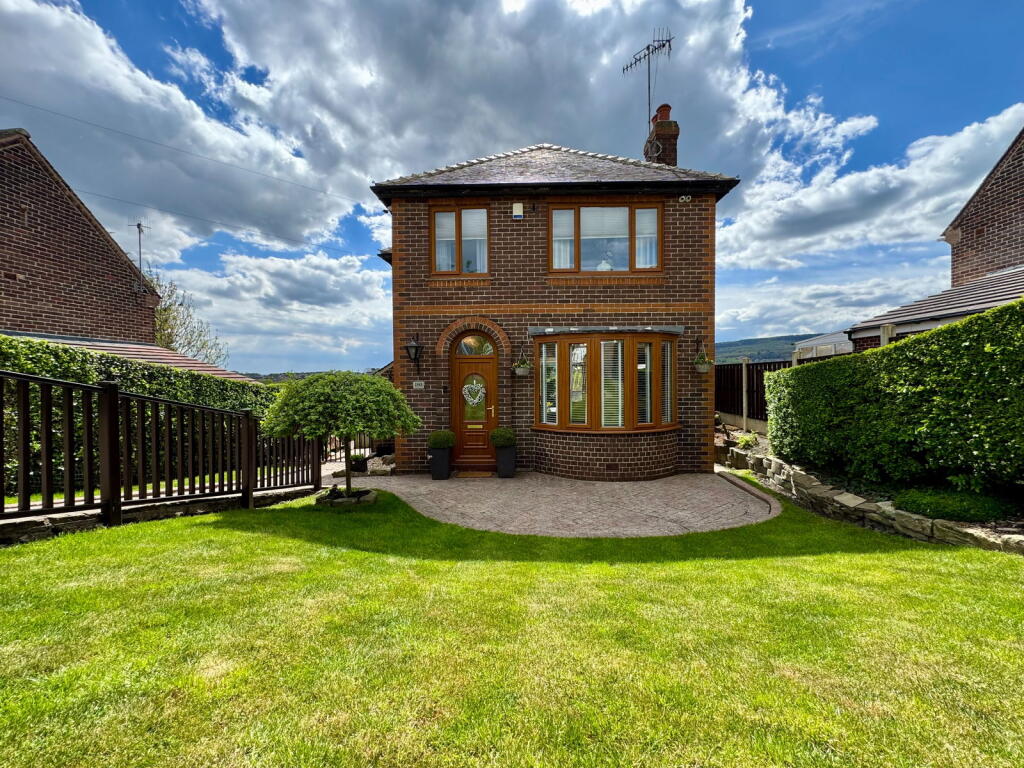
Nestled on the charming Chapel Road in Chapeltown, this delightful three-bedroom detached bungalow presents an excellent opportunity for those seeking a comfortable and convenient lifestyle.
With no onward chain, this property is ready for you to move in and make it your own.
The bungalow boasts three well-proportioned bedrooms, providing ample space for family living or accommodating guests.
The inviting layout is complemented by a spacious conservatory, perfect for enjoying the natural light and views of the low maintenance garden, which offers a serene outdoor space without the burden of extensive upkeep.
For those with vehicles, the property includes a garage, ensuring secure parking and additional storage options.
The location is particularly advantageous, as it is within walking distance to a variety of pubs, restaurants, and shops, making it easy to enjoy the local amenities.
Furthermore, being on a bus route enhances accessibility to the wider Sheffield area, making commuting and exploring the city a breeze.
This bungalow is an ideal choice for families, retirees, or anyone looking for a peaceful yet connected living environment.
With its appealing features and prime location, this property is not to be missed. Come and experience the charm of this lovely home for yourself.
Living Room - 11'11" x 16' - This welcoming living room offers a bright and airy space, featuring a neutral carpet and soft grey walls that create a calm atmosphere.
A central fireplace with an elegant surround provides a cosy focal point, while large sliding doors open out into the conservatory, allowing natural light to flood in and extend the living space seamlessly.
Conservatory - 10'6" x 12' - The conservatory is a charming addition, filled with light thanks to its predominantly glass walls and roof.
It features wooden flooring and vertical blinds on all windows, creating a versatile space perfect for relaxing or entertaining while enjoying views over the garden.
French doors lead out to the patio area, offering a smooth indoor-outdoor flow.
Kitchen - 11'4" x 8'11" - The kitchen is well-appointed with oak style cabinetry and dark countertops providing ample storage and workspace.
It benefits from a tiled floor and two windows that bring in plenty of daylight.
Integrated appliances include an electric oven, fridge freezer and hob with a stainless steel extractor hood, while a side door offers direct access to the outside, ideal for convenience.
Bedroom - 12' x 10' - This bright bedroom is comfortably sized and simply styled with cream walls and carpet. A window overlooks the garden, filling the room with natural light.
The room is furnished with bedside tables and a chest of drawers, creating a relaxing sleeping space.
Bedroom 2 - 10' x 9'2" - Another generously proportioned bedroom features soft neutral decor and carpet, with a large window dressed with curtains and vertical blinds to the front of the property.
The room is presented as a restful space with a double bed and bedside tables, ideal for a comfortable night’s sleep.
Bedroom 3 - 7'10" x 6'6" - The third bedroom is cosier in size and painted in a soft grey tone, with carpeting underfoot. A window with vertical blinds faces the side, offering pleasant garden views.
This room would suit a single bed or could be used as a study or nursery.
Bathroom - The bathroom is fully tiled in a warm beige colour and fitted with a white suite including a corner shower enclosure with clear glass doors, a vanity basin with storage below, and a toilet.
A frosted window allows natural light while maintaining privacy, and the room benefits from a clean, contemporary finish.
Hall - The hallway and landing area are decorated in a soft grey, consistent with the living spaces, and laid to carpet.
This space provides access to all bedrooms, the bathroom, and the living room, with natural light filtering through from the adjacent rooms, creating a welcoming entrance.
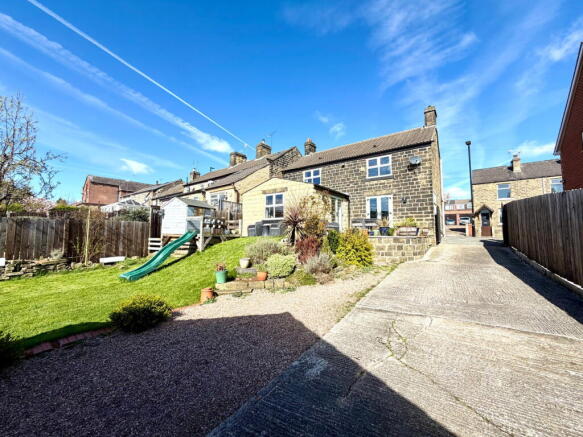
Rear Garden - Externally, the property features a neatly maintained front lawn bordered by a low stone wall, with a paved driveway providing off-street parking.
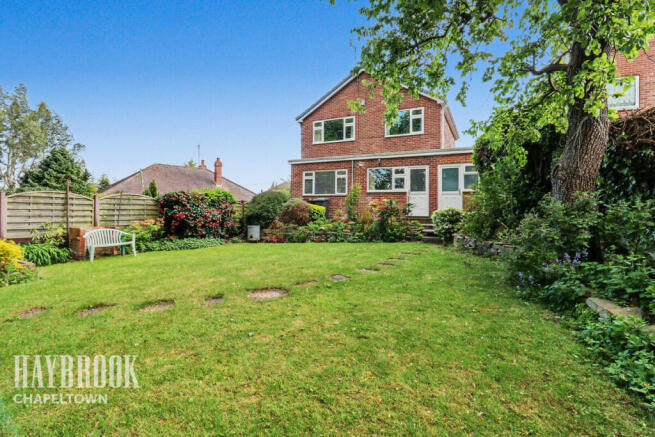
The rear garden is tiered, with a flagged patio area ideal for outdoor seating adjoining the conservatory, and a raised lawn bordered by mature shrubs and planting.
A stone retaining wall adds character and structure, while the garden offers a private and sheltered outdoor space.
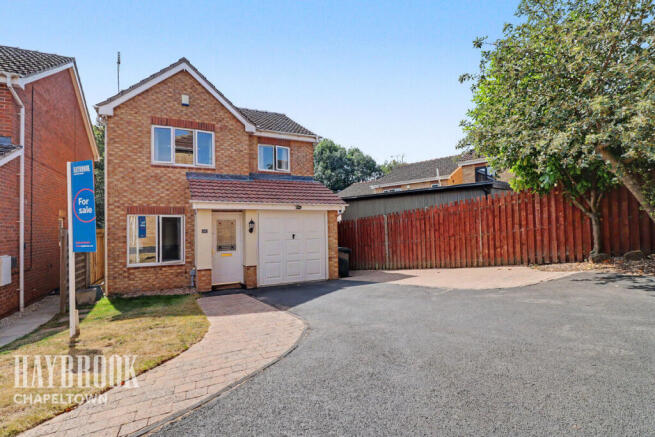
Garage - 18' x 8'10" - The garage sits to the side of the property, with an external door to the side and a front entrance accessed via a paved driveway.
It offers practical storage and parking space, complementing the driveway to enhance convenience for vehicles and outdoor equipment.
Value & comps
No previous sales on record.
Returns
Set an offer; the calculator follows it.
We're still gathering serviced-accommodation data for this area.
Archie refurb estimate: a Pro feature
0.0% below asking
This is not financial or investment advice. Prop AI Deals is not authorised by the Financial Conduct Authority (FCA) to provide investment advice.
All investment calculators, property analyses, and AI-generated insights are for informational purposes only. Property investment carries risk and may result in financial loss. All calculations should be independently verified and you should consult with FCA-authorised financial advisors before making any investment decisions.
Past performance does not guarantee future results. Tax implications vary by individual circumstances.
Deal
Properties like this can earn 2–3x BTL yields when converted to HMO, with retrofit costs around £10k/room. Sign in to see the full tier, yield projection, and cost breakdown.
Commercial properties like this can earn 30-50% higher yields when converted to residential under Class MA / Q / P / PA, with prior approval costing ~GBP 96/unit. Sign in to see the recommended route, yield uplift, and cost breakdown.
BRRR-suited properties can recycle 80-100% of investor capital on refi, leaving a high-yielding rental with most of the money out. Sign in to see the refurb cost stack, ARV projection, and refinance maths.
Detached + large garden = sub-division play. Pro tier unlocks the tier badge, plot size, uplift estimate, and regional land benchmark.
Short-lease flats trade at deep discount, but extending under the 1993 Act often costs far less than the discount. Pro tier unlocks the tier badge, premium breakdown, long-lease ARV and arbitrage maths.
See projected short-stay revenue vs a vanilla BTL for this property.
See real sub-let margins (HMO room rates & SA nightly rates) vs the landlord rent.
Area
Agent & docs
FAQ
About Chapel Road, Chapeltown, Sheffield
Explore nearby