4-bedroom detached house · ST6 5XQ
For saleListed 62 days
Opportunity summary
See Archie’s verdict, returns by strategy and what to check before viewing.
About
Prepare for take off and set your sights on this truly impressive four-bedroom detached home on Spitfire Way , beautifully presented throughout and occupying a fantastic position on one of Tunstall’s highly sought-after modern estates.
Ideally placed for excellent commuter links and a range of local amenities , this is a home that combines style, space and practicality in all the right places.
From the moment you arrive, this property makes a wonderful first impression.
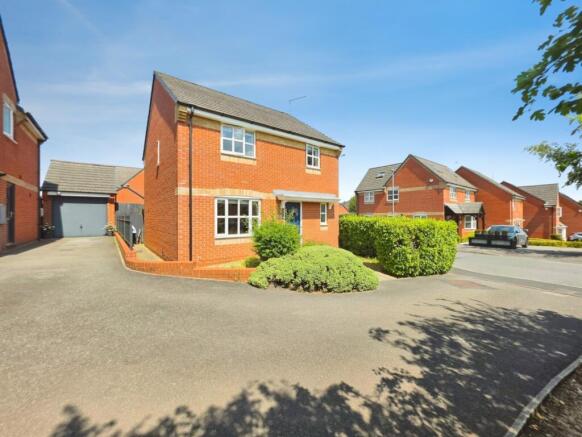
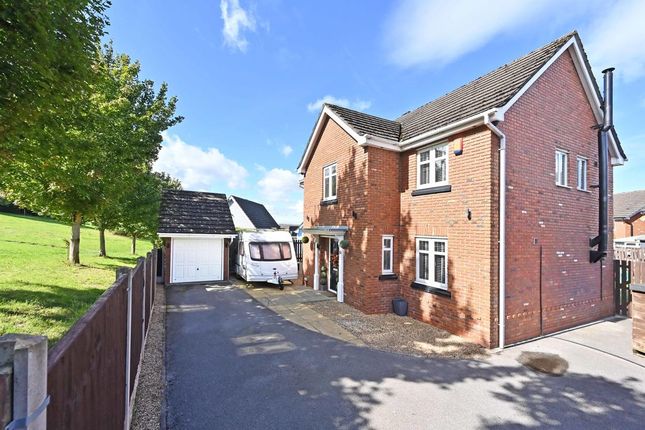
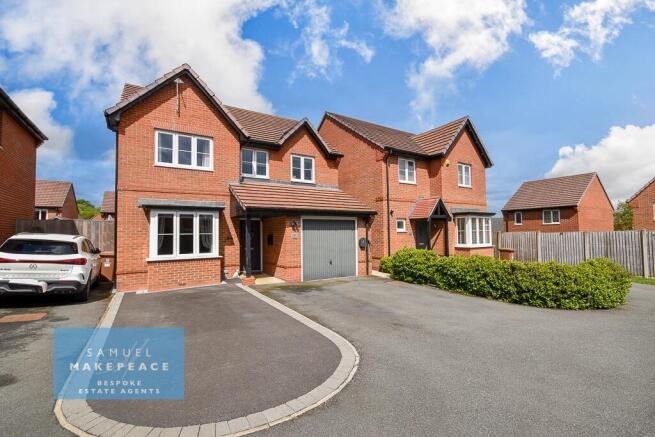
The attractive frontage features a pebbled garden, neatly kept lawn and a generous driveway providing parking for approximately two to three vehicles Step inside and the standard continues.
A gorgeous and welcoming entrance hall immediately sets the tone, tastefully decorated and finished with stylish Karndean flooring A handy built-in storage cupboard keeps everyday clutter neatly tucked away, while doors lead conveniently to the ground-floor accommodation.
The real heart of this home is the stunning open-plan lounge and dining space Spacious, stylish and made for both relaxing and entertaining, the lounge features beautiful Karndean flooring, an attractive bay window with bespoke shutters and a striking fireplace feature creating a fabulous focal point.
Flowing seamlessly into the dining area , the same stylish flooring continues, creating a wonderfully cohesive feel.
Patio doors, again dressed with bespoke shutters, open directly onto the rear garden , making this an ideal space for family gatherings, dinner parties or simply enjoying the garden views.
The modern kitchen can be accessed from both the entrance hall and dining area and offers an excellent amount of cabinetry and preparation space.
There is room for a dining table for more casual family meals, along with a range of integrated appliances for a sleek and practical finish.
A further door leads into the separate utility room , complete with additional cabinetry and space for those noisier household appliances, while direct access to the garden makes it particularly handy for busy family life.
Completing the ground floor is a convenient WC Head upstairs and you'll discover four fantastic-sized bedrooms The impressive master bedroom is a stylish retreat, featuring sleek decorative panelling and its own beautifully finished modern shower en-suite , complete with contemporary tiling.
The remaining three bedrooms all benefit from fitted wardrobes , providing superb storage and making each room as practical as it is inviting.
The accommodation is completed by the gorgeous family bathroom , which has been finished in a sleek contemporary style with beautiful tiling, fitted vanity storage and a bath with an overhead shower.
And the appeal certainly doesn't stop at the back door.
Outside, the lovely rear garden offers a brilliant mix of spaces to enjoy throughout the seasons, with a patio area perfect for outdoor dining, an attractive pebbled section, lawn and established flower beds planted with decorative shrubs.
Stylish, spacious and ready for its next owners to simply move in and enjoy, this Spitfire Way showstopper is ready for take-off.
With four generous bedrooms, superb open-plan living, a modern kitchen and utility, en-suite facilities, plentiful storage, off-road parking and an attractive garden - all in a highly desirable Tunstall location close to commuter routes and local amenities - this is a home that deserves to soar straight to the top of your viewing list.
Contact Samuel Makepeace Bespoke Estate Agents Today! room details interior ground floor Entrance Hall - Double glazed single door, Karn Dean flooring, radiator and under stairs storage cupboard.
Lounge - Double glazed bay window, gas fireplace, Karn Dean flooring, radiator and storage cupboard. Dining Room - Double glazed patio doors, Karn Dean flooring and radiator.
Kitchen - Double glazed window. A range of fitted wall and base cupboards with work surfaces and tiled splashback. Sink with drainer and half bowl. Integrated cooker, induction hob and cooker hood.
Integrated fridge/freezer, microwave and dishwasher. Radiator and Amtico flooring. Utility Room - Double glazed single door.
A range of fitted wall and base cupboards with work surfaces and splashback. Sink with drainer. Space for a washing machine and a tumble dryer. Radiator and Amtico flooring.
First floor Landing - Loft access and airing cupboard. Bedroom One - Double glazed window, Karn Dean flooring and radiator. Ensuite - Low level WC, hand wash basin with vanity, single shower cubicle.
Tiled walls, vinyl flooring, extractor fan and vertical panel radiator. Bedroom Two - Double glazed window, fitted wardrobes and laminate wood flooring.
Bedroom Three - Double glazed window, fitted wardrobes, Karn Dean flooring and radiator. Bedroom Four - Double glazed window, fitted wardrobes, Karn Dean flooring and radiator.
Bathroom - Double glazed window, tiled walls, vinyl flooring. Low level WC, hand wash basin, bath with overhead shower. Extractor fan and towel warming radiator.
Exterior Front - Driveway, lawn and shrubs. Rear - Lawn, paved patio.
Material information Loft: Insulated and part boarded with fixed ladder Boiler: Regular condesning boiler (3 yrs old with full service history) Solar panels: N/A Disclaimer: All property particulars are provided in good faith and are believed to be accurate to the best of our knowledge at the time of publication.
Samuel Makepeace (Newcastle & Stoke) Ltd t/a Samuel Makepeace Bespoke Estate Agents cannot accept any responsibility for any errors, omissions, or misstatements.
Prospective purchasers are advised to verify the details independently and should not rely solely on the information provided when making decisions.
These particulars remain the property of Samuel Makepeace Bespoke Estate Agents Stoke on Trent, Newcastle Under Lyme & Alsager. Features No upward chain Parking Availability: Yes.
Value & comps
No previous sales on record.
Returns
Set an offer; the calculator follows it.
We're still gathering serviced-accommodation data for this area.
Archie refurb estimate: a Pro feature
0.0% below asking
This is not financial or investment advice. Prop AI Deals is not authorised by the Financial Conduct Authority (FCA) to provide investment advice.
All investment calculators, property analyses, and AI-generated insights are for informational purposes only. Property investment carries risk and may result in financial loss. All calculations should be independently verified and you should consult with FCA-authorised financial advisers before making any investment decisions.
Past performance does not guarantee future results. Tax implications vary by individual circumstances.
Deal
Properties like this can earn 2–3x BTL yields when converted to HMO, with retrofit costs around £10k/room. Sign in to see the full tier, yield projection, and cost breakdown.
Commercial properties like this can earn 30-50% higher yields when converted to residential under Class MA / Q / P / PA, with prior approval costing ~GBP 96/unit. Sign in to see the recommended route, yield uplift, and cost breakdown.
BRRR-suited properties can recycle 80-100% of investor capital on refi, leaving a high-yielding rental with most of the money out. Sign in to see the refurb cost stack, ARV projection, and refinance maths.
Detached + large garden = sub-division play. Pro tier unlocks the tier badge, plot size, uplift estimate, and regional land benchmark.
Short-lease flats trade at deep discount, but extending under the 1993 Act often costs far less than the discount. Pro tier unlocks the tier badge, premium breakdown, long-lease ARV and arbitrage maths.
See projected short-stay revenue vs a vanilla BTL for this property.
See real sub-let margins (HMO room rates & SA nightly rates) vs the landlord rent.
Area
Agent & docs

FAQ
About 31 Spitfire Way, Stoke-on-Trent
Explore nearby