4-bedroom detached house · ST6 5GE
Listing removedListed 165 days
Opportunity summary
See Archie’s verdict, returns by strategy and what to check before viewing.
About
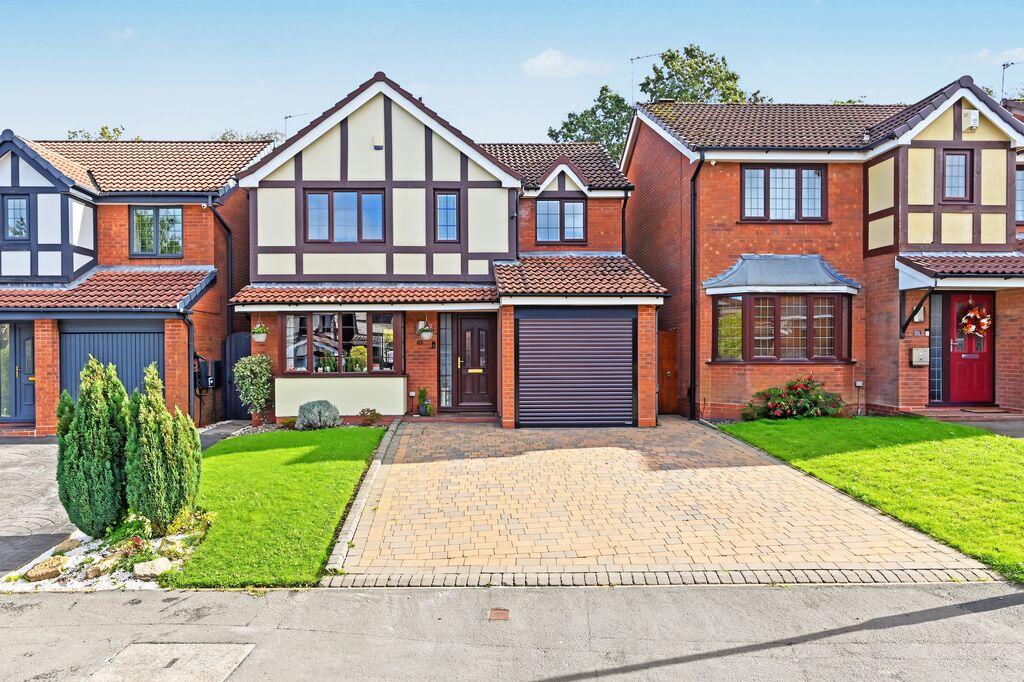
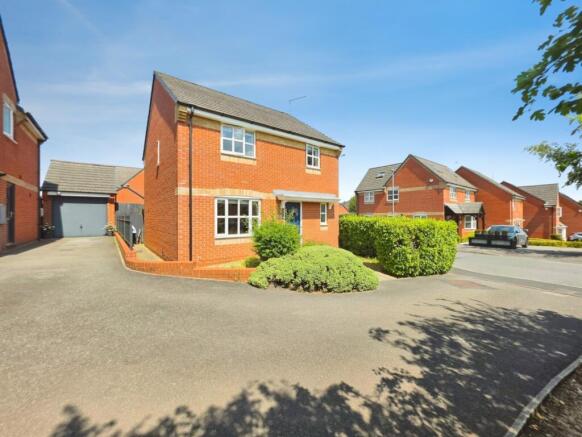
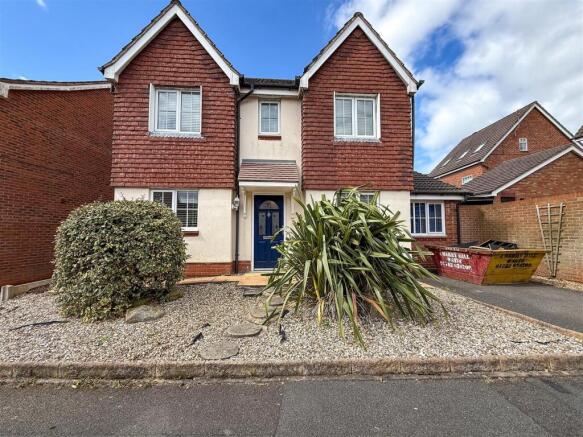
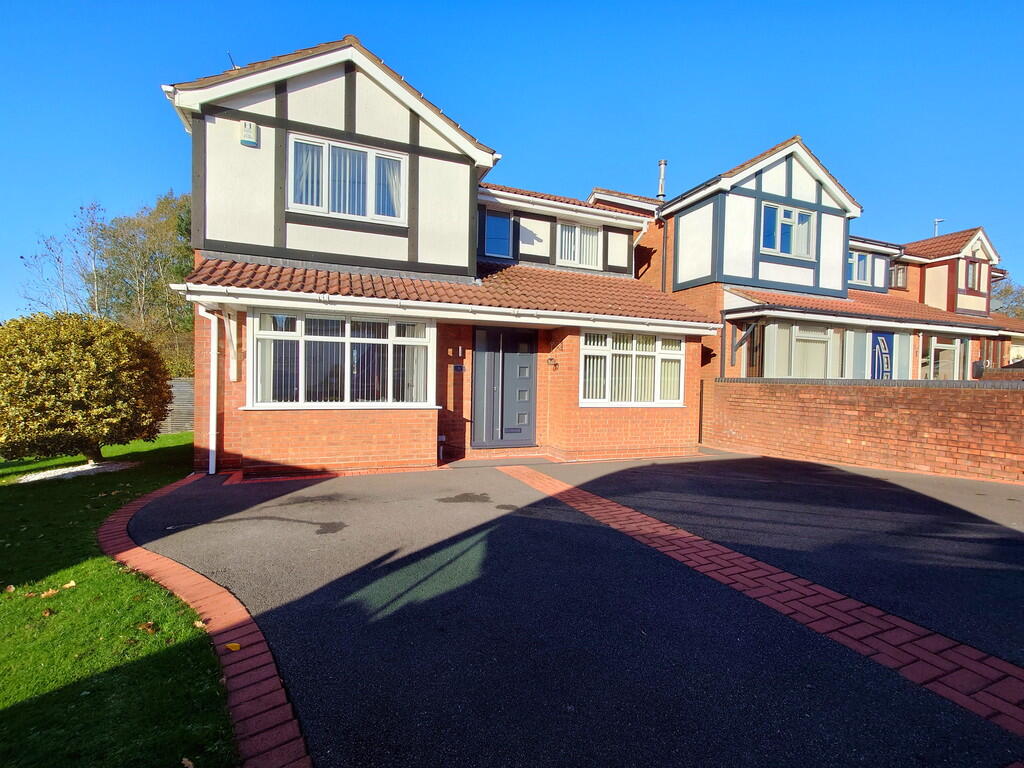
Some houses have kerb appeal… this one practically rolls out the red carpet.
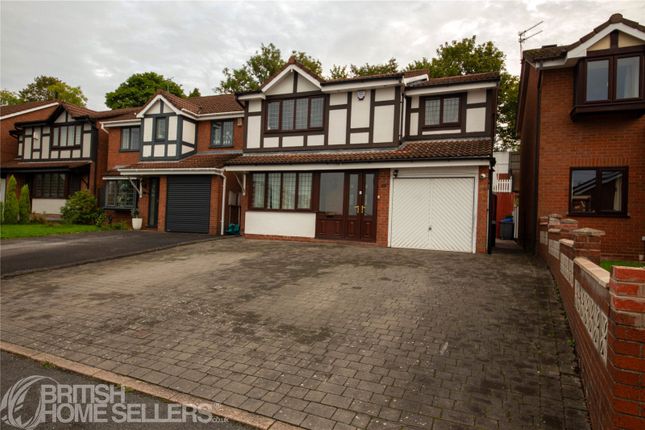
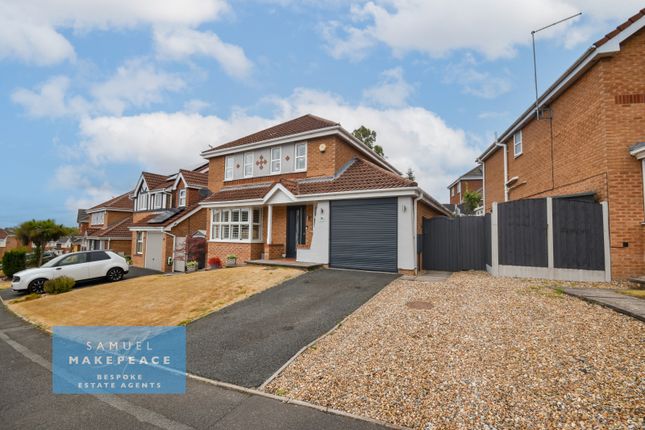
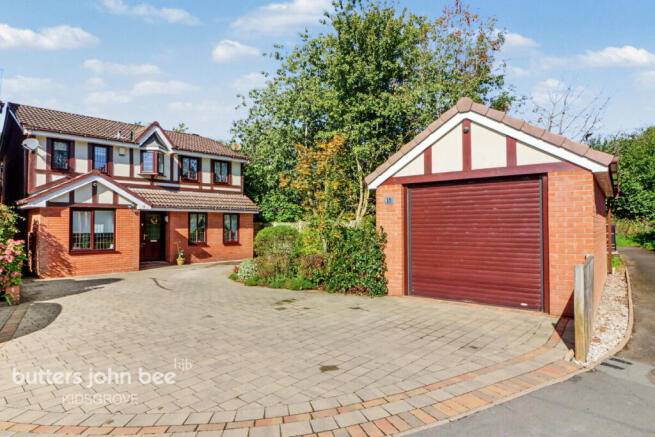
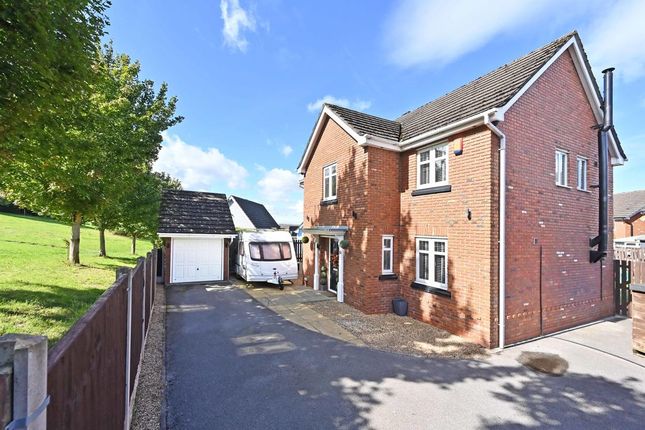
Tucked away on Valehouse View, Brindley Village , this beautifully presented detached home combines modern style with practical family living.
The ground floor features a welcoming lounge with a bay window and a stunning media wall complete with a feature electric fireplace — the perfect place to relax after a long day.
To the rear, the spacious modern kitchen diner is fitted with a built-in double oven, dishwasher and fridge freezer, offering a fantastic space for both family life and entertaining.
A convenient WC completes the downstairs accommodation.
Upstairs, you’ll find four well-proportioned bedrooms, including a master bedroom with ensuite, along with a stylish family bathroom featuring both a bath and separate shower cubicle.
Outside, the property benefits from off-road parking to the front, including an EV charging point, while the enclosed rear garden boasts a patio area and low-maintenance artificial grass — ideal for relaxing or hosting friends and family.
The only thing left to do here is decide who gets which bedroom! JUST CONTACT SAMUEL MAKEPEACE BESPOKE ESTATE AGENTS TO ARRANGE YOUR VIEWING!
Room Details INTERIOR Ground Floor WC – Double glazed window, low level WC, wash hand basin, extractor fan, radiator. Lounge – Double glazed bay window, electric fireplace, radiator.
Kitchen/Diner – Two double glazed windows, double glazed French doors, fitted wall and base units, work surfaces, sink and drainer, tiled splashbacks, built in cooker, electric hob with cookerhood above, integrated fridge/freezer, integrated dishwasher, radiator.
Laundry Room – Double glazed door, base units, work surfaces, space for a washing machine and tumble dryer, boiler cupboard, radiator.
First Floor Landing – Double glazed window, loft access hatch, airing cupboard, radiator. Bedroom One – Double glazed window, fitted wardrobes, radiator.
Ensuite – Double glazed window, low level WC, wash hand basin, shower cubicle, partly tiled walls, tiled flooring, extractor fan, towel warming radiator. Bedroom Two – Double glazed window, radiator.
Bedroom Three – Double glazed window, radiator. Bedroom Four – Double glazed window, radiator.
Family Bathroom – Double glazed window, low level WC, wash hand basin, bath, shower cubicle, partly tiled walls, tiled flooring, extractor fan, towel warming radiator.
EXTERIOR Front Garden – Paved driveway for multiple vehicles with side access and EV charging point. Rear Garden – Paved patio seating area, artificial grass, outdoor tap.
Garage – Integral with up and over doors, power and light.
MATERIAL INFORMATION Loft: Insulated Boiler: Combination Solar panels: n/a Disclaimer: All property particulars are provided in good faith and are believed to be accurate to the best of our knowledge at the time of publication.
Samuel Makepeace (Newcastle & Stoke) Ltd t/a Samuel Makepeace Bespoke Estate Agents cannot accept any responsibility for any errors, omissions, or misstatements.
Prospective purchasers are advised to verify the details independently and should not rely solely on the information provided when making decisions.
These particulars remain the property of Samuel Makepeace Bespoke Estate Agents Stoke on Trent, Newcastle Under Lyme & Alsager.
Value & comps
No previous sales on record.
Returns
Set an offer; the calculator follows it.
We're still gathering serviced-accommodation data for this area.
Archie refurb estimate: a Pro feature
0.0% below asking
This is not financial or investment advice. Prop AI Deals is not authorised by the Financial Conduct Authority (FCA) to provide investment advice.
All investment calculators, property analyses, and AI-generated insights are for informational purposes only. Property investment carries risk and may result in financial loss. All calculations should be independently verified and you should consult with FCA-authorised financial advisers before making any investment decisions.
Past performance does not guarantee future results. Tax implications vary by individual circumstances.
Deal
Properties like this can earn 2–3x BTL yields when converted to HMO, with retrofit costs around £10k/room. Sign in to see the full tier, yield projection, and cost breakdown.
Commercial properties like this can earn 30-50% higher yields when converted to residential under Class MA / Q / P / PA, with prior approval costing ~GBP 96/unit. Sign in to see the recommended route, yield uplift, and cost breakdown.
BRRR-suited properties can recycle 80-100% of investor capital on refi, leaving a high-yielding rental with most of the money out. Sign in to see the refurb cost stack, ARV projection, and refinance maths.
Detached + large garden = sub-division play. Pro tier unlocks the tier badge, plot size, uplift estimate, and regional land benchmark.
Short-lease flats trade at deep discount, but extending under the 1993 Act often costs far less than the discount. Pro tier unlocks the tier badge, premium breakdown, long-lease ARV and arbitrage maths.
See projected short-stay revenue vs a vanilla BTL for this property.
See real sub-let margins (HMO room rates & SA nightly rates) vs the landlord rent.
Area
Agent & docs

FAQ
About Valehouse View, Brindley Village, Stoke-on-Trent
Explore nearby