4-bedroom detached house · ST7 4GJ
Sold STCListed 184 days
Opportunity summary
See Archie’s verdict, returns by strategy and what to check before viewing.
About
Stylish Detached Family Home with Annex Potential.
Occupying a pleasant position within a sought-after residential location in Packmoor, this well-presented detached family home offers generous and highly versatile accommodation, perfectly suited to modern family living.
Internally, the property boasts four well-proportioned reception rooms, including a comfortable lounge, a versatile family room, a separate dining room ideal for formal entertaining, and a dedicated study—perfect for those working from home or requiring additional flexible space.
To the first floor, the property offers four well-proportioned bedrooms, two of which benefit from en-suite facilities, alongside a separate family bathroom, delivering a total of three bathrooms and ensuring practicality for busy households and visiting guests alike.
The family room, in particular, offers excellent scope for reconfiguration and, when combined with the adjoining rear store, presents clear annex potential (subject to any necessary consents), making it ideal for multi-generational living or guest accommodation.
The kitchen is fitted with a range of modern units and integrated appliances, forming a practical hub of the home, and is further enhanced by a separate utility room, providing additional storage and space for white goods.
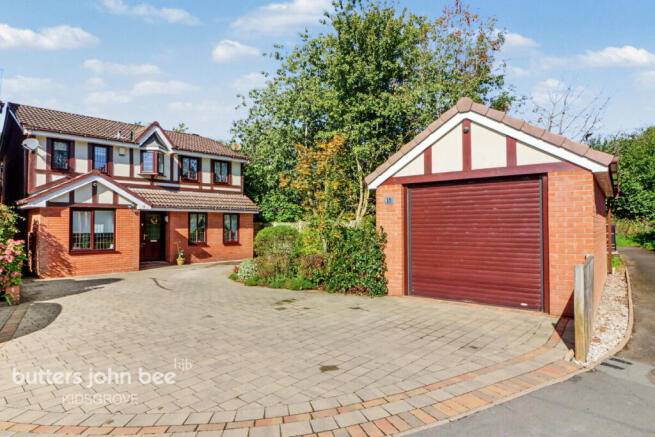
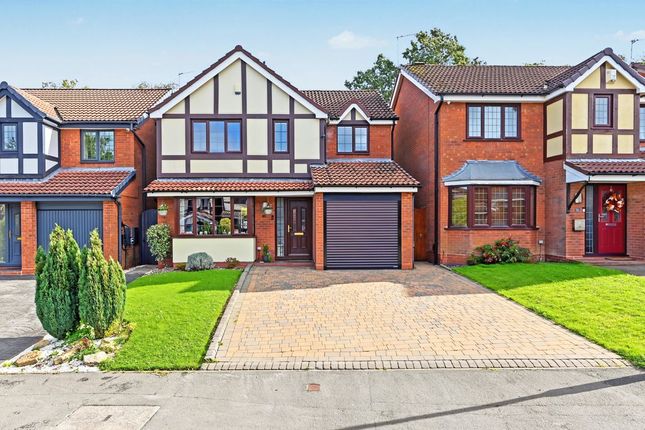
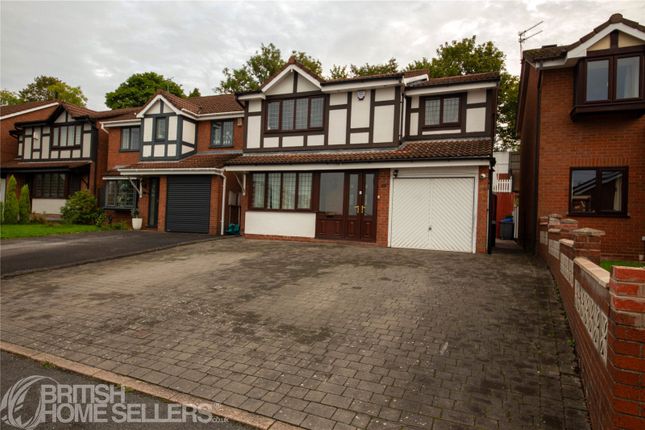
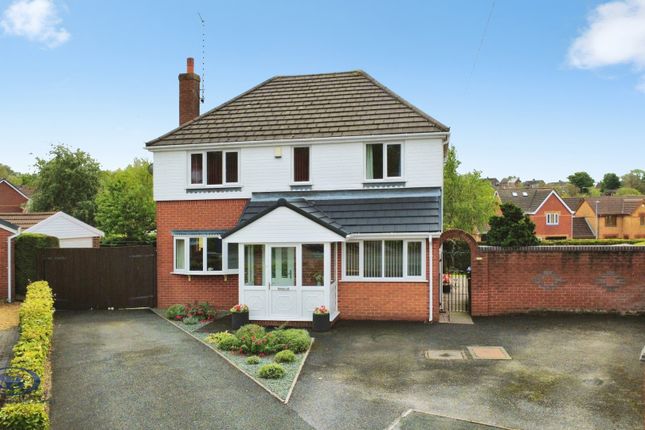
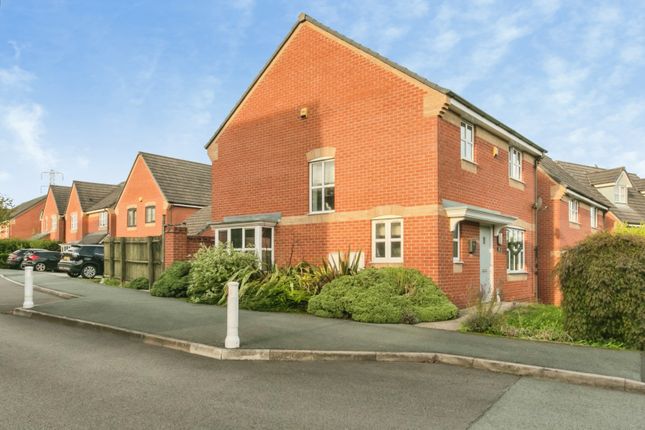
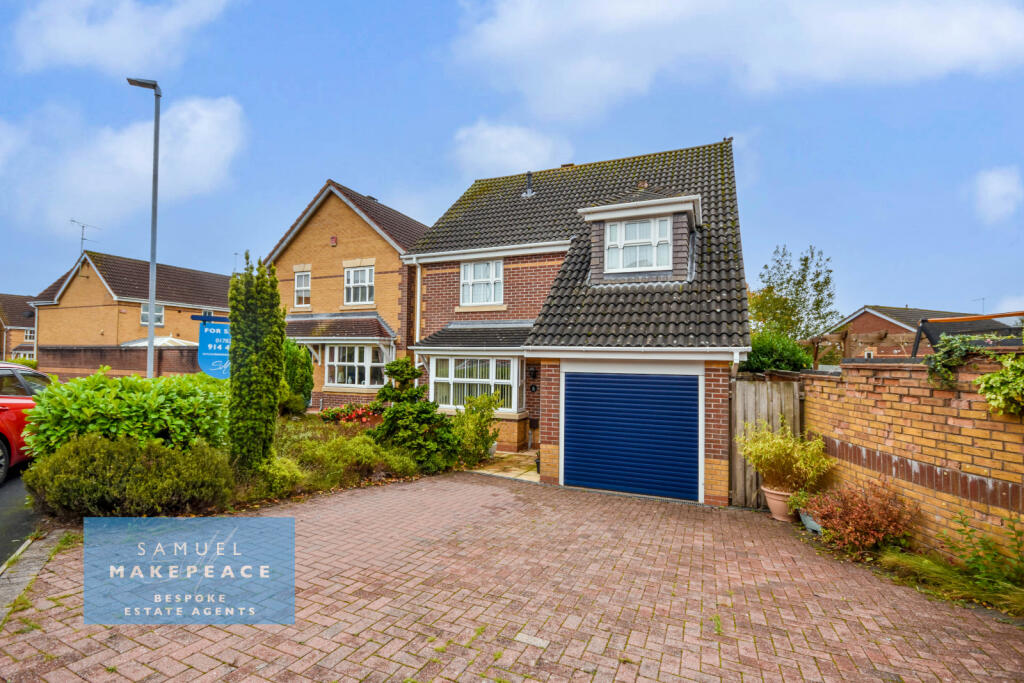
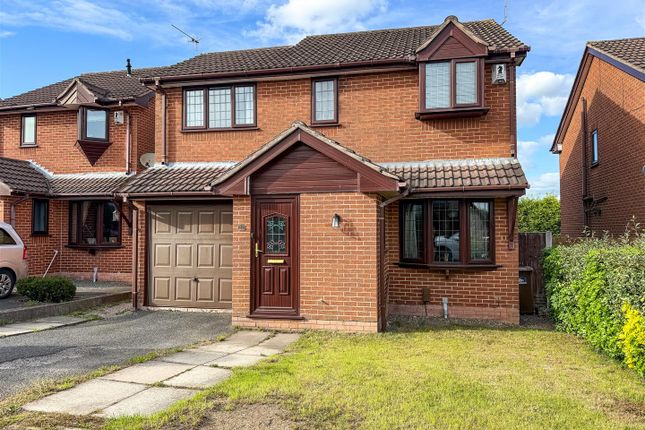
To the front, the property benefits from a driveway providing off-road parking, complemented by an attractive façade that creates a strong first impression.
Externally, the property continues to impress with a fully enclosed rear garden, thoughtfully landscaped to create a tiered outdoor environment.
A generous paved patio seating area leads onto raised planted borders and steps up to a lawned garden beyond, offering clearly defined spaces for entertaining, relaxing, and family use.
The garden is well-stocked with a variety of mature shrubs and planting, providing year-round interest, while the elevated sections create an attractive outlook back towards the property and enhance the overall sense of privacy.
In summary, this is a highly adaptable home in a popular location, offering both immediate comfort and future potential—an excellent long-term acquisition for a growing family.
Entrance Hall - Having a double glazed front entrance door with decorative stained glass panelling. Wooden flooring, stairs off to first floor landing. Radiator and coving to ceiling.
Study - 2.53m x 2.22m (8'3" x 7'3" ) - Having a UPVC double glazed window to the front aspect, radiator. Laminate flooring.
Lounge - 5.57m x 3.09m (18'3" x 10'1" ) - Having coving to ceiling, stone cladding to fireplace wall with feature polished stone fireplace and gas fire.
Radiator, coving to ceiling, wall light points, sliding double glazed patio doors to the rear garden.
Family Room - 6.47m x 2.38 (21'2" x 7'9") - Having a UPVC double glazed window to the front aspect, radiators. Recessed LED lighting and sound system to ceiling. Access to loft space.
Door through to rear garage having electric light and rear entrance door to the garden, offering further access for potential conversion if required.
Dining Room - 3.44m x 2.67m (11'3" x 8'9" ) - Having a UPVC double glazed window to the front aspect, radiator, coving to ceiling. Double opening timber glazed doors through to the family lounge.
Kitchen - 3.69m x 2.38m (12'1" x 7'9" ) - Having a range of white gloss handleless wall mounted cupboards and base units with work surface over incorporating an inset stainless steel sink with glass drainer and mixer tap over.
Range of quality integral appliances including a Bosch microwave combination oven and grill, and separate four ring touch control ceramic hob with stainless steel chimney style extractor fan over.
Tiled flooring, radiator, coving to ceiling and recessed LED lighting. Integral dishwasher, integral fridge freezer and integral wine cooler.
Under cupboard display lighting and recessed LED lighting to kickboards. UPVC double glazed window to the front aspect.
Utility Room - 2.37m x 1.61m (7'9" x 5'3" ) - Having matching fitted base unit with cupboard over concealing Worcester Bosch gas central heating boiler.
Side entrance door, radiator, continued tiled flooring. Recessed LED lighting to ceiling. Entrance to separate W/C. Ground Floor Cloaks - Having wash hand basin and W/C.
First Floor Landing - Having access to loft space, coving to ceiling. Airing cupboard housing hot water cylinder with linen storage over.
Family Bathroom - 2.51m x 1.50m (8'2" x 4'11" ) - Having a Jacuzzi bath with thermostatically controlled shower over and curved glazed shower screen, wall mounted wash hand basin with vanity storage drawer, WC.
Fully tiled walls and floor, UPVC double glazed obscured window to the side aspect, extractor fan and recessed LED lighting to ceiling. Speaker system to ceiling, chrome heated curved towel radiator.
Bedroom One - 4.52m x 3.11m (14'9" x 10'2" ) - Having a UPVC double glazed window to the front aspect, radiator, fitted wardrobes with overhead storage. Wood effect flooring.
Door to ensuite having an enclosed corner shower cubicle with thermostatically controlled shower, WC and wash hand basin set in vanity storage unit.
Fully tiled walls and floor, chrome heated towel radiator, recessed LED lighting and extractor fan to ceiling, UPVC double glazed obscured window to the front aspect.
Bedroom Two - 3.34m x 2.65m (10'11" x 8'8" ) - Having a UPVC double glazed window to the rear aspect, built-in wardrobes, engineered wood flooring.
En-Suite - 1.94m x 1.29m (6'4" x 4'2" ) - Having an enclosed shower cubicle, WC and pedestal wash hand basin. Part tiled walls, radiator, recessed LED lighting and extractor fan to ceiling.
Bedroom Three - 2.55m x 2.46m (8'4" x 8'0" ) - Having a UPVC double glazed window to the rear aspect, built-in wardrobes. Coving to ceiling, radiator.
Bedroom Four - 2.41m x 1.98m (7'10" x 6'5" ) - Having a UPVC double glazed window to the front aspect, coving to ceiling, radiator
Value & comps
No previous sales on record.
Returns
Set an offer; the calculator follows it.
We're still gathering serviced-accommodation data for this area.
Archie refurb estimate: a Pro feature
0.0% below asking
This is not financial or investment advice. Prop AI Deals is not authorised by the Financial Conduct Authority (FCA) to provide investment advice.
All investment calculators, property analyses, and AI-generated insights are for informational purposes only. Property investment carries risk and may result in financial loss. All calculations should be independently verified and you should consult with FCA-authorised financial advisors before making any investment decisions.
Past performance does not guarantee future results. Tax implications vary by individual circumstances.
Deal
Properties like this can earn 2–3x BTL yields when converted to HMO, with retrofit costs around £10k/room. Sign in to see the full tier, yield projection, and cost breakdown.
Commercial properties like this can earn 30-50% higher yields when converted to residential under Class MA / Q / P / PA, with prior approval costing ~GBP 96/unit. Sign in to see the recommended route, yield uplift, and cost breakdown.
BRRR-suited properties can recycle 80-100% of investor capital on refi, leaving a high-yielding rental with most of the money out. Sign in to see the refurb cost stack, ARV projection, and refinance maths.
Detached + large garden = sub-division play. Pro tier unlocks the tier badge, plot size, uplift estimate, and regional land benchmark.
Short-lease flats trade at deep discount, but extending under the 1993 Act often costs far less than the discount. Pro tier unlocks the tier badge, premium breakdown, long-lease ARV and arbitrage maths.
See projected short-stay revenue vs a vanilla BTL for this property.
See real sub-let margins (HMO room rates & SA nightly rates) vs the landlord rent.
Area
Agent & docs
FAQ
About Woodpecker Drive, Packmoor
Explore nearby