We've tightened what earns a Pursue. A home now needs a published valuation, a strategy that still makes money after real running costs and lender stress tests, and no listing problems that would stop a mortgage. You'll see fewer Pursues, and each one has been checked harder.
See how verdicts work3-bedroom house · GL8 8HW
Sold STCListed 96 days
Opportunity summary
See Archie’s verdict, returns by strategy and what to check before viewing.
About
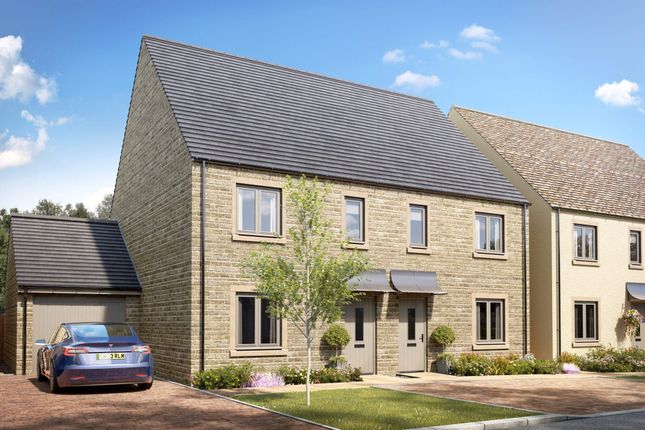
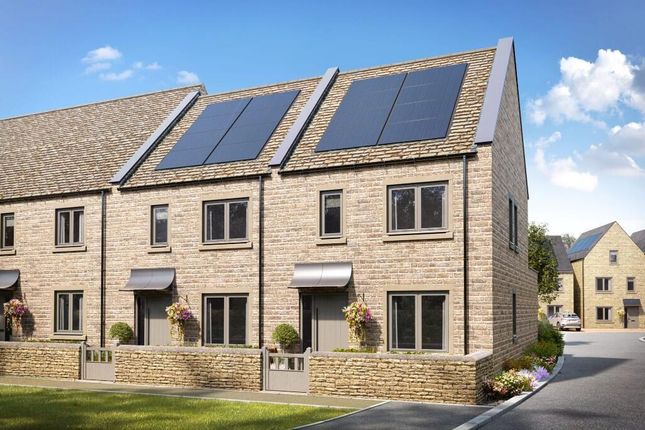
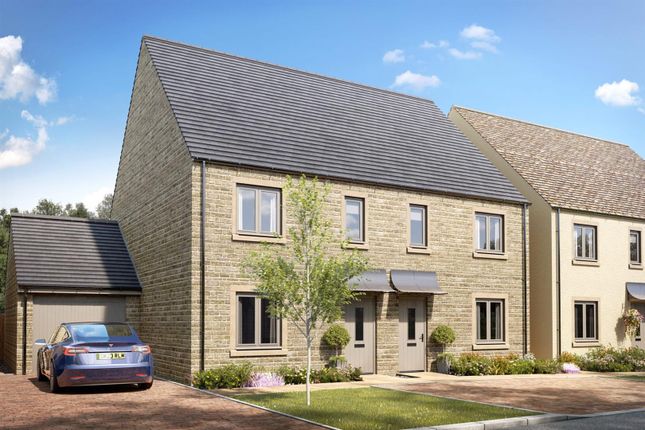
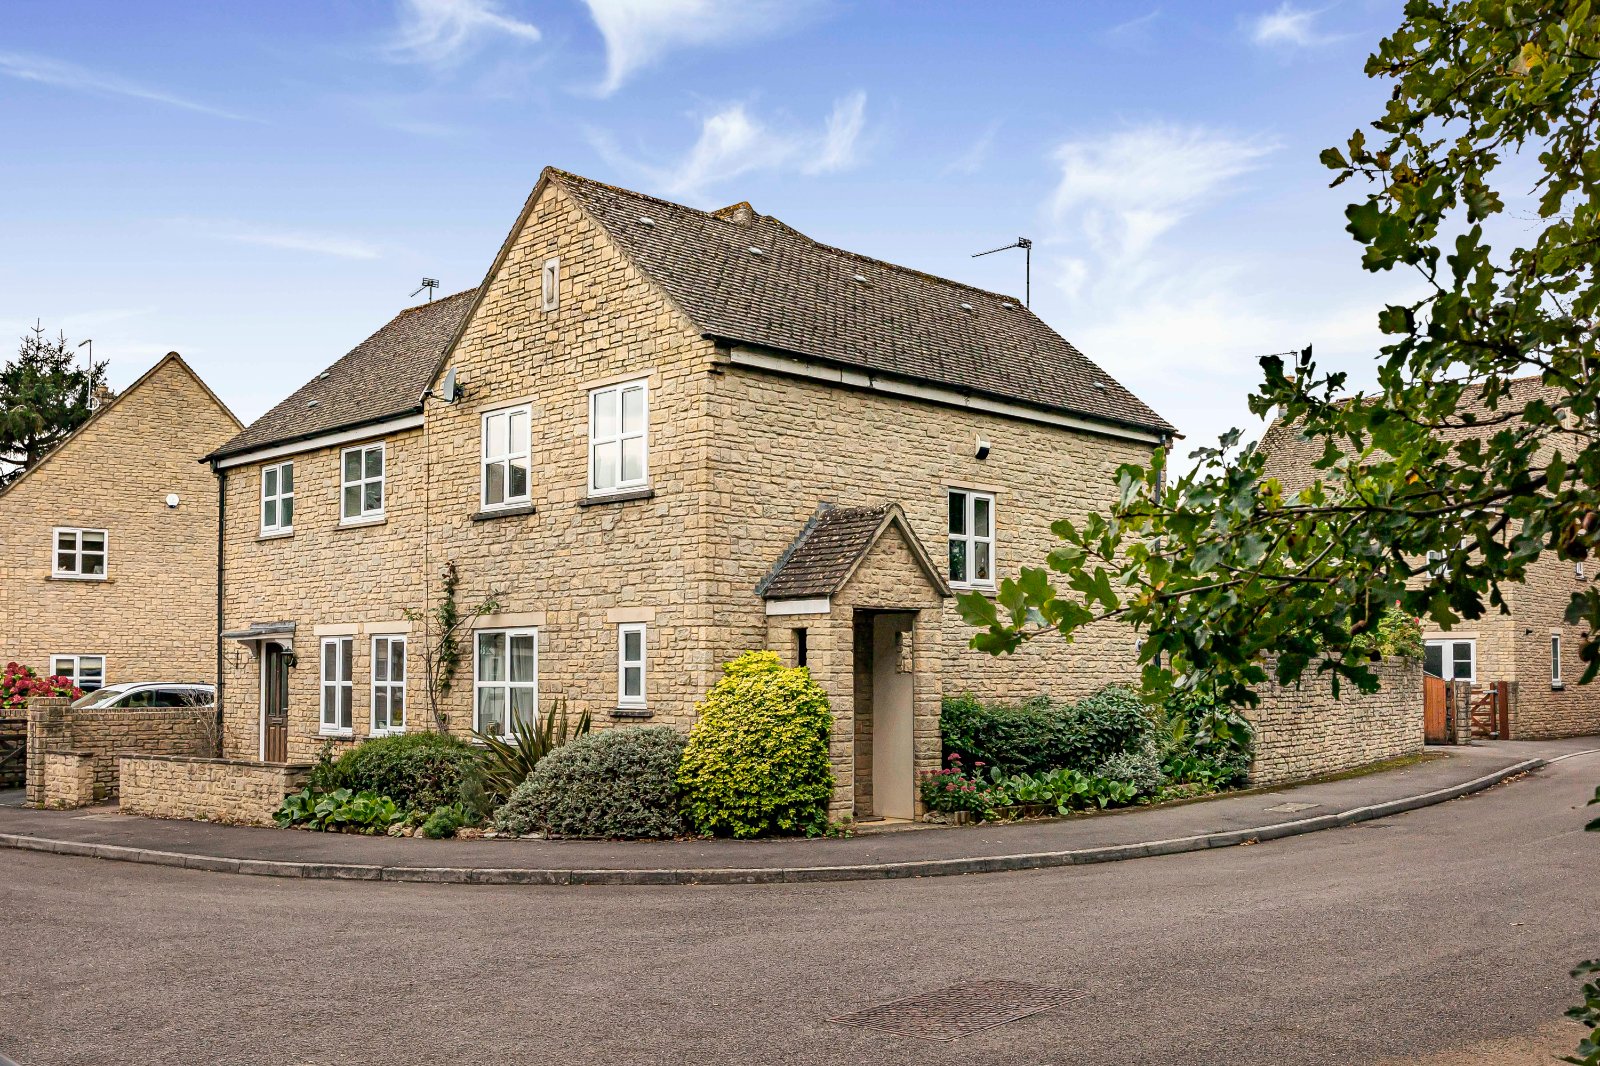
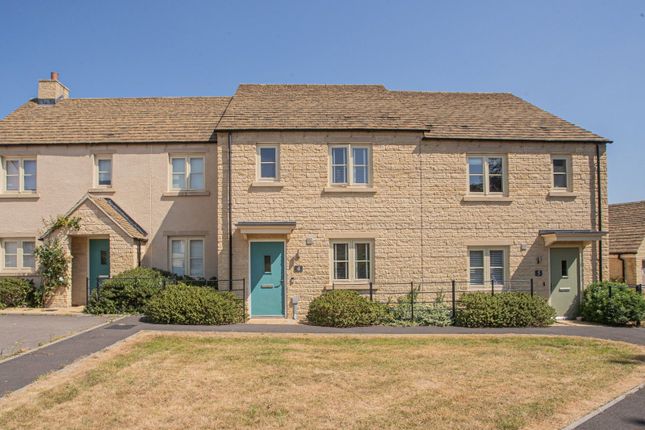
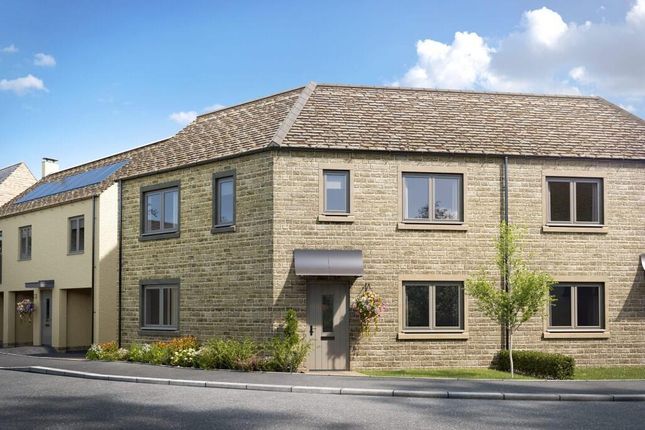
This exceptional three-bedroom semi-detached townhouse offers an outstanding blend of contemporary design and sustainable living.
Arranged over three floors, the flexible layout has been meticulously planned to maximise light and space throughout, creating an inviting and versatile home environment.
The ground floor features a bespoke kitchen by Peter Clinch, complete with high-quality Neff appliances, providing a stylish and functional space for culinary enthusiasts.
The spacious living area is bathed in natural light, thanks to unique panoramic doors (exclusive to this plot) that open directly onto the garden, seamlessly connecting indoor and outdoor living.
Upstairs, there are three generously sized double bedrooms, including a principal suite with built-in wardrobes and a luxurious en-suite bathroom.
All bathrooms are fitted with premium Villeroy & Boch sanitaryware and Hansgrohe tapware, ensuring a high standard of finish.
The property is designed as a zero-carbon, energy-saving home, incorporating solar pv panels and air source heat pumps, which contribute to its impressive predicted a-rated energy assessment score of 97.
Additional features include an electric vehicle charging point and two allocated parking spaces.
Estimated completion is set for September or October 2026, offering an exciting opportunity to secure a future-ready home in advance.
The unique panoramic doors create a stunning focal point, allowing you to enjoy uninterrupted views of the garden and further enhancing the sense of space and light within the home.
The two dedicated parking spaces (including provision for electric vehicle charging) ensure convenience for homeowners and guests alike.
This remarkable townhouse combines sustainable features with high-quality finishes and generous outside space, making it an ideal choice for those seeking a modern, energy-efficient home in a desirable setting.
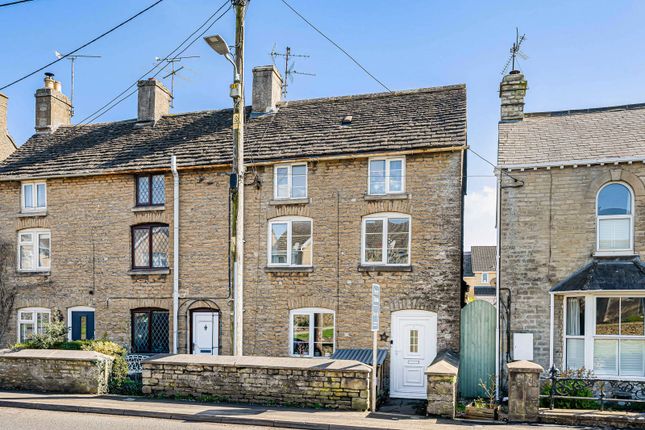
Location A thriving market town, Tetbury is often referred to as the gateway to the Cotswolds, situated less than half an hour from both the M4 and M5 motorways and withing easy reach of Cirencester, Cheltenham, Bath, Bristol and Swindon.
The town boasts an excellent range of shops including The Highgrove Shop, good supermarkets as well as plenty if independent home interiors and fashion boutiques and enough delis, cafes and restaurants to keep any foodie happy.
Tetbury is also thought to feature perhaps the biggest percentage of antique shops per square mile anywhere in the UK - at the latest count over 30 stores in the town!
There is an impressive range of schools in the area including the highly regarded Westonbirt Prep and Senior Schools and the nurturing and dynamic Beaudesert Park School at Minchinhampton.
There are excellent Grammar Schools just 20 minutes away in Stroud while award winning Rendcomb College is only a 25 minute drive.
However, if you want a good Primary on your doorstep then St Mary's Church of England Primary is no more than a 5 minute walk.
Hall Stairs to first floor and access to understairs storage Living Room (4.73m x 2.90m) Kitchen/Dining (6.24m x 4.99m) Landing Access to airing cupboard Bedroom 2 (3.57m x 2.98m) Bedroom 3 (3.38m x 2.98m) Bedroom 1 (5.46m x 4.99m) - - - - on floor plan denotes reduced ceiling level En Suite - - - - on floor plan denotes reduced ceiling level Parking - Allocated Parking
Value & comps
No previous sales on record.
Returns
Set an offer; the calculator follows it.
We're still gathering serviced-accommodation data for this area.
Archie refurb estimate: a Pro feature
0.0% below asking
This is not financial or investment advice. Prop AI Deals is not authorised by the Financial Conduct Authority (FCA) to provide investment advice.
All investment calculators, property analyses, and AI-generated insights are for informational purposes only. Property investment carries risk and may result in financial loss. All calculations should be independently verified and you should consult with FCA-authorised financial advisers before making any investment decisions.
Past performance does not guarantee future results. Tax implications vary by individual circumstances.
Deal
Properties like this can earn 2–3x BTL yields when converted to HMO, with retrofit costs around £10k/room. Sign in to see the full tier, yield projection, and cost breakdown.
Commercial properties like this can earn 30-50% higher yields when converted to residential under Class MA / Q / P / PA, with prior approval costing ~GBP 96/unit. Sign in to see the recommended route, yield uplift, and cost breakdown.
BRRR-suited properties can recycle 80-100% of investor capital on refi, leaving a high-yielding rental with most of the money out. Sign in to see the refurb cost stack, ARV projection, and refinance maths.
Detached + large garden = sub-division play. Pro tier unlocks the tier badge, plot size, uplift estimate, and regional land benchmark.
Short-lease flats trade at deep discount, but extending under the 1993 Act often costs far less than the discount. Pro tier unlocks the tier badge, premium breakdown, long-lease ARV and arbitrage maths.
See projected short-stay revenue vs a vanilla BTL for this property.
See real sub-let margins (HMO room rates & SA nightly rates) vs the landlord rent.
Area
Agent & docs
FAQ
About The Bourton, Plot 23, London Road, Tetbury
Explore nearby