We've tightened what earns a Pursue. A home now needs a published valuation, a strategy that still makes money after real running costs and lender stress tests, and no listing problems that would stop a mortgage. You'll see fewer Pursues, and each one has been checked harder.
See how verdicts work2-bedroom bungalow · ST9 0EY
Sold STCListed 64 days
Opportunity summary
See Archie’s verdict, returns by strategy and what to check before viewing.
About
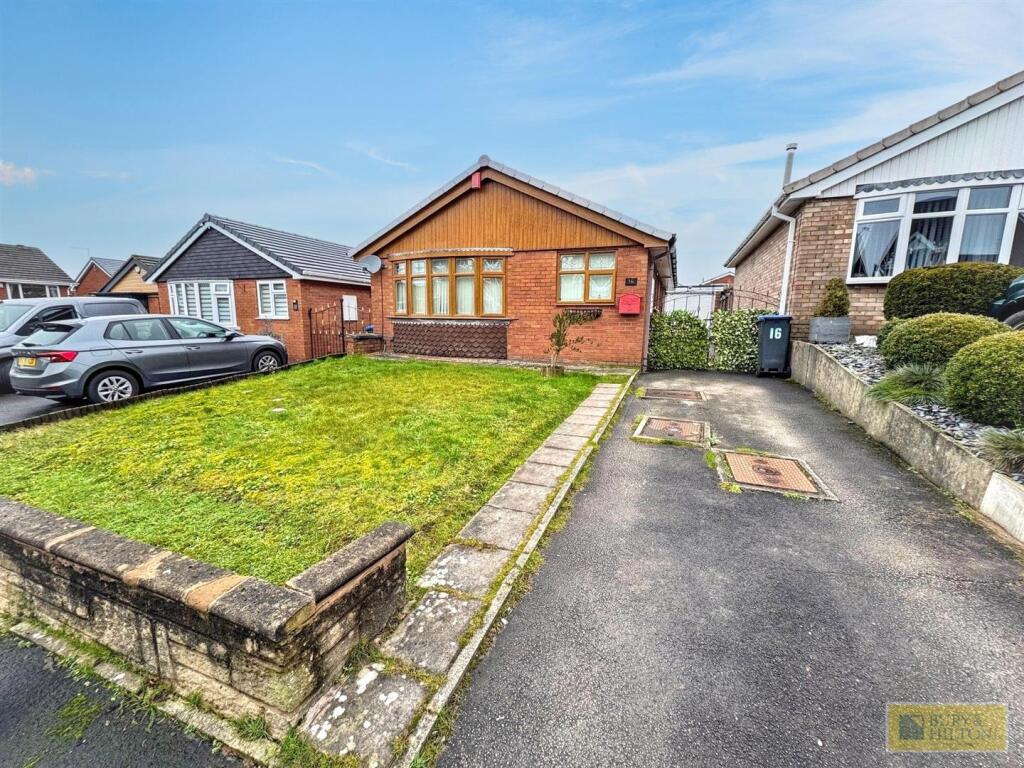
Situated on a quiet cul-de-sac in the highly regarded Moorlands village of Werrington is this well presented two bedroom detached bungalow positioned on a desirable corner plot.
A true bungalow for those seeking convenient single storey living with fantastic potential!
The spacious accommodation briefly comprises of: Entrance Hallway, Lounge, Dining Room, Fitted Kitchen, Two Bedrooms and Impressive Modern Shower Room/WC.
The property benefits from gas central heating with a combination boiler and UPVC double glazing ensuring warmth and energy efficiency all year round.
Externally there is a driveway, detached garage and expansive gardens to the front, side and rear.
Much sought after Werrington location, close to village shops, pubs, and amenities, this home is also within easy reach of well performing primary and secondary schools as well as picturesque countryside walks.
Hanley City Centre, along with the charming market towns of Leek and Cheadle, are all just a short drive away. A viewing is essential.
Please Quote Ref: JS0462 Entrance Hallway UPVC double glazed entrance door, radiator, storage cupboard, access to the loft which houses the combination gas boiler and is partially boarded, doors leading into the Lounge, Dining Room, Bedrooms One, Two and Shower Room/WC.
Lounge - 4.72m into bay x 3.38m (15'6" into bay x 11'1") Feature fire place with marble effect inset and hearth with coal effect electric fire, two radiator and UPVC double glazed bay window.
Dining Room - 2.95m x 1.88m (9'8" x 6'2") Space for a dining table and chairs, radiator and UPVC double glazed window.
Opening into: Kitchen - 2.92m x 2.57m (9'7" x 8'5") Fantastic size kitchen fitted with a variety of matching wall and base units and draws, sink and drainer unit with mixer tap, gas hob with extractor over, integrated oven, plumbing for an automatic washing machine and dryer, space for a microwave and fridge freezer, UPVC double glazed window and door leading out to the driveway and gardens.
Bedroom One - 3.71m x 3.07m (12'2" x 10'1") Extensive fitted wardrobes, radiator and UPVC double glazed window. Bedroom Two - 3.91m x 2.36m (12'10" x 7'9") Currently used as a hobby room.
Radiator and UPVC double glazed window.
Shower Room/WC - 2.87m x 1.6m (9'5" x 5'3") Impressive fully tiled shower room comprising of a walk in shower cubicle with shower, 'Vanity' sink unit, WC, fitted unit, radiator and UPVC double glazed window.
Exterior/Front To the front and side there are mature gardens with various plants, shrubs and fruit trees. The bungalow also has a tarmac driveway and detached garage.
The garage has double opening doors and has power and light. It is currently being used for storage. Gated access leads to the rear garden.
Rear Garden The rear garden is private and of an excellent size. It is mainly laid to lawn with mature shrubs, trees and plants with fenced boundaries.
Two timber store sheds and a summer house are included within the sale. The summer house and the larger of the two timber store sheds benefit from power.
Services Mains gas, electricity, drainage and water connected. Ultrafast broadband is believed to be available in the area. Please contact your provider to confirm.
Council Tax Band: C (Staffordshire Moorlands District Council) EPC Rating: D Tenure: Freehold.
Important Information on Anti-Money Laundering We are required by law to conduct Anti-Money Laundering checks on all parties involved in the sale or purchase of a property.
We take the responsibility of this seriously in line with hmrc guidance in ensuring the accuracy and continuous monitoring of these checks.
Our partner, Move Butler, will carry out the initial checks on our behalf.
They will contact you and where possible, a biometric check will be sent to you electronically only once your offer has been accepted.
As an applicant, you will be charged a non-refundable fee of £30 (inclusive of VAT) per buyer for these checks. The fee covers data collection, manual checking, and monitoring.
You will need to pay this amount directly to Move Butler and complete all Anti-Money Laundering checks before your offer can be formally accepted.
Disclaimer The agent and its Clients give notice that: They have no authority to make or give any representations or warranties in relation to the property.
These particulars do not form part of any offer or contract and must not be relied upon as statements or representations of fact. Any areas, measurements or distances are approximate.
The text, photographs and plans are for guidance only and are not necessarily comprehensive.
It should not be assumed that the property has all necessary Planning, Building Regulation or other consents, and the agent has not tested any services, equipment, or facilities.
Purchasers must satisfy themselves by inspection or otherwise. The agent is a member of The Property Ombudsman scheme and subscribes to The Property Ombudsman Code of Practice.
Value & comps
No previous sales on record.
Returns
Set an offer; the calculator follows it.
We're still gathering serviced-accommodation data for this area.
Archie refurb estimate: a Pro feature
0.0% below asking
This is not financial or investment advice. Prop AI Deals is not authorised by the Financial Conduct Authority (FCA) to provide investment advice.
All investment calculators, property analyses, and AI-generated insights are for informational purposes only. Property investment carries risk and may result in financial loss. All calculations should be independently verified and you should consult with FCA-authorised financial advisers before making any investment decisions.
Past performance does not guarantee future results. Tax implications vary by individual circumstances.
Deal
Properties like this can earn 2–3x BTL yields when converted to HMO, with retrofit costs around £10k/room. Sign in to see the full tier, yield projection, and cost breakdown.
Commercial properties like this can earn 30-50% higher yields when converted to residential under Class MA / Q / P / PA, with prior approval costing ~GBP 96/unit. Sign in to see the recommended route, yield uplift, and cost breakdown.
BRRR-suited properties can recycle 80-100% of investor capital on refi, leaving a high-yielding rental with most of the money out. Sign in to see the refurb cost stack, ARV projection, and refinance maths.
Detached + large garden = sub-division play. Pro tier unlocks the tier badge, plot size, uplift estimate, and regional land benchmark.
Short-lease flats trade at deep discount, but extending under the 1993 Act often costs far less than the discount. Pro tier unlocks the tier badge, premium breakdown, long-lease ARV and arbitrage maths.
See projected short-stay revenue vs a vanilla BTL for this property.
See real sub-let margins (HMO room rates & SA nightly rates) vs the landlord rent.
Area
Agent & docs

FAQ
About 5, Haven Crescent, Stoke-on-Trent
Explore nearby