5-bedroom terraced house · M28 2TR
For saleReduced £25k (−2.9%) on 7 OctListed 35 days
Opportunity summary
See Archie’s verdict, returns by strategy and what to check before viewing.
About
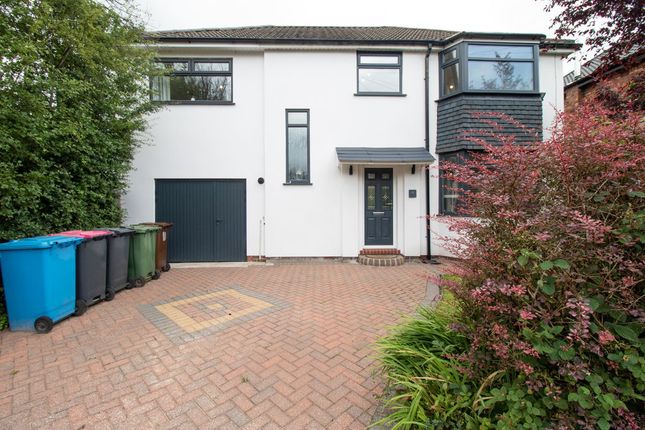
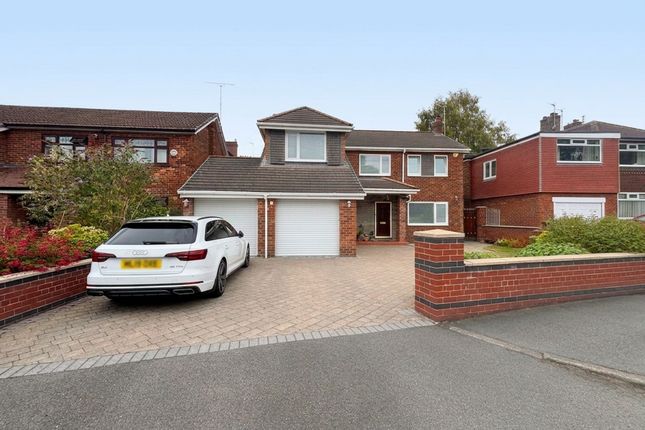
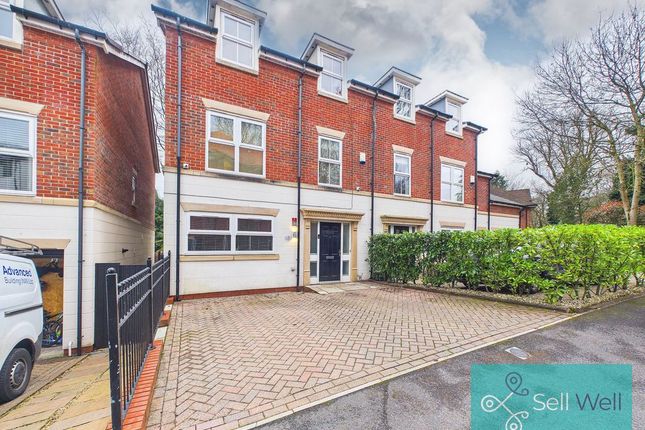
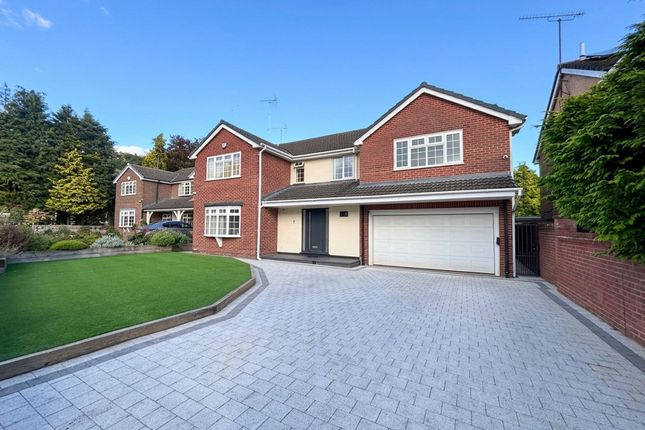
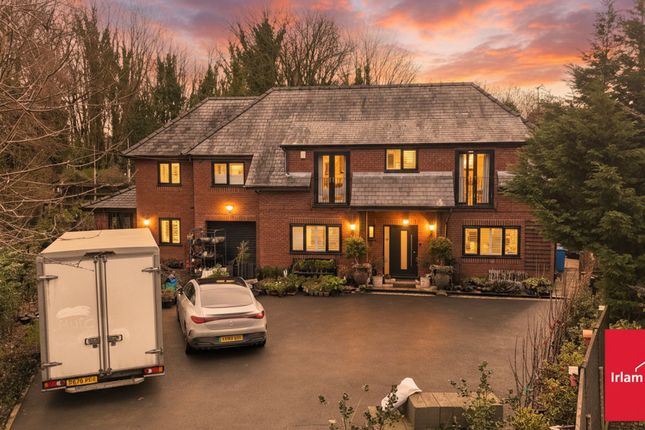
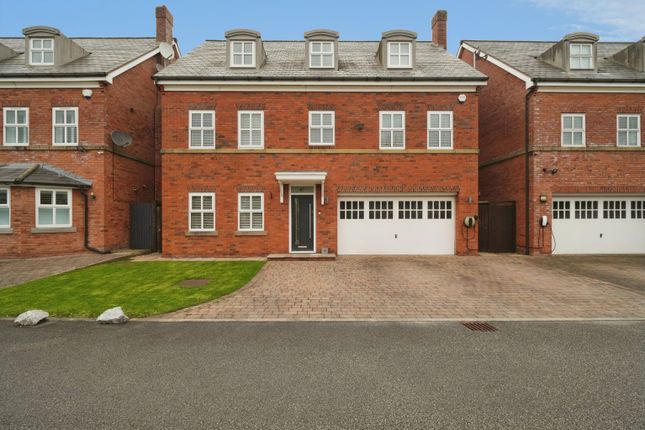
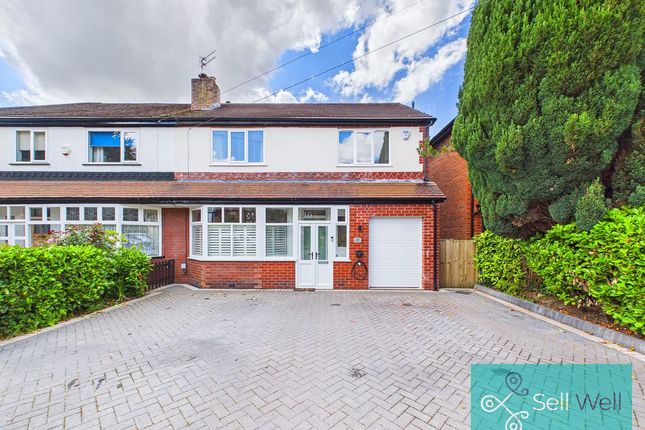
Your dream home awaits...Set in one of Worsley’s most prestigious locations, overlooking the beautiful green at Egerton Park, this exceptional five-bedroom Victorian townhouse is a genuine forever home.
Forming part of an attractive terrace of just four period villas, its handsome red-brick façade, striking gables and elegant proportions make an unforgettable first impression.
Inside, approximately 1,887 sq ft of beautifully presented accommodation unfolds across four impressive levels.
The welcoming hallway leads to an elegant front reception room filled with period character and natural light.
To the rear is a spacious and more contemporary second reception room, with doors opening directly onto the garden.
A modern shower room and spectacular glass-balustraded staircase complete the ground floor.
The converted basement is the showpiece of the home, delivering a superb open-plan kitchen, living and dining space designed for both family life and entertaining.
Sleek cabinetry, integrated appliances and a central island are complemented by bi-folding doors opening onto an attractive courtyard with additional seating area with steps leading up to the garden The split-level first floor provides three excellent bedrooms and a stylish shower room.
The original second floor offers two further bedrooms, alongside a shower room, creating wonderful flexibility for a growing family, guests or home working.
Outside, the west-facing rear garden is perfect for sunny afternoons and relaxed evenings, with paved seating areas, lawn, established planting and a substantial timber garden room.
Worsley Village, the Bridgewater Canal and Worsley Woods are all within walking distance, alongside outstanding restaurants, bars and highly regarded schools including Broadoak Primary and independent Bridgewater School.
Every detail has already been taken care of-simply move in and enjoy an aspirational family lifestyle in a genuinely premium location. Freehold and offered with no onward chain.
Additional Information The property is freehold and falls within Salford City Council, with a Council Tax Band E charge of approximately £3,171 per annum.
It has an EPC rating of C and provides approximately 175.3 square metres (1,887 square feet) of floor space.
The property benefits from a gas combination boiler, which was installed in 2006 and last serviced in 2026.
Fensa records show the installation of ten windows in September 2005, one door in December 2005, and three windows and two doors in December 2006.
Building Regulations approval is in place for the basement conversion. The street is adopted and publicly maintained by Salford City Council, and parking is available on the street.
Disclaimer The information contained in these particulars is believed to be accurate to the best of our knowledge and has been provided in good faith.
Prospective purchasers should verify all information through their own enquiries before relying upon it.
Value & comps
No previous sales on record.
Returns
Set an offer; the calculator follows it.
We're still gathering serviced-accommodation data for this area.
Archie refurb estimate: a Pro feature
0.0% below asking
This is not financial or investment advice. Prop AI Deals is not authorised by the Financial Conduct Authority (FCA) to provide investment advice.
All investment calculators, property analyses, and AI-generated insights are for informational purposes only. Property investment carries risk and may result in financial loss. All calculations should be independently verified and you should consult with FCA-authorised financial advisers before making any investment decisions.
Past performance does not guarantee future results. Tax implications vary by individual circumstances.
Deal
Properties like this can earn 2–3x BTL yields when converted to HMO, with retrofit costs around £10k/room. Sign in to see the full tier, yield projection, and cost breakdown.
Commercial properties like this can earn 30-50% higher yields when converted to residential under Class MA / Q / P / PA, with prior approval costing ~GBP 96/unit. Sign in to see the recommended route, yield uplift, and cost breakdown.
BRRR-suited properties can recycle 80-100% of investor capital on refi, leaving a high-yielding rental with most of the money out. Sign in to see the refurb cost stack, ARV projection, and refinance maths.
Detached + large garden = sub-division play. Pro tier unlocks the tier badge, plot size, uplift estimate, and regional land benchmark.
Short-lease flats trade at deep discount, but extending under the 1993 Act often costs far less than the discount. Pro tier unlocks the tier badge, premium breakdown, long-lease ARV and arbitrage maths.
See projected short-stay revenue vs a vanilla BTL for this property.
See real sub-let margins (HMO room rates & SA nightly rates) vs the landlord rent.
Area
Agent & docs

FAQ
About 13, Overcroft, Egerton Park, Manchester
Explore nearby