7-bedroom detached house · SA43 2LB
For saleListed 253 days
Opportunity summary
See Archie’s verdict, returns by strategy and what to check before viewing.
About
Handsome Regency Country House and two charming holiday cottages set in about 14 acres.
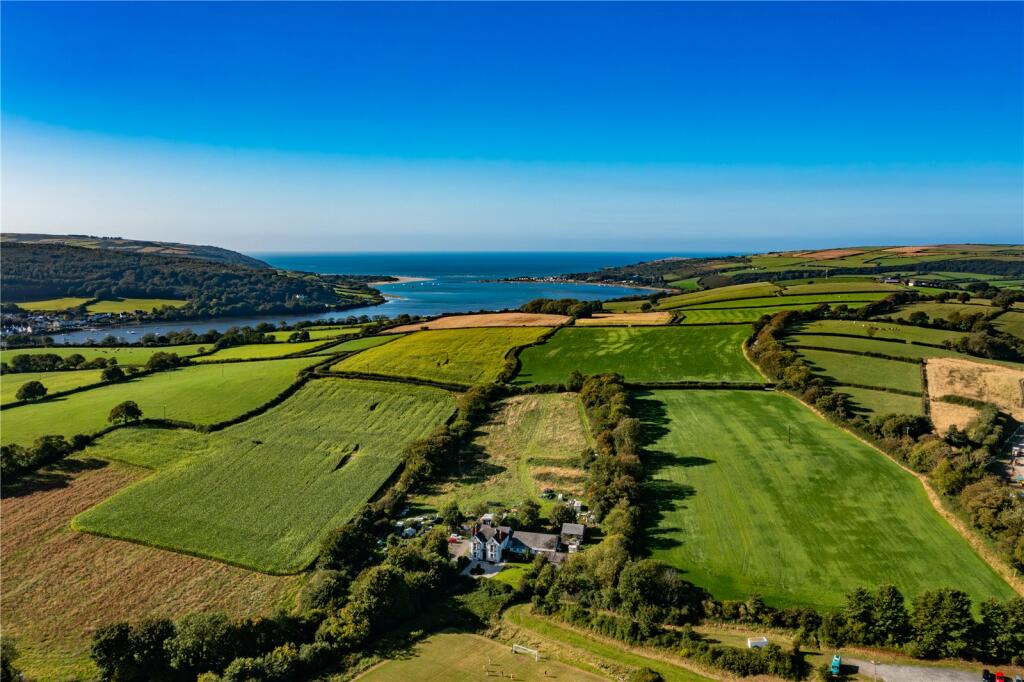
Description Plas Treforgan is a handsome and substantial Grade II* listed country house located in idyllic landscaped grounds, gardens, pastureland and woodland of about 14.6 acres.
The property is thought to date c.1832 and is listed as “One of a small group of remarkable Nash-inspired country houses in Dyfed which have survived in largely unaltered form.” The current owners have enjoyed restoring and preserving the property over the past thirty years.
The property offers an impressive period property retaining a wealth of character features while at the same time offering a comfortable family home and space for entertaining friends and family.
Over the years the owners have also converted grade II listed stone outbuildings to provide two charming holiday cottages that have been used as successful holiday lets with guests.
The property enjoys idyllic landscaped grounds and gardens together with a large grade II listed walled garden, pastureland and woodland. In all, the property extends to about 14.6 acres.
The property has the potential to use in a more commercial fashion e.g. corporate retreat, boutique Bed & Breakfast/ hotel, wedding venue etc – subject to planning (stp).
Accommodation Ground Floor A grand entrance with columns and fan light above the front door leads into the stunning reception hall with flagstone floors, vaulted ceilings and arches.
Doors lead off the hall to the principal reception rooms. The main reception room on the left features a polished boarded floor, marble fireplace and views across the gardens via the bay window.
Adjacent is the dining room, again with boarded floor and bay window garden views. A peaceful study looks across the rear gardens while another cosy lounge overlooks the front garden.
An inner hall then leads you to the main kitchen breakfast room with a stunning full height dresser, fitted cupboards and electric Aga cooking range. Off the kitchen is a useful pantry.
Across the hall is an informal dining room with fireplace, separate utility room, cloakroom, store rooms, reception room (currently used as a billiard room) and access to the cellar with wine bins.
At the end of the hall is a second side entrance. First Floor Stairs rise up from the reception hall via a stunning cantilever Bath stone staircase to the first floor accommodation.
A striking first floor landing with a circular skylight provides a light area with doors leading off to the principal bedrooms.
The main two bedrooms overlook the gardens to the west through their bay windows and both enjoy en suite bathrooms.
Four further large bedrooms are located on the floor overlooking the gardens of the house. These share the use of a family bathroom.
At the east side of the floor is a self-contained apartment with a reception room, bedroom, bathroom and a kitchen.
This area is connected to the main house and so can be used as part of the house if required but also has its own access via the side entrance if used separately.
There is also a useful attic for storage.
The Cottages Over the years the owners have converted the grade II listed traditional stone outbuilding range in the side cobbled courtyard into two comfortable cottages that have been used as holiday cottages (The Creamery (two bedrooms) and The Stables (three bedrooms).
These cottages are self-contained and offer character features blended with modern luxury comforts.
Externally The property enjoys extensive landscaped grounds and gardens that include large lawned areas, mature trees, bushes, hedges, shrubs, large pond and flower borders.
Walled Garden – this is also grade II listed for its group value with the rest of the property and offers an impressive area to cultivate and produce your own produce.
The Outbuildings The property includes several useful and interesting outbuildings including a summerhouse, a purpose built chapel building, garden pavilion, workshops, stables, garages and stores.
The Land The property extends to about 14.6 acres and includes areas of pastureland to the west and mature woodland around its borders, (some designated Ancient Woodland) in addition to the various garden areas.
Location The property is situated in the hamlet of Llangoedmor in the historic county of Ceredigion, West Wales.
It is convenient to the local village of Llechryd (only about two miles) with garage, mini-market and primary school.
The historic market town of Cardigan with its award winning restored castle is only about a 1.5 miles away with its excellent range of high street name and independent shops, restaurants, pubs, schools etc.
The famous River Teifi flows through Cardigan and past Poppit Sands beach into Cardigan Bay. The sandy beach is about five miles away.
The stunning Ceredigion Heritage Coastline to the north and renowned Pembrokeshire Coast National Park to the south both provide miles of further award winning beaches and breath-taking coastal walks to enjoy.
The larger town of Carmarthen and the A48 M4 link road is about 26 miles providing access to south Wales (Swansea about 56 miles and Cardiff about 98 miles) the Severn Bridge and beyond.
Square Footage: 8,938 sq ft Acreage: 14.6 Acres Additional Info General Remarks and Stipulations Services Mains electricity and water. Private drainage. Oil central heating.
Local Authority Ceredigion. Council Tax Band H.
Designations Main House: Grade II* listed Stone outbuilding range cottages: Grade II listed Walled garden: Grade II listed Energy Performance Certificate Ratings Main House: E The Creamery: D The Stables: E Machinery, Fittings & Contents Unless specifically described in these particulars, all machinery, fittings and contents are excluded from the sale though some may be available by separate negotiation.
Further information is available from the vendor’s agents.
Wayleaves, Easements and Rights of Way The property is sold subject to and with the benefit of all rights, including rights of way, whether public or private, light, support, drainage, water, and electricity supplies and any other rights and obligations, easements and proposed wayleaves for masts, pylons, stays, cables, drains and water, gas and other pipes, whether referred to in the Conditions of Sale or not.
Please check with the Highways Department at the local County Council for the exact location of public footpaths/ bridleways.
Plans, Areas and Schedules Any available plans, areas, and schedules are for identification and reference purposes only.
The purchaser(s) shall be deemed to have satisfied himself as to the description of the property.
Any error or mis-statement shall not annul a sale or entitle any party to compensation in respect thereof. Viewing Strictly by appointment with Savills
Value & comps
No previous sales on record.
Returns
Set an offer; the calculator follows it.
We're still gathering serviced-accommodation data for this area.
Archie refurb estimate: a Pro feature
0.0% below asking
This is not financial or investment advice. Prop AI Deals is not authorised by the Financial Conduct Authority (FCA) to provide investment advice.
All investment calculators, property analyses, and AI-generated insights are for informational purposes only. Property investment carries risk and may result in financial loss. All calculations should be independently verified and you should consult with FCA-authorised financial advisors before making any investment decisions.
Past performance does not guarantee future results. Tax implications vary by individual circumstances.
Deal
Properties like this can earn 2–3x BTL yields when converted to HMO, with retrofit costs around £10k/room. Sign in to see the full tier, yield projection, and cost breakdown.
Commercial properties like this can earn 30-50% higher yields when converted to residential under Class MA / Q / P / PA, with prior approval costing ~GBP 96/unit. Sign in to see the recommended route, yield uplift, and cost breakdown.
BRRR-suited properties can recycle 80-100% of investor capital on refi, leaving a high-yielding rental with most of the money out. Sign in to see the refurb cost stack, ARV projection, and refinance maths.
Detached + large garden = sub-division play. Pro tier unlocks the tier badge, plot size, uplift estimate, and regional land benchmark.
Short-lease flats trade at deep discount, but extending under the 1993 Act often costs far less than the discount. Pro tier unlocks the tier badge, premium breakdown, long-lease ARV and arbitrage maths.
See projected short-stay revenue vs a vanilla BTL for this property.
See real sub-let margins (HMO room rates & SA nightly rates) vs the landlord rent.
Area
Agent & docs
FAQ
About Cardigan, Ceredigion, SA43
Explore nearby