We've tightened what earns a Pursue. A home now needs a published valuation, a strategy that still makes money after real running costs and lender stress tests, and no listing problems that would stop a mortgage. You'll see fewer Pursues, and each one has been checked harder.
See how verdicts work4-bedroom detached house · ST4 8HJ
For saleReduced £50k (−6.3%) on 20 JunListed 210 days
Opportunity summary
See Archie’s verdict, returns by strategy and what to check before viewing.
About
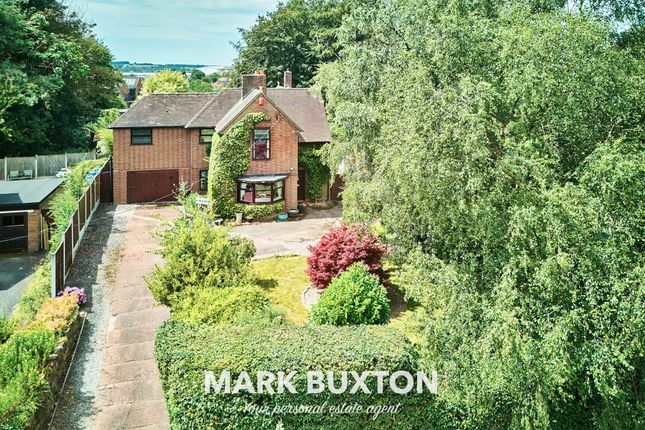
To arrange A viewing please call and quote ref: SW10274 Barlaston Old Road, Trentham Detached Executive Home | 4 Bedrooms | 3 Bathrooms | Extensive Parking | Countryside Views A large and prestigious executive home, beautifully extended and fully renovated to a high specification, occupying an enviable position on the highly desirable Barlaston Old Road.
This impressive detached residence offers expansive, versatile living space, perfectly suited to modern family life and entertaining.
With multiple reception areas, a showstopping open-plan kitchen hub, and stunning countryside views to the rear, this home seamlessly blends luxury with lifestyle.
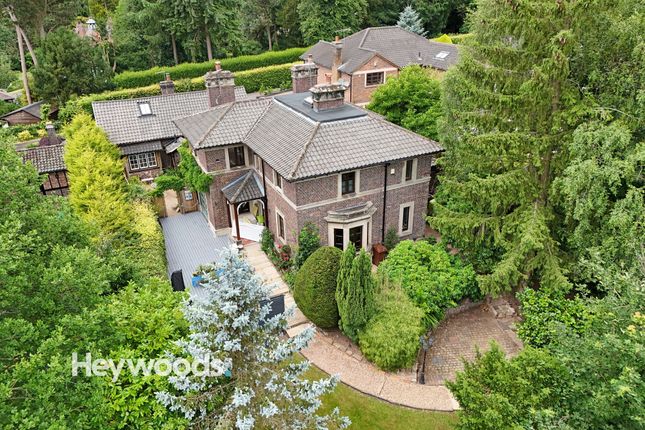
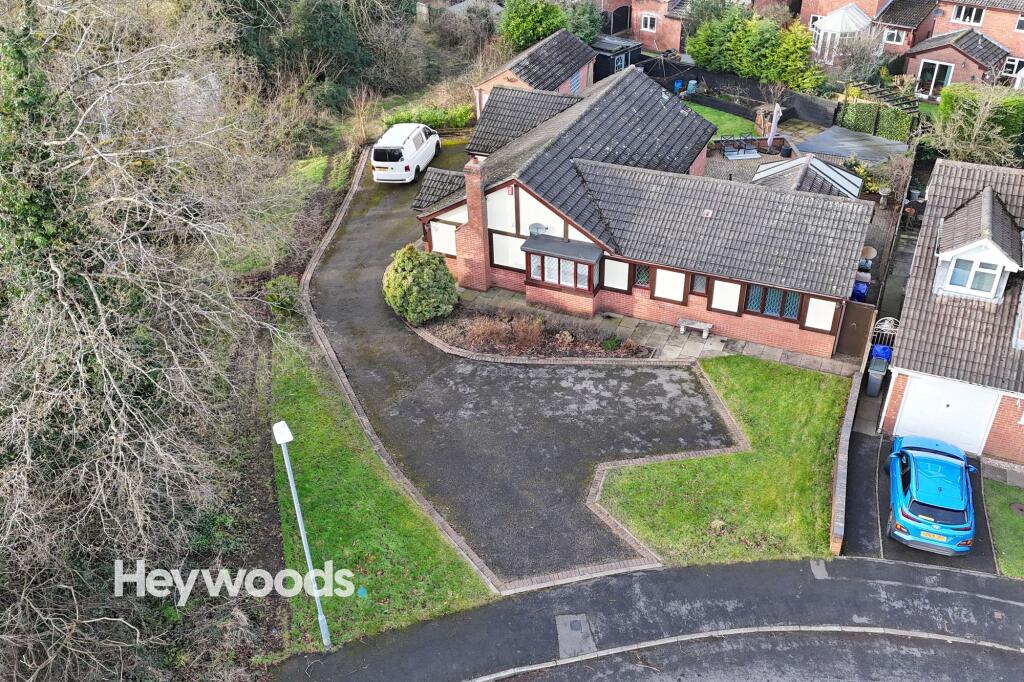
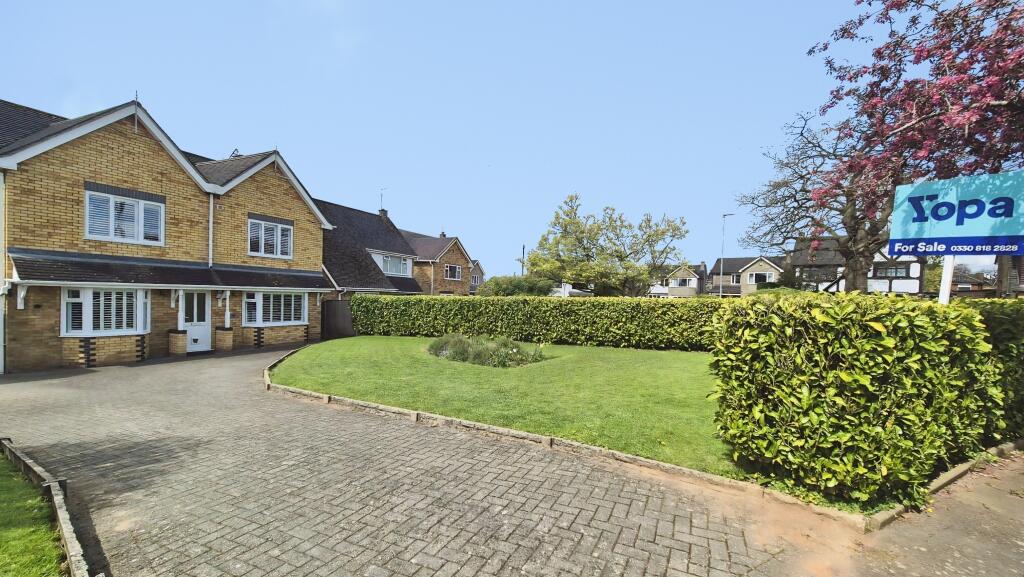
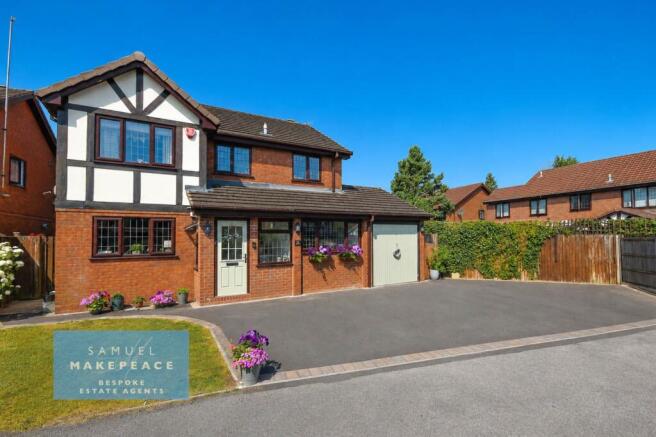
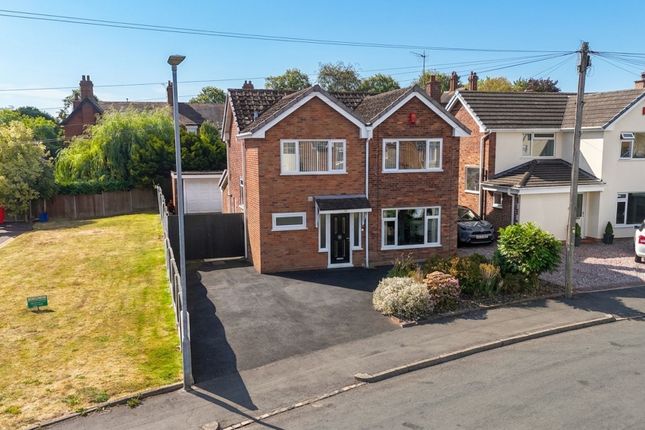
Set within a generous plot with extensive parking, two separate integrated garages, and a private landscaped garden, this is a rare opportunity to secure a standout home in one of Trentham’s most sought-after addresses.
Not one to miss. Step Inside From the moment you arrive, the quality and scale of this home is immediately apparent.
Entrance Hallway A welcoming and spacious entrance featuring a high-quality Solidor composite double front door, dual aspect windows, and stylish Kardean flooring.
There’s ample room for coats and shoes, complemented by a bespoke oak and glass staircase by Abbott Wade and contemporary spot lighting.
A personnel door provides internal access to one of the integrated garages. A useful cloakroom and under-stairs storage adds practicality.
Lounge A beautifully presented main living room with a stunning panelled feature wall and remote-control Evonic fire, creating a warm and inviting focal point.
A bay window fills the room with natural light, while sliding doors open onto the patio, seamlessly blending indoor and outdoor living.
Reception Room Two (Snug / Gym) A versatile and generous second reception room—currently used as a snug and gym—offering flexibility for modern lifestyles.
Featuring oak flooring, contemporary radiators, spot lighting, and double sliding doors to the garden. A statement wedgewood mirror (included) enhances the sense of space and style.
Open Plan Kitchen / Dining / Family Room The true heart of the home—designed for connection, entertaining, and everyday living.
Kitchen Area A stunning dark blue Magnet kitchen with elegant brass handles, complemented by quartz worktops and high-end integrated appliances including oven, ceramic hob, extractor, dishwasher, wine fridge, and clever storage solutions such as pull-out larders.
A hot and cold brass mixer tap and American fridge/freezer (included) complete the space. A side door offers easy access to the second garage/utility.
Dining Area A stylish dining space with double doors opening onto the patio, perfect for alfresco dining. A matching quartz dining table is included (chairs available by separate negotiation).
Family / Seating Area A cosy and sociable seating area—ideal for relaxing with family or hosting guests. This entire space flows effortlessly, making it perfect for modern living.
Ground Floor WC A beautifully finished cloakroom with vanity sink, metro tiling, Kardean flooring, and spot lighting.
First Floor Landing A spacious landing with spotlights and access to a boarded loft for additional storage.
Master Suite A luxurious principal bedroom featuring a stunning corner of glazing with panoramic countryside views—a true wow-factor.
Finished with Wembury laminate flooring from Arighi Bianchi, continuing through to the dressing room, and complemented by spot lighting.
Dressing Room A generously sized, fully fitted dressing space with matching Wembury laminate flooring from Arighi Bianchi.
En-Suite A high-spec, fully tiled en-suite with a large walk-in rainfall shower, vanity unit, heated towel rail, and contemporary finishes throughout.
Bedroom Two A spacious double bedroom with its own stylish en-suite shower room—ideal for guests or older children.
Bedroom Three A large double with twin windows and extensive fitted wardrobes, offering excellent storage.
Bedroom Four / Office A versatile small double currently used as a home office, finished with Amtico flooring and spot lighting.
Family Bathroom A stunning, fully tiled family bathroom featuring a p-shaped bath with twin shower heads, vanity sink with waterfall tap, and a chrome heated towel rail.
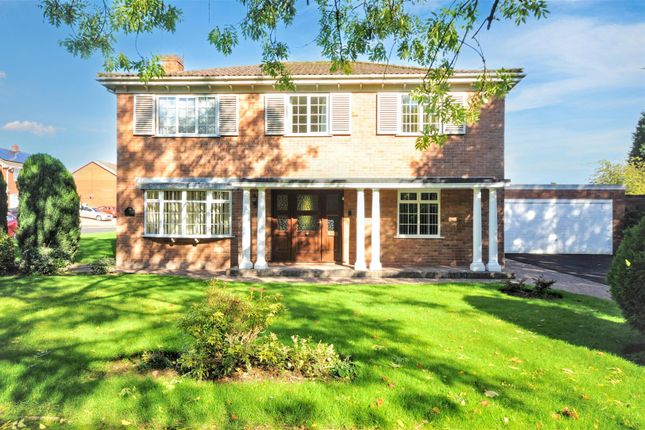
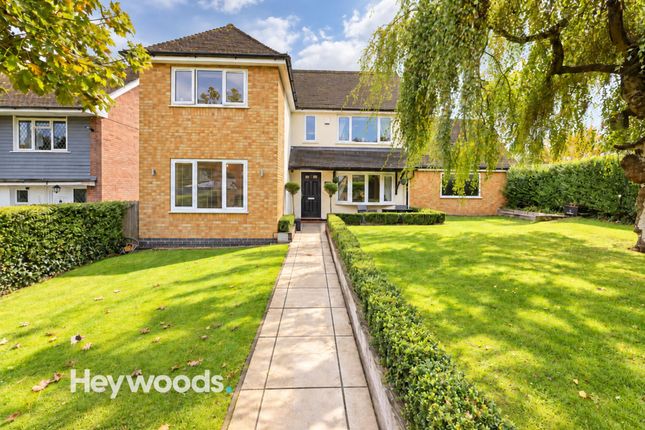
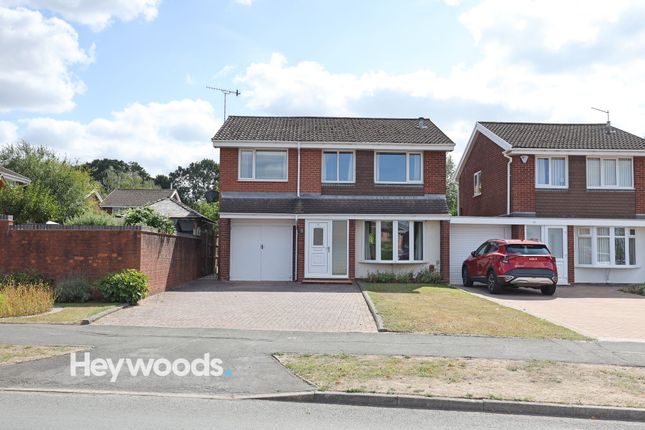
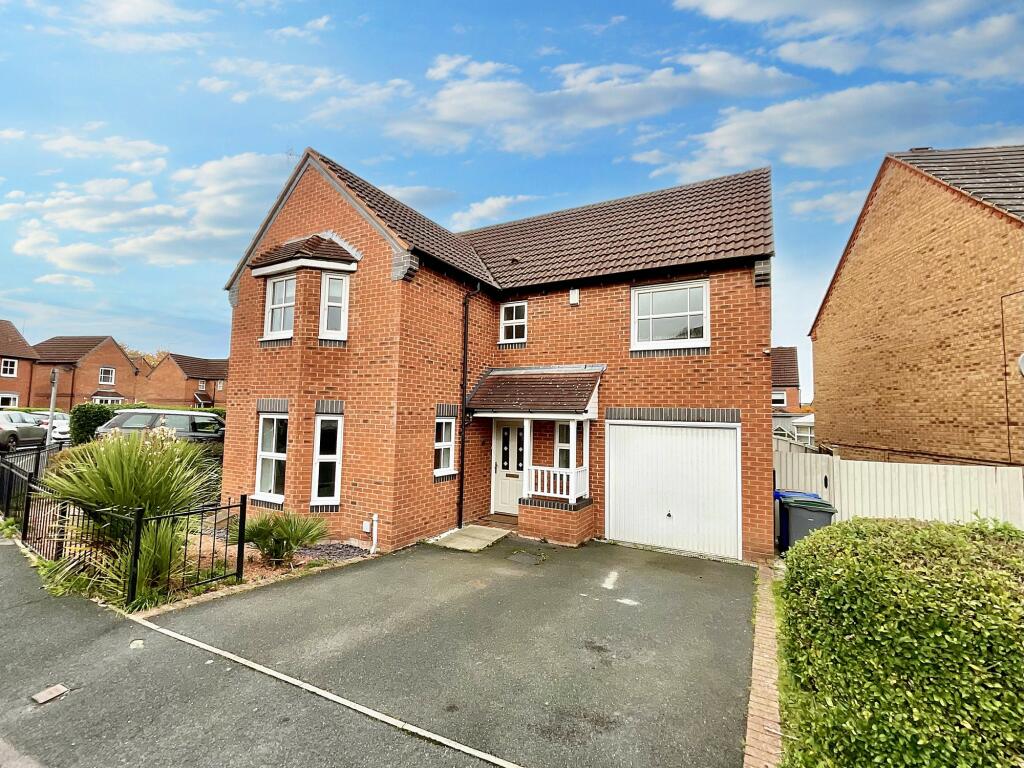
Outside Front A well-maintained frontage with lawn and shrubs, setting the tone for the home.
Rear Garden A beautifully landscaped and private garden backing onto open countryside—perfect for both relaxation and entertaining.
Large porcelain patio Lawn with mature planting and specimen trees Arbour seating area for alfresco dining Feature pond with decking and built-in seating Outdoor lighting enhancing evening ambience A truly special outdoor space with a peaceful, semi-rural feel.
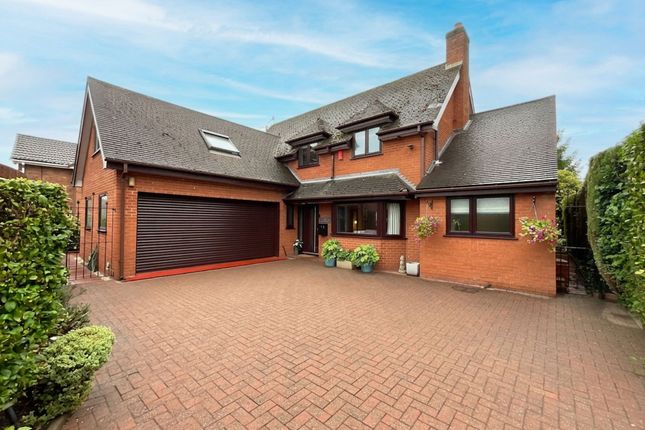
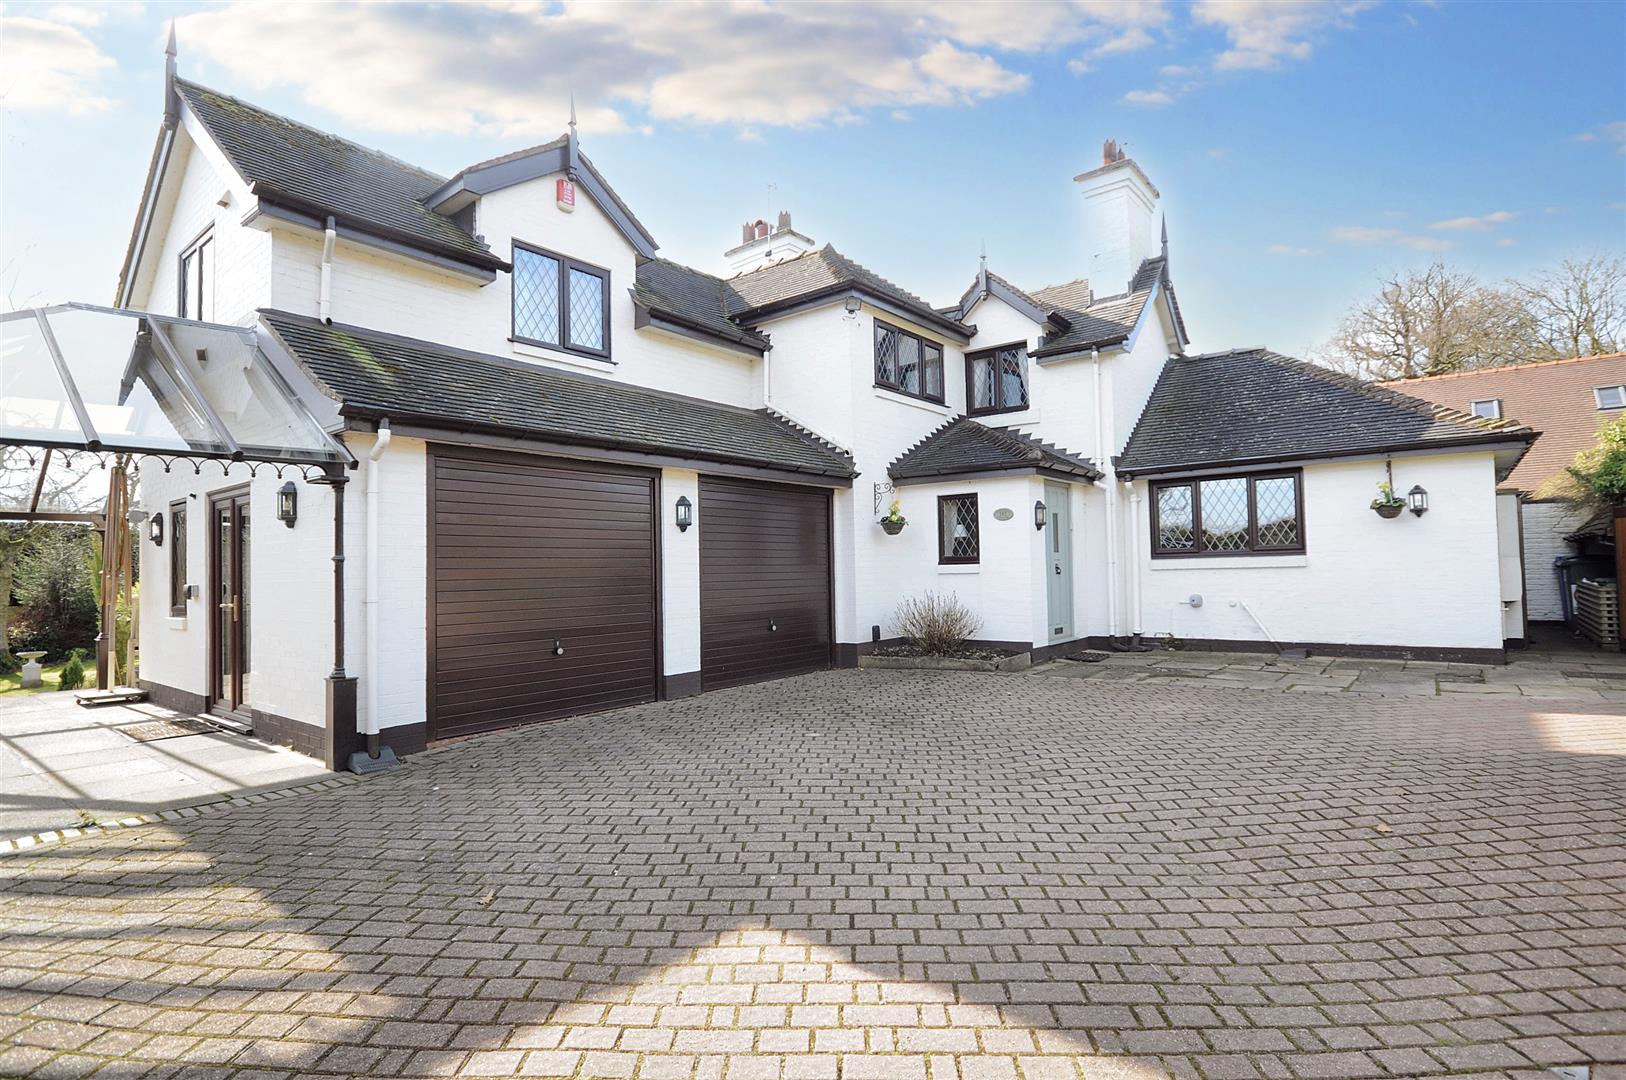
Parking & Garaging Extensive block-paved driveway with parking for multiple vehicles Additional tarmac parking area Car port Two separate integrated single garages, both with light and power Garage 1 Electric door Garage 2 Currently used as a utility space with sink, boiler, and pressurised water tank Additional Information Freehold tenure Gas central heating (Worcester Bosch system installed approx.
7 years ago, serviced December) Oak internal doors throughout Fitted blinds included Quality carpets from Arighi Bianchi Location - Trentham Positioned on the edge of Trentham, this home enjoys the perfect balance of semi-rural living with excellent connectivity.
Just moments away is the award-winning Trentham Gardens, offering boutique shopping, cafés, restaurants, and beautiful gardens—ideal for weekend walks and family days out.
The property is ideally located for access to Stoke-on-Trent, providing a wide range of shopping, leisure, and cultural amenities.
Excellent road links via the A34 and A50 connect directly to the M6 motorway, making commuting straightforward.
The proximity to Royal Stoke University Hospital further enhances the appeal of the location, particularly for professionals seeking convenience alongside a more tranquil, countryside setting.
Education The area is exceptionally well served by a wide selection of highly regarded schools.
Trentham offers excellent primary schooling options, while both Trentham and nearby Stone provide access to a number of well-performing secondary and high schools, making this an ideal location for families at all stages of education.
For private education, the property is within close proximity to Newcastle-under-Lyme, home to one of the most esteemed independent schools in the country, drawing families from across the region.
Newcastle-under-Lyme also offers a vibrant and sociable lifestyle, with a plethora of pubs, bars, and restaurants, adding further appeal for both families and professionals.
This is more than just a home—it’s a space designed for living exceptionally well.
From entertaining guests in the open-plan kitchen, to summer evenings in the garden overlooking open countryside, to cosy nights in the elegant lounge—every element of this home has been thoughtfully designed to elevate everyday life.
A perfect blend of executive living, family functionality, and lifestyle luxury. A rare opportunity to acquire a substantial, high-spec home in one of the area’s most prestigious locations.
Early viewing is highly recommended. to arrange A viewing please call and quote ref: SW10274
Value & comps
No previous sales on record.
Returns
Set an offer; the calculator follows it.
We're still gathering serviced-accommodation data for this area.
Archie refurb estimate: a Pro feature
0.0% below asking
This is not financial or investment advice. Prop AI Deals is not authorised by the Financial Conduct Authority (FCA) to provide investment advice.
All investment calculators, property analyses, and AI-generated insights are for informational purposes only. Property investment carries risk and may result in financial loss. All calculations should be independently verified and you should consult with FCA-authorised financial advisers before making any investment decisions.
Past performance does not guarantee future results. Tax implications vary by individual circumstances.
Deal
Properties like this can earn 2–3x BTL yields when converted to HMO, with retrofit costs around £10k/room. Sign in to see the full tier, yield projection, and cost breakdown.
Commercial properties like this can earn 30-50% higher yields when converted to residential under Class MA / Q / P / PA, with prior approval costing ~GBP 96/unit. Sign in to see the recommended route, yield uplift, and cost breakdown.
BRRR-suited properties can recycle 80-100% of investor capital on refi, leaving a high-yielding rental with most of the money out. Sign in to see the refurb cost stack, ARV projection, and refinance maths.
Detached + large garden = sub-division play. Pro tier unlocks the tier badge, plot size, uplift estimate, and regional land benchmark.
Short-lease flats trade at deep discount, but extending under the 1993 Act often costs far less than the discount. Pro tier unlocks the tier badge, premium breakdown, long-lease ARV and arbitrage maths.
See projected short-stay revenue vs a vanilla BTL for this property.
See real sub-let margins (HMO room rates & SA nightly rates) vs the landlord rent.
Area
Agent & docs

FAQ
About 181, Barlaston Old Road, Stoke-on-Trent
Explore nearby