4-bedroom house · DY9 0YP
Listing removedReduced £25k (−4.2%) on 19 MarListed 347 days
Opportunity summary
See Archie’s verdict, returns by strategy and what to check before viewing.
About
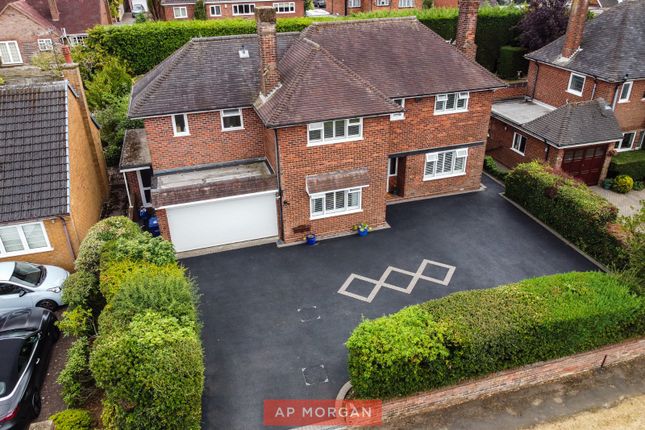
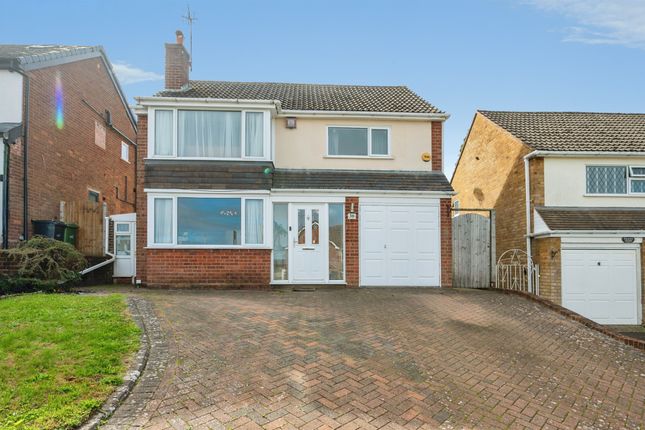
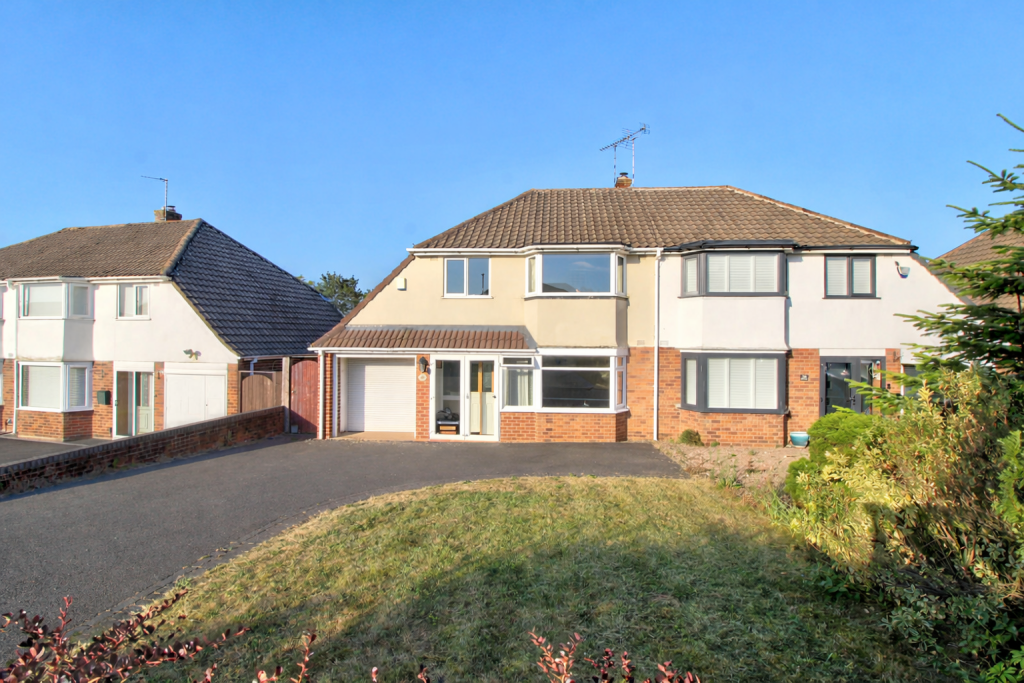
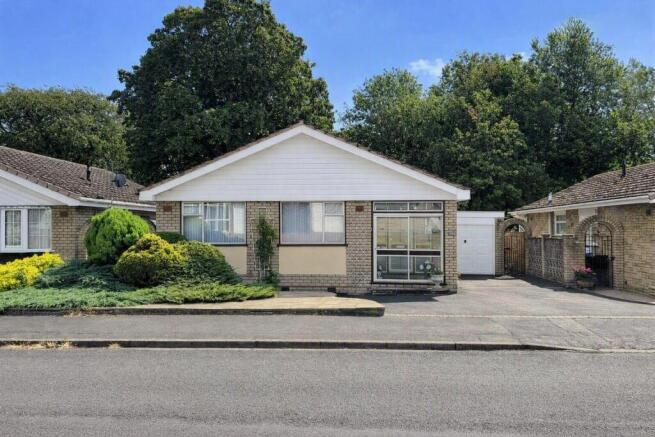
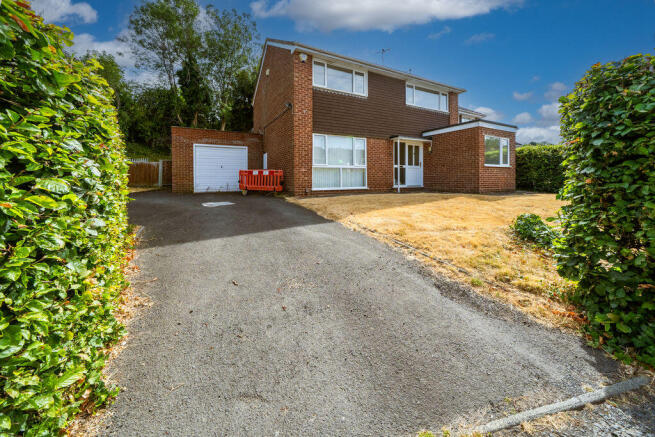
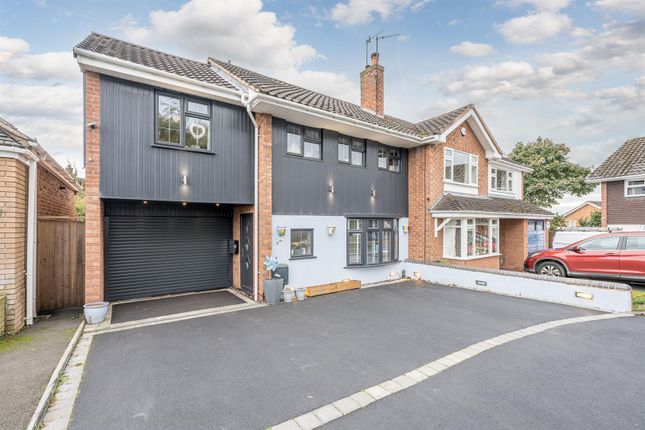
Set on a quiet and highly sought-after cul-de-sac, this beautifully presented 1970s-style detached family home offers generous proportions, elegant presentation, and versatile living spaces throughout.
The property is approached via a wide tarmac driveway providing parking for up to four cars, complemented by a well-kept front lawn that frames the handsome red-brick façade.
Stepping inside, the welcoming entrance hall sets the tone for the home, featuring a modern cloakroom/WC and stairs rising to the first floor.
To the front, the bright and spacious lounge enjoys an abundance of natural light from its attractive bay window, with a modern integrated log burner creating a warm and inviting focal point-perfect for relaxing evenings in.
Flowing seamlessly to the rear, the formal dining room offers an ideal setting for entertaining family and friends, while double doors lead through to the stylish kitchen/breakfast room.
This contemporary and thoughtfully designed space features ample storage and workspace, with plenty of room for informal dining-making it the heart of the home.
A practical utility room adjoins, offering direct access to the rear garden and an internal door to the exceptionally spacious extended garage, capable of accommodating up to four vehicles and extending the full depth of the property-offering outstanding storage or workshop potential.
Upstairs, the property continues to impress with four generous double bedrooms.
The main bedroom benefits from a large picture window, filling the space with natural light, along with a modern en-suite shower room and fitted wardrobes that span the full length of the room.
The remaining bedrooms are well-proportioned and served by a well-appointed family bathroom, providing comfort and convenience for the whole household.
The rear garden is a true highlight, offering a delightful mix of spaces for relaxation and recreation.
A paved patio area provides an ideal spot for outdoor dining and entertaining, while a gravelled section and neat, level lawn are framed by mature planting areas.
A garden shed and greenhouse complete the space, perfect for those with a passion for gardening or outdoor living.
Situated on Shaftesbury Avenue in Stourbridge, this superb home combines timeless 1970s architecture with modern family living.
The location offers a peaceful residential setting within easy reach of excellent local schools, nearby parks, shops, and convenient transport links into Stourbridge town centre and beyond.
No statement in these details is to be relied upon as representation of fact, and purchasers should satisfy themselves by inspection or otherwise as to the accuracy of the statements contained within.
These details do not constitute any part of any offer or contract.
Ap Morgan and their employees and agents do not have any authority to give any warranty or representation whatsoever in respect of this property.
These details and all statements herein are provided without any responsibility on the part of ap Morgan or the vendors.
Equipment: Ap Morgan has not tested the equipment or central heating system mentioned in these particulars and the purchasers are advised to satisfy themselves as to the working order and condition.
Measurements: Great care is taken when measuring, but measurements should not be relied upon for ordering carpets, equipment, etc. The Laws of Copyright protect this material.
Ap Morgan is the Owner of the copyright. This property sheet forms part of our database and is protected by the database right and copyright laws.
No unauthorised copying or distribution without permission..
Entrance Hall WC Lounge 6.35 x 4.91 - Max Kitchen / Breakfast Room 4.42 x 3.88 - Max Dining Room 3.41 x 3.62 Utility Room Garage Landing Main Bedroom 4.35 x 4.09 - Max Bedroom 2 3.53 x 3.01 - Max Bedroom 3 3.51 x 2.75 Bedroom 4 3.42 x 3.46 - Max Bathroom
Value & comps
No previous sales on record.
Returns
Set an offer; the calculator follows it.
We're still gathering serviced-accommodation data for this area.
Archie refurb estimate: a Pro feature
0.0% below asking
This is not financial or investment advice. Prop AI Deals is not authorised by the Financial Conduct Authority (FCA) to provide investment advice.
All investment calculators, property analyses, and AI-generated insights are for informational purposes only. Property investment carries risk and may result in financial loss. All calculations should be independently verified and you should consult with FCA-authorised financial advisors before making any investment decisions.
Past performance does not guarantee future results. Tax implications vary by individual circumstances.
Deal
Properties like this can earn 2–3x BTL yields when converted to HMO, with retrofit costs around £10k/room. Sign in to see the full tier, yield projection, and cost breakdown.
Commercial properties like this can earn 30-50% higher yields when converted to residential under Class MA / Q / P / PA, with prior approval costing ~GBP 96/unit. Sign in to see the recommended route, yield uplift, and cost breakdown.
BRRR-suited properties can recycle 80-100% of investor capital on refi, leaving a high-yielding rental with most of the money out. Sign in to see the refurb cost stack, ARV projection, and refinance maths.
Detached + large garden = sub-division play. Pro tier unlocks the tier badge, plot size, uplift estimate, and regional land benchmark.
Short-lease flats trade at deep discount, but extending under the 1993 Act often costs far less than the discount. Pro tier unlocks the tier badge, premium breakdown, long-lease ARV and arbitrage maths.
See projected short-stay revenue vs a vanilla BTL for this property.
See real sub-let margins (HMO room rates & SA nightly rates) vs the landlord rent.
Area
Agent & docs
FAQ
About 11, Shaftesbury Avenue, West Midlands
Explore nearby