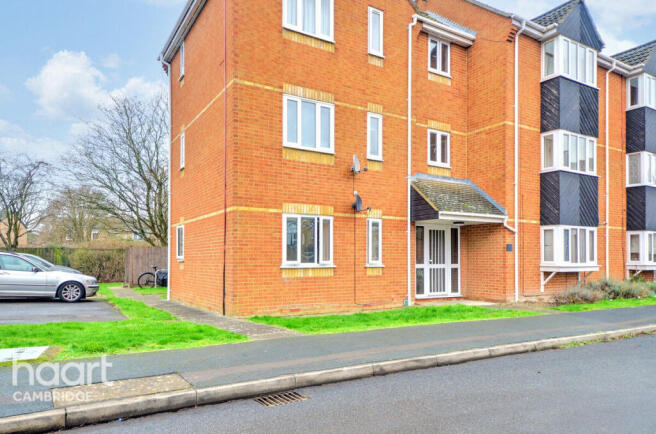
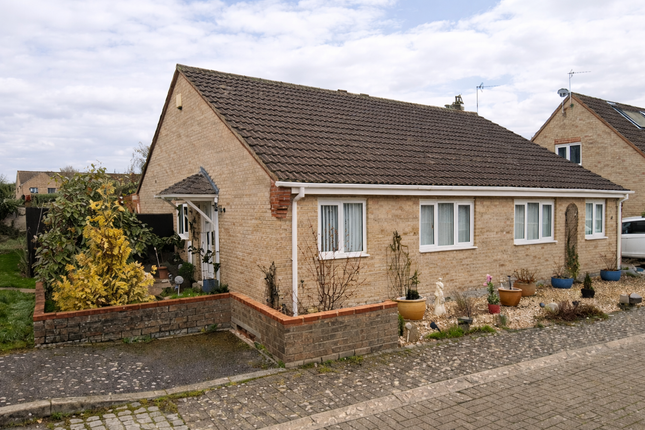
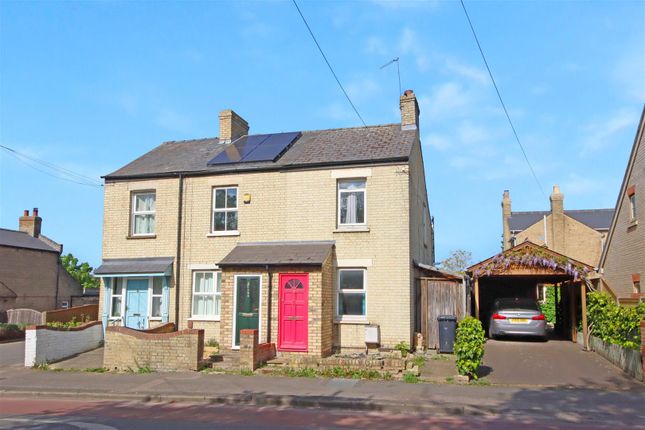
2-bedroom house · CB1 9YR
Listing removedListed 225 days
Opportunity summary
See Archie’s verdict, returns by strategy and what to check before viewing.
About
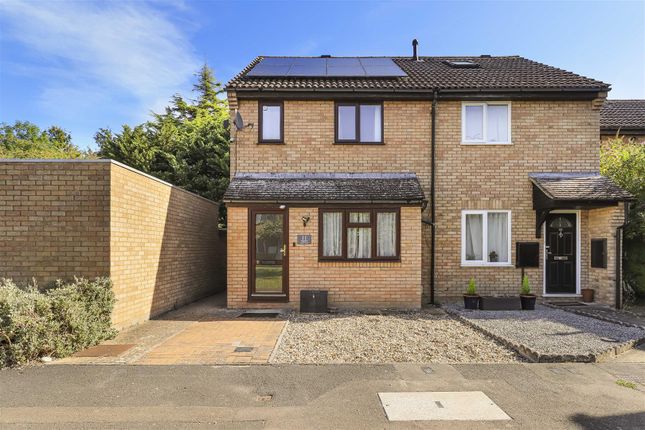
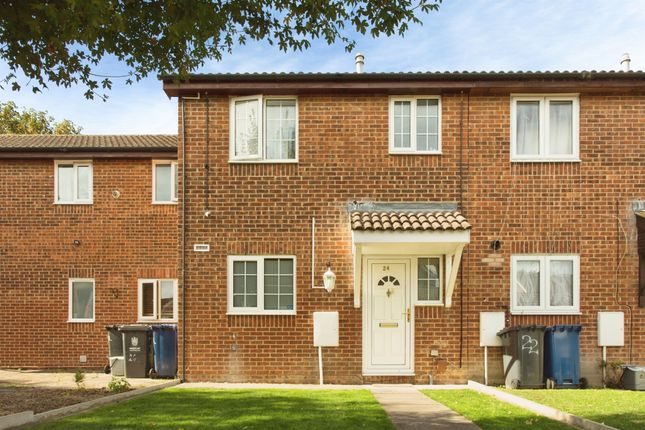
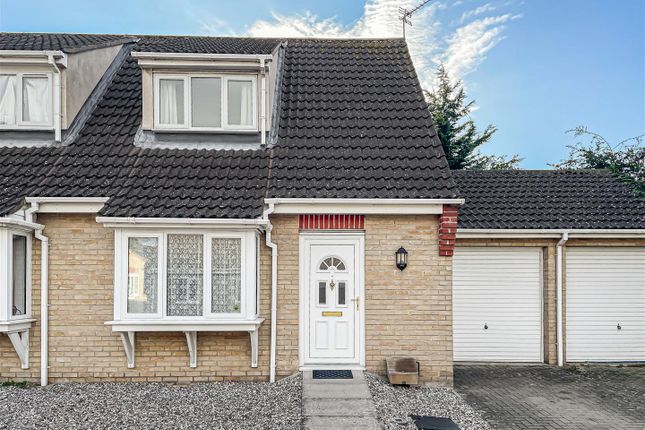
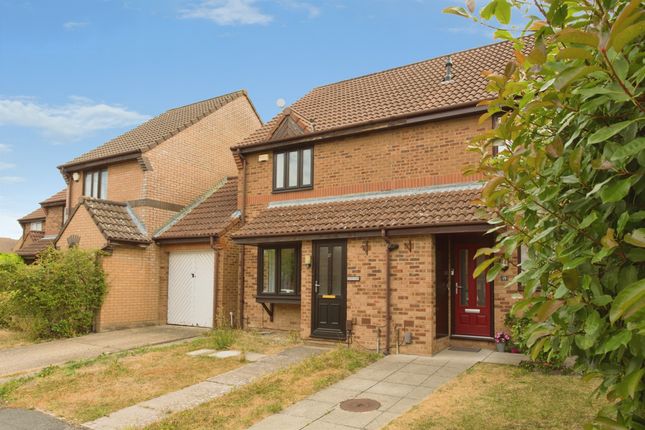
Radcliffe & Rust Estate Agents Cambridge are delighted to offer, for sale, this two bedroom terraced house in Lucerne Close, CB1.
Offering a quiet position in a residential cul-de-sac, the property is located on a cul-de-sac with an allocated parking space available directly outside the property.
This house offers an excellent location within easy access of Cherry Hinton Road and Addenbrookes, as well as being close to the large Tesco in Fulbourn.
Both the A14, A11 and M11 are within easy reach of this property.
Cambridge city centre is just over 4 miles from the property by car and around a 20 minute cycle ride, while arm Holdings is just 0.5 miles away.
Cambridge rail station is under 3 miles from the property, around a 15 minute cycle journey.
Radcliffe & Rust Estate Agents Cambridge are delighted to offer, for sale, this well-presented two-bedroom mid-terraced home, offering practical accommodation across two floors and a private rear garden.
Situated in a quiet residential setting, the property benefits from off-road parking to the front for two vehicles and a generous rear garden with lawn, mature planting, a storage shed and an established apple tree.
With neutral décor and well-proportioned rooms throughout, this property would make an excellent first-time purchase or investment opportunity.
Upon entering the property, you are welcomed into a bright entrance hallway finished in soft neutral tones with light wood effect flooring.
The staircase is positioned almost directly ahead, creating a natural flow through the ground floor. The first room you reach is the kitchen, located at the front of the property.
This practical space features cream wall and base units paired with wood-effect worktops, creating a warm contrast.
The splashback is finished with cream tiling which complements the cabinetry beautifully, while the grey vinyl flooring provides a durable and modern finish.
The kitchen currently houses a range of freestanding appliances and also contains the boiler. Cooking facilities include both a gas hob and electric oven with stainless steel extractor hood above.
A stainless steel sink and drainer is positioned beneath the window overlooking the front of the property, allowing natural light to flood into the room while offering a pleasant outlook.
Continuing down the hallway, there is a useful under-stairs storage cupboard which provides ample space for coats, household items or additional kitchen storage.
At the end of the hallway you reach the main living space. This is a versatile open room which comfortably accommodates both a living and dining area.
The dining space easily fits a six-seater table and chairs, making it ideal for entertaining or family meals, while the lounge area has ample room for a sofa, television and additional furniture.
The room is finished with attractive wood-effect flooring which enhances the warm, welcoming feel of the space.
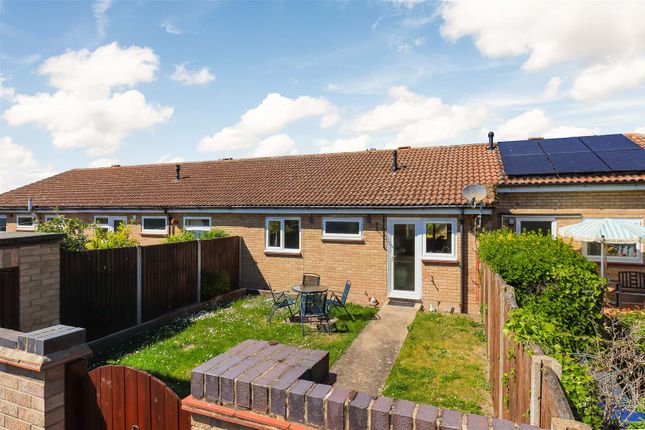
Large double patio doors at the rear flood the room with natural light and provide direct access to the private rear garden, seamlessly connecting the indoor and outdoor living areas.
Upstairs, the first floor offers two double bedrooms and the family bathroom. Bedroom one is located at the rear of the property and serves as the principal bedroom.
This comfortable double room is finished with soft neutral décor and fitted carpet underfoot, creating a calm and relaxing atmosphere.
Built-in wardrobe storage provides valuable practicality, while the window overlooks the rear garden allowing plenty of natural light into the room.
Situated between the two bedrooms is the family bathroom.
This well-appointed space comprises a bath with overhead shower and glass screen, W.C., pedestal hand basin and a wall-mounted storage unit, with mirror too.
A heated towel rail adds comfort and practicality while the neutral mermaid boards creates a clean and contemporary finish.
Bedroom two is located at the front of the property and is also a good-sized double room. The space benefits from a built-in storage cupboard and is finished with soft carpeting.
A large window overlooking the front of the property ensures the room feels bright and airy, making it ideal as a guest bedroom, home office or additional double bedroom.
Outside, the property continues to impress. To the front there is off-road parking for a vehicle.
The private rear garden is mainly laid to lawn and offers an excellent outdoor space to relax or entertain.
Mature hedging provides privacy while the garden also benefits from a storage shed and an established apple tree which adds character and seasonal interest to the space.
Please call us on to arrange a viewing and for all of your residential Sales and Lettings requirements in Cambridge and the surrounding areas.
Agent Notes Council tax band: C Tenure: Freehold No onward chain
Value & comps
No previous sales on record.
Returns
Set an offer; the calculator follows it.
We're still gathering serviced-accommodation data for this area.
Archie refurb estimate: a Pro feature
0.0% below asking
This is not financial or investment advice. Prop AI Deals is not authorised by the Financial Conduct Authority (FCA) to provide investment advice.
All investment calculators, property analyses, and AI-generated insights are for informational purposes only. Property investment carries risk and may result in financial loss. All calculations should be independently verified and you should consult with FCA-authorised financial advisors before making any investment decisions.
Past performance does not guarantee future results. Tax implications vary by individual circumstances.
Deal
Properties like this can earn 2–3x BTL yields when converted to HMO, with retrofit costs around £10k/room. Sign in to see the full tier, yield projection, and cost breakdown.
Commercial properties like this can earn 30-50% higher yields when converted to residential under Class MA / Q / P / PA, with prior approval costing ~GBP 96/unit. Sign in to see the recommended route, yield uplift, and cost breakdown.
BRRR-suited properties can recycle 80-100% of investor capital on refi, leaving a high-yielding rental with most of the money out. Sign in to see the refurb cost stack, ARV projection, and refinance maths.
Detached + large garden = sub-division play. Pro tier unlocks the tier badge, plot size, uplift estimate, and regional land benchmark.
Short-lease flats trade at deep discount, but extending under the 1993 Act often costs far less than the discount. Pro tier unlocks the tier badge, premium breakdown, long-lease ARV and arbitrage maths.
See projected short-stay revenue vs a vanilla BTL for this property.
See real sub-let margins (HMO room rates & SA nightly rates) vs the landlord rent.
Area
Agent & docs
FAQ
About 67, Lucerne Close, Cambridge
Explore nearby