We've tightened what earns a Pursue. A home now needs a published valuation, a strategy that still makes money after real running costs and lender stress tests, and no listing problems that would stop a mortgage. You'll see fewer Pursues, and each one has been checked harder.
See how verdicts work5-bedroom detached house · BL9 5QG
Listing removedListed 271 days
Opportunity summary
See Archie’s verdict, returns by strategy and what to check before viewing.
About
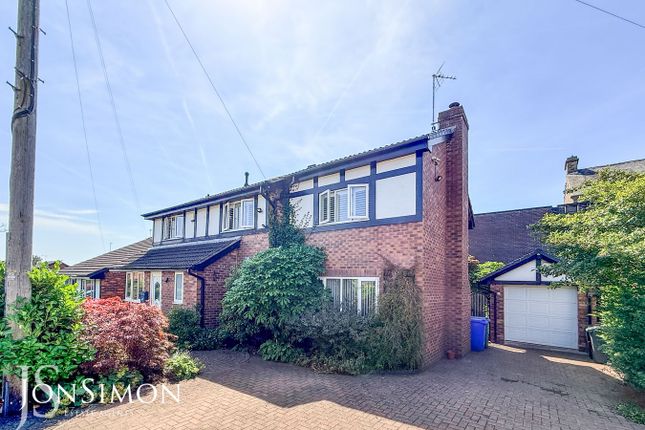
Tucked into the peaceful cul-de-sac of Manley Close, the first impression is one of ease and openness, where a paved driveway welcomes arrivals with space for two vehicles.
The porch beyond is a bright and characterful introduction, where exposed brickwork adds warmth and texture, and generous windows draw daylight deep into the space.
There is room here to pause, to hang coats, to set bags down, and to step comfortably into the rhythm of the house.
The entrance hall opens calmly, with stylish, partially glazed doors lending a sense of flow and connection throughout the ground floor.
To the left sits an easily accessible downstairs WC, finished with laminate flooring and neutral wall tiles.
A chrome towel radiator and vanity basin with storage beneath keep the space both functional and refined. Passing the staircase, the hallway reveals a versatile room opposite.
Once the garage, this space has been thoughtfully transformed into a home office and snug.
Large windows overlook the front of the property, filling the room with light, while the generous proportions allow for a comfortable seating area alongside a dedicated workspace.
It is a room that adapts easily, equally suited to quiet working hours or relaxed evenings. Beyond the hallway, the main living space opens out with a sense of generosity and balance.
The lounge sits at the front, grounded by a feature gas fire that anchors the room in warmth.
Neutral décor and Karndean flooring keep the space light and cohesive, while a large bay window frames views to the front and allows daylight to shape the room throughout the day.
The living area flows naturally into the dining space, where scale and light combine to create a setting ideal for gathering.
A striking pendant light hangs above the dining table, offering a focal point without distraction.
At the far end, patio doors open directly onto the decked garden, drawing the eye outward to open views of Holcombe Hill and inviting the outdoors into daily life.
From here, there is potential to reintroduce double doors that lead into the annexe, a flexible addition that offers the opportunity to remain independent or be seamlessly linked back into the main home, depending on how the space is needed.
The kitchen sits just beyond the living spaces, arranged for both practicality and connection.
Fitted units house integrated appliances including fridge, freezer, oven, grill, hob, extractor and dishwasher, while a black Astracast sink is perfectly positioned beneath a large window overlooking the rear garden and distant hillside beyond.
A breakfast area offers a relaxed place for morning coffee or informal meals, with additional storage ensuring the space remains uncluttered.
An archway leads into the extension, where the kitchen opens further into a relaxed dining area and a solid-roof conservatory.
Here, wraparound glazing captures panoramic views, allowing light to shift and change throughout the day.
French doors open directly onto the decking, strengthening the connection between inside and out.
Tucked discreetly away is a utility area, home to an additional fridge, along with a washing machine and dryer.
This thoughtful separation keeps everyday tasks out of sight while maintaining easy access. Returning to the entrance hall, the staircase rises gently to the first floor.
Neutral carpeting, white spindles and a window at the top of the stairs ensure the landing feels open and airy.
Storage cupboards and loft access are neatly positioned at the top of the landing, keeping practical elements well integrated.
The family bathroom sits to the left at the top of the stairs, finished with laminate flooring and a P-shaped bath fitted with a mains-powered shower overhead.
Black and cream tiling frames the bath area, while a vanity basin, chrome towel radiator and WC complete the space in a clean, balanced palette.
The principal bedroom offers a calm and generous retreat. Soft neutral carpeting runs underfoot, and fitted wardrobes line one wall, with additional storage mirrored along the opposite side.
A large window frames uninterrupted views over Holcombe Hill, filling the room with natural light and a sense of quiet connection to the landscape.
Bedroom two continues the theme of space and symmetry. Neutral décor and carpeting provide a serene backdrop, while fitted wardrobes wrap around a king-sized bed and continue along the opposite wall.
A large window ensures the room remains bright throughout the day. The third bedroom is styled as a single, finished with the same neutral carpeting and complemented by grey and yellow wallpaper.
Overlooking the front of the property, it offers space for wardrobes, overhead storage and a dressing table or homework desk, making it equally suited to rest, study or creativity.
Accessed via the rear decked garden, the annexe offers a private and flexible living arrangement.
A glazed door opens into an open-plan living and dining area, where a bay window brings in light and distant views toward Holcombe Hill.
Carpet underfoot and generous proportions create a welcoming atmosphere, with clear potential to connect this space back into the main lounge if desired.
The kitchen is thoughtfully arranged with Karndean flooring, laminate worktops, an electric hob with extractor, oven, microwave, fridge and freezer.
A large window to the front ensures the space remains bright and airy.
A staircase leads down to the annexe bedroom, a spacious double room with built-in wardrobes and ample room for additional furniture.
A large window fills the room with daylight, while the en-suite bathroom includes a shower cubicle, basin and WC, completing a self-contained and comfortable living space.
The garden is arranged to keep all living areas connected, with a decked terrace running directly from the house.
Steps with integrated lighting lead to an additional seating area, creating layered outdoor spaces ideal for relaxed evenings or lively gatherings.
With room for multiple dining and lounging zones, the garden becomes a natural extension of the home, framed by views and designed for easy enjoyment.
Out & About Set within the ever-popular village of Summerseat, Manley Close enjoys a wonderful balance of community spirit, countryside surroundings and everyday convenience.
This is a location where family life feels easy and weekends naturally drift outdoors.
From the doorstep, scenic walks unfold in every direction, whether following the gentle curves of the River Irwell or exploring the farmland and woodland paths that weave through the Irwell Valley.
Nearby Nuttall Park is ideal for relaxed afternoons, offering space for children to play, dog walks and sunny picnics.
For those who enjoy a little adventure, Holcombe Hill and the iconic Peel Tower are within easy reach, rewarding walkers with sweeping views across the West Pennine Moors.
Jumbles Reservoir and Country Park, around fifteen minutes away, provides a peaceful retreat with circular walking routes, wildlife-rich scenery and family-friendly paths, perfect for weekend escapes.
Summerseat itself is well served for food and drink. Al Bosco, the village’s much-loved Italian restaurant, is a favourite for relaxed evenings and authentic Sicilian flavours.
The local garden centre offers more than just plants, with a welcoming café that’s perfect for coffee, cake or weekend brunch.
Traditional village pubs, including the Hamers Arms and the Footballers Inn, are close by and ideal for catching up with friends or enjoying a classic Sunday roast.
Just a short drive away, Holcombe Brook, Greenmount and Ramsbottom broaden the lifestyle offering even further.
Here you’ll find a mix of independent boutiques, artisan bakeries, beauty salons and familiar high street names, alongside lively cafés and bars such as Eleven Eleven and The Bower Café & Bar.
From relaxed family dining to evening cocktails, there’s something to suit every occasion.
Families are particularly well catered for, with well-regarded schools nearby including Summerseat Methodist Primary School, Holcombe Brook Primary School, Greenmount Primary School and Woodhey High School.
Independent schooling options are also within easy reach, with both Bury Grammar School and Rawtenstall Grammar accessible by car.
Commuting is straightforward, with Junction 1 of the M66 less than a mile away, providing swift routes towards Manchester and beyond.
Regular bus services connect Summerseat with Ramsbottom and Bury, where the wider Metrolink network offers further travel options, adding to the area’s long-term appeal. EPC Rating: D
Value & comps
No previous sales on record.
Returns
Set an offer; the calculator follows it.
We're still gathering serviced-accommodation data for this area.
Archie refurb estimate: a Pro feature
0.0% below asking
This is not financial or investment advice. Prop AI Deals is not authorised by the Financial Conduct Authority (FCA) to provide investment advice.
All investment calculators, property analyses, and AI-generated insights are for informational purposes only. Property investment carries risk and may result in financial loss. All calculations should be independently verified and you should consult with FCA-authorised financial advisers before making any investment decisions.
Past performance does not guarantee future results. Tax implications vary by individual circumstances.
Deal
Properties like this can earn 2–3x BTL yields when converted to HMO, with retrofit costs around £10k/room. Sign in to see the full tier, yield projection, and cost breakdown.
Commercial properties like this can earn 30-50% higher yields when converted to residential under Class MA / Q / P / PA, with prior approval costing ~GBP 96/unit. Sign in to see the recommended route, yield uplift, and cost breakdown.
BRRR-suited properties can recycle 80-100% of investor capital on refi, leaving a high-yielding rental with most of the money out. Sign in to see the refurb cost stack, ARV projection, and refinance maths.
Detached + large garden = sub-division play. Pro tier unlocks the tier badge, plot size, uplift estimate, and regional land benchmark.
Short-lease flats trade at deep discount, but extending under the 1993 Act often costs far less than the discount. Pro tier unlocks the tier badge, premium breakdown, long-lease ARV and arbitrage maths.
See projected short-stay revenue vs a vanilla BTL for this property.
See real sub-let margins (HMO room rates & SA nightly rates) vs the landlord rent.
Area
Agent & docs

FAQ
About 2 Manley Close
Explore nearby