3-bedroom house · BL1 5BG
To rentListed 27 days
Opportunity summary
See Archie’s verdict, returns by strategy and what to check before viewing.
About
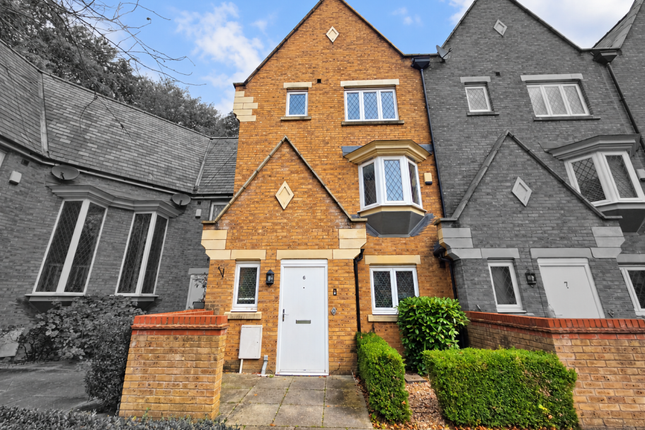
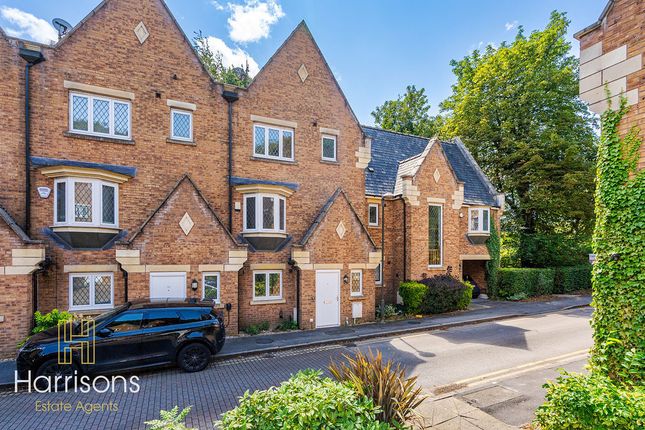
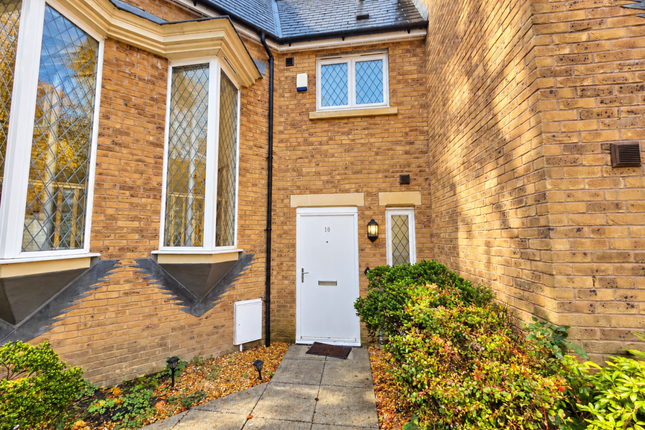
Superbly Presented 3/ 4 Bedroom Mews Townhouse | Immediate Possession | No Onward Chain Situated within the exclusive and highly sought-after Regent Gardens development in the heart of Heaton, this superbly presented three to four-bedroom mews townhouse offers spacious and versatile accommodation arranged over three floors.
Ground Floor The accommodation briefly comprises a welcoming reception hallway, guest cloakroom/WC and an impressive open-plan living dining kitchen fitted with a comprehensive range of integrated appliances and French doors opening onto the rear garden.
First Floor To the first floor is a spacious dual-aspect lounge, which offers flexibility to be utilised as a fourth bedroom if desired, together with a family bathroom and a fitted bedroom.
Top Floor The second floor provides two excellent double bedrooms, both benefiting from fitted furniture and en-suite shower rooms, with the principal bedroom enjoying a walk-in dressing area.
Externally, there is a pleasant rear garden incorporating a paved patio, lawn and mature tree-lined backdrop.
Location Regent Gardens enjoys a prime Heaton location just off Chorley New Road, ideally placed for a wealth of amenities including Bolton School, Cleveland's Preparatory School, highly regarded state schools, health and leisure clubs, tennis clubs, golf clubs, excellent motorway links and rail connections.
This is a rare opportunity to acquire a spacious and versatile home in one of Bolton's most desirable residential locations.
Additional Information Immediate Possession Available No Onward Chain Exclusive Reeceton Gardens Development Three/Four Bedroom Mews Townhouse Potential Rental Income of Approximately £1500 pcm Open-Plan Living Dining Kitchen Spacious Lounge/Potential Fourth Bedroom Two Double Bedrooms with En-Suite Facilities Principal Bedroom with Dressing Area UPVC Double Glazing Gas Central Heating Alarm System Installed Rear Garden with Patio and Lawn Convenient for Bolton School & Cleveland's Preparatory School Close to Health, Leisure, Tennis and Golf Clubs Excellent Access to M61 Motorway Network and Rail Links Accommodation at a Glance Ground Floor Reception Hallway Cloakroom/WC Open-Plan Living Dining Kitchen First Floor Lounge/Potential Fourth Bedroom Family Bathroom Bedroom Three Second Floor Principal Bedroom with Dressing Area & En-Suite Bedroom Two with En-Suite Rental information Rent: £1,500 per calendar month Holding deposit: £346 Tenancy deposit: £1,730 Minimum annual household income: £45,000 EPC rating: C Council Tax Band: E Services: Mains Water, Gas, Electricity & Drainage Security: Alarmed Allocated parking for two vehicles Viewing: Strictly by Appointment Only Disclaimer These particulars are intended to give a fair and substantially correct overall description for the guidance of intending purchasers and do not constitute an offer or part of a contract.
Prospective purchasers and/or lessees ought to seek their own professional advice.
All descriptions, dimensions, areas, references to condition and necessary permissions for use and occupation and other details are given in good faith and are believed to be correct, but any intending purchasers should not rely on them as statements or representations of fact, but must satisfy themselves by inspection or otherwise as to the correctness of each of them.
All measurements are approximate.
All appliances, fixtures and fittings listed within details provided by plm are 'as seen' and have not been tested by plm nor have we sought certification of warranty or service, unless otherwise stated.
It is in the buyer's interest to check the working condition of all appliances.
Value & comps
No previous sales on record.
Rental comparables are shown in the Rental section below. Sold comparables remain for area capital context only.
Returns
We're still gathering serviced-accommodation data for this area.
This is not financial or investment advice. Prop AI Deals is not authorised by the Financial Conduct Authority (FCA) to provide investment advice.
All investment calculators, property analyses, and AI-generated insights are for informational purposes only. Property investment carries risk and may result in financial loss. All calculations should be independently verified and you should consult with FCA-authorised financial advisers before making any investment decisions.
Past performance does not guarantee future results. Tax implications vary by individual circumstances.
Deal
Properties like this can earn 2–3x BTL yields when converted to HMO, with retrofit costs around £10k/room. Sign in to see the full tier, yield projection, and cost breakdown.
Commercial properties like this can earn 30-50% higher yields when converted to residential under Class MA / Q / P / PA, with prior approval costing ~GBP 96/unit. Sign in to see the recommended route, yield uplift, and cost breakdown.
BRRR-suited properties can recycle 80-100% of investor capital on refi, leaving a high-yielding rental with most of the money out. Sign in to see the refurb cost stack, ARV projection, and refinance maths.
Detached + large garden = sub-division play. Pro tier unlocks the tier badge, plot size, uplift estimate, and regional land benchmark.
Short-lease flats trade at deep discount, but extending under the 1993 Act often costs far less than the discount. Pro tier unlocks the tier badge, premium breakdown, long-lease ARV and arbitrage maths.
See projected short-stay revenue vs a vanilla BTL for this property.
See real sub-let margins (HMO room rates & SA nightly rates) vs the landlord rent.
Area
Agent & docs

FAQ
About 3, Reeceton Gardens, Bolton
Explore nearby