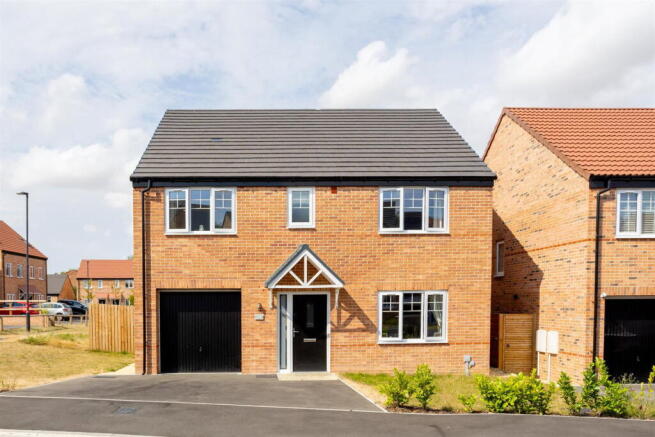
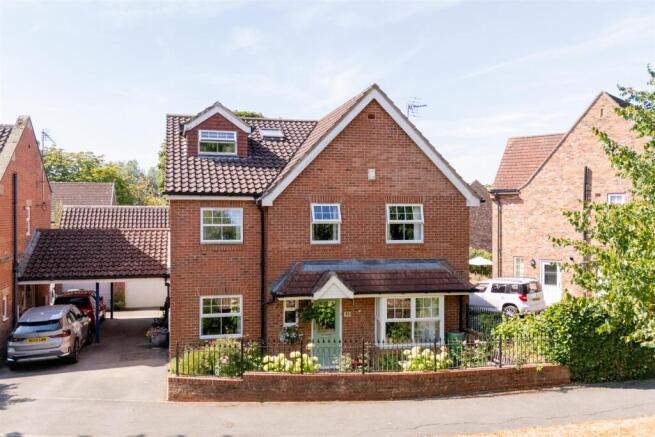
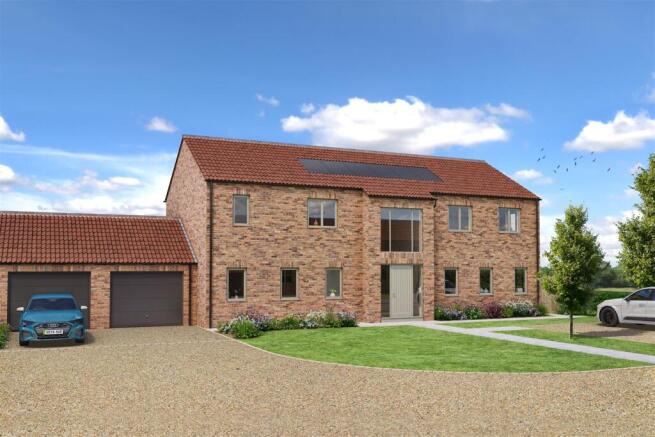
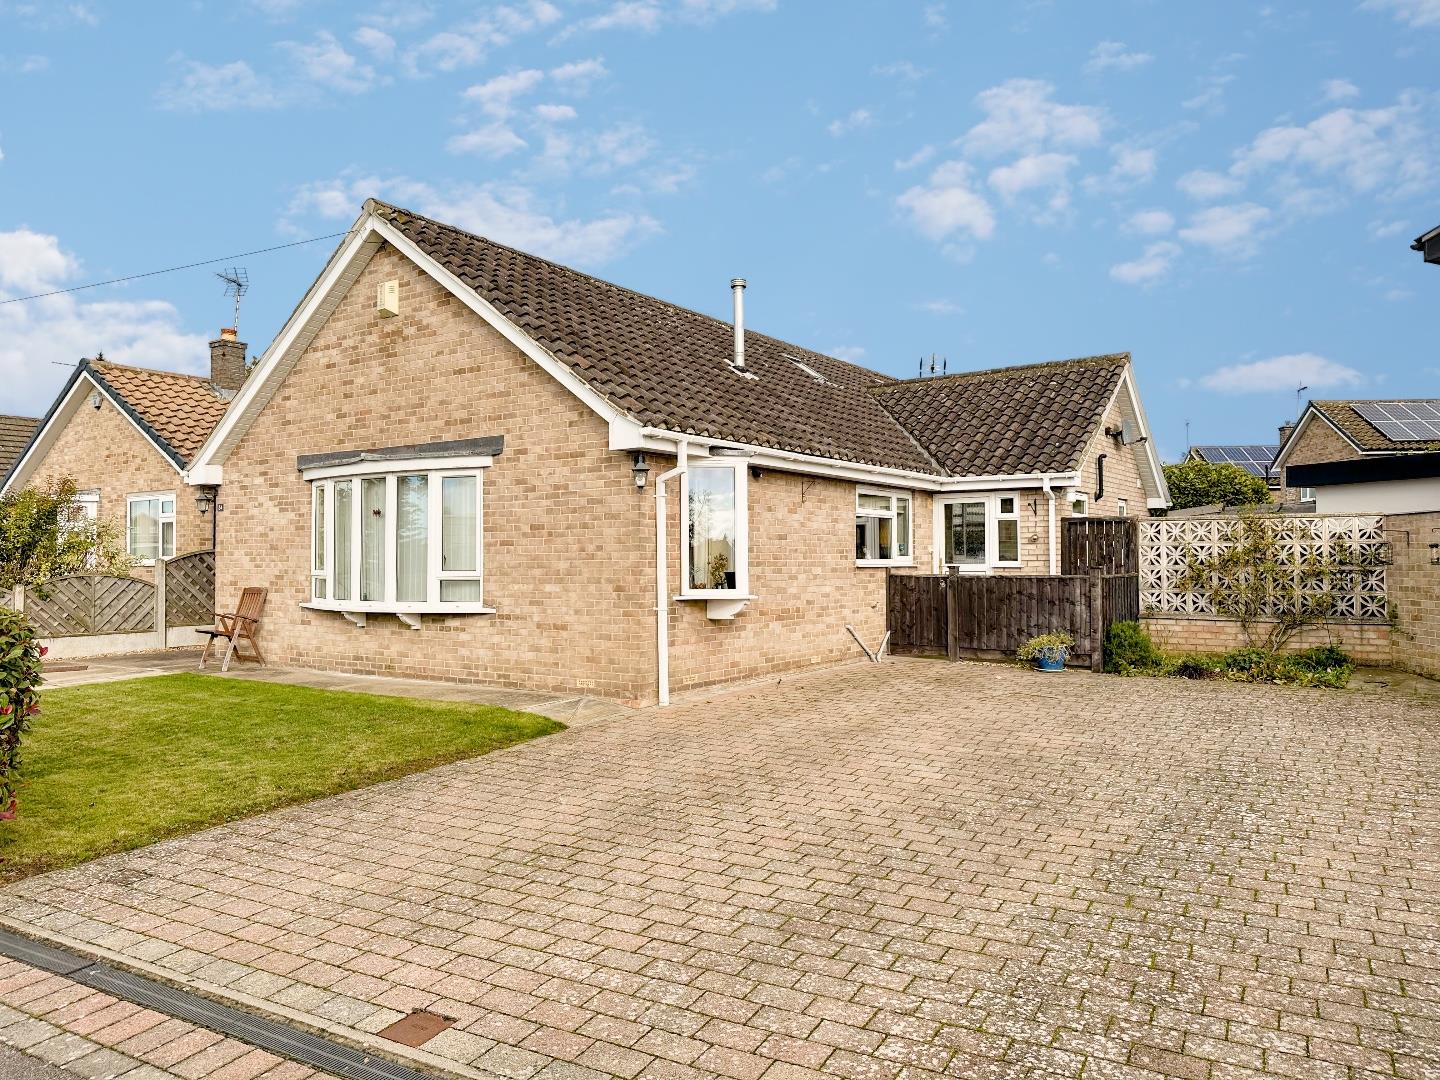
4-bedroom house · YO61 3HE
For saleListed 24 days
Opportunity summary
See Archie’s verdict, returns by strategy and what to check before viewing.
About
OPEN TO VIEW - Saturday 3rd October 10am - 12noon, Wednesday 7th October 3 - 5pm, Saturday 10th October 10am - 12noon, Monday 12th October 10am - 12noon. By appointment only.
BEST AND FINAL OFFERS INVITED BY 12NOON ON THURSDAY 15TH OCTOBER.
Period former farmhouse with outbuildings, generous garden and potential for a separate dwelling, subject to planning, in the heart of Easingwold.
Avenue Farm occupies a generous plot of approximately 0.4 acres in the heart of Easingwold, just a five-minute stroll from the cobbled Georgian marketplace.
The double-fronted period farmhouse was significantly extended in the early 2000s, creating a single storey wing incorporating an open-plan kitchen/breakfast/living room and ground-floor bathroom.
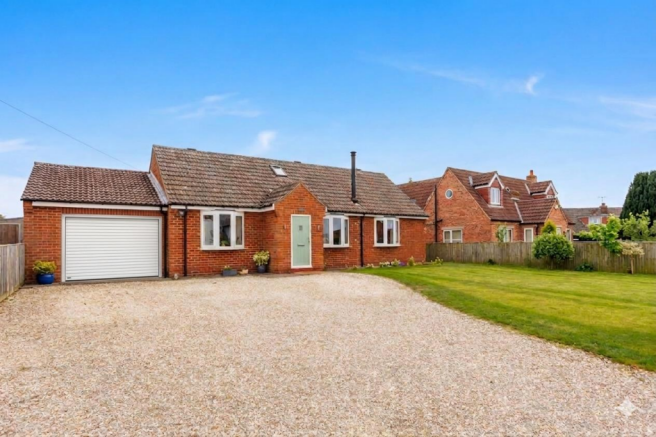
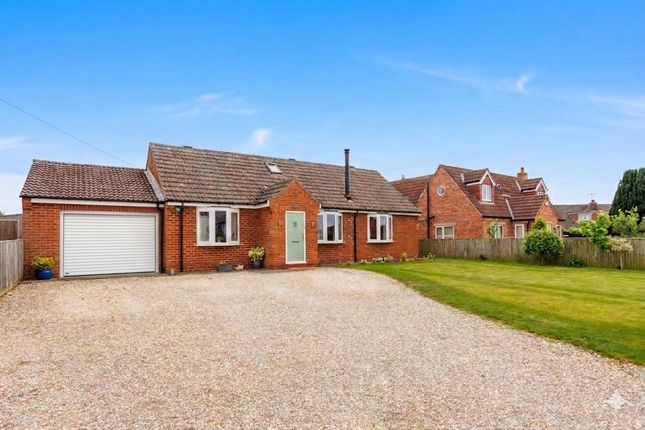
The property is approached through gated parking and is complemented by a detached garage block with loft, together with a further outbuilding.
The property is now in need of complete renovation and modernisation, offering considerable scope for refurbishment and improvement, together with potential for further development.
An independent survey is available upon request and prospective purchasers are advised to satisfy themselves fully as to the condition of the property and the extent of works required.
Kitchen/breakfast/living room, 2 reception rooms, conservatory, utility room, shower room with sauna 4 bedrooms, 2 bathrooms Garage with loft room, car port, garden shed Drive, terrace, orchard, garden, additional parking space In all some 0.4 acres Find Out A Little More ....
- The property retains a number of attractive period features, including exposed trusses and beams, together with a fireplace revealing herringbone brickwork.
The exact provenance of the farmhouse has not, however, been established.
The ground floor provides two well-proportioned reception rooms, each with a fireplace housing a gas fire, together with a conservatory and a study with vaulted ceiling.
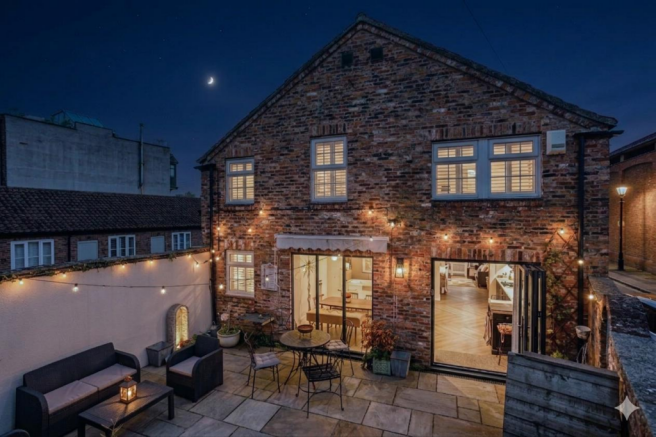
The open-plan kitchen/breakfast/living room forms part of the more recent extension and features aluminium bi-fold doors opening south onto the garden terrace.
A stable door provides rear access to a separate parking area along the northern boundary. The fitted kitchen is equipped with a Chefmaster range cooker, integrated dishwasher and granite worktops.
Underfloor heating has been installed throughout the extension, continuing through to the utility room. Beyond lies the shower room with sauna.
The latter is understood to have originally formed part of the property's former cow byre.
Outside - The property is approached through timber gates set within brick piers, opening onto a gravel drive which passes the side of the house and continues to the detached brick-and-pantile garage block and adjoining carport.
For aesthetic purposes, the garage was designed to resemble a double-fronted house. A detached timber garden shed/workshop has windows and a power supply.
Immediately adjacent to the house is a raised, paved and south-facing courtyard, sheltered on three sides and providing a private outdoor seating area.
Beyond the lavender bed and a row of productive apple trees lining the drive lies the principal garden area. The garden is enclosed, with mature trees providing screening along the western boundary.
A five-bar gate set within a brick wall on Church Street provides separate vehicular access to the lower part of the garden.
The garden also benefits from recently lapsed planning permission for the construction of a separate dwelling, with separate vehicular access.
Any future development would be subject to the necessary planning consents.
Environs - York 12 miles, Thirsk 12 miles, A1(M) 13 miles, Helmsley 14 miles Easingwold is a cherished North Yorkshire market town centred around a cobbled Georgian marketplace.
The town provides a range of restaurants, cafés, shops and everyday amenities, all within strolling distance of the property.
Supplementing the local state schools are several well-regarded independent schools accessible within the surrounding area. Easingwold is well placed for access to the wider region.
Regular bus services connect the town with York, Thirsk and Helmsley, while mainline railway services are available at York, Thirsk and Northallerton.
The A19 York–Thirsk road bypasses the town, providing convenient access to the surrounding road network.
Important Information - Tenure: Freehold EPC Rating: D Council Tax Band: E Services & Systems: All main services. Gas central heating. 2 boilers.
Fixtures & Fittings: All items in the written text of these particulars are included in the sale. All others are expressly excluded regardless of inclusion in any photographs.
Purchasers must satisfy themselves that any equipment included in the sale of the property is in satisfactory order.
Local Authority: North Yorkshire Council Conservation Area Money Laundering Regulations: Prior to a sale being agreed, prospective purchasers are required to produce identification documents in order to comply with Money Laundering regulations.
Your co-operation with this is appreciated and will assist with the smooth progression of the sale. Directions: Avenue Farm is situated where Church Lane meets the junction with Tanpit Lane.
What3words ///hides.koala.dearest Viewing: Strictly by appointment Photographs, images, brochure and property highlights video: September 2026 Some images may have been enhanced using artificial intelligence (AI); any such images will be clearly identified individually.
Google map images may neither be current nor a true representation.
Value & comps
No previous sales on record.
Returns
Set an offer; the calculator follows it.
We're still gathering serviced-accommodation data for this area.
Archie refurb estimate: a Pro feature
0.0% below asking
This is not financial or investment advice. Prop AI Deals is not authorised by the Financial Conduct Authority (FCA) to provide investment advice.
All investment calculators, property analyses, and AI-generated insights are for informational purposes only. Property investment carries risk and may result in financial loss. All calculations should be independently verified and you should consult with FCA-authorised financial advisors before making any investment decisions.
Past performance does not guarantee future results. Tax implications vary by individual circumstances.
Deal
Properties like this can earn 2–3x BTL yields when converted to HMO, with retrofit costs around £10k/room. Sign in to see the full tier, yield projection, and cost breakdown.
Commercial properties like this can earn 30-50% higher yields when converted to residential under Class MA / Q / P / PA, with prior approval costing ~GBP 96/unit. Sign in to see the recommended route, yield uplift, and cost breakdown.
BRRR-suited properties can recycle 80-100% of investor capital on refi, leaving a high-yielding rental with most of the money out. Sign in to see the refurb cost stack, ARV projection, and refinance maths.
Detached + large garden = sub-division play. Pro tier unlocks the tier badge, plot size, uplift estimate, and regional land benchmark.
Short-lease flats trade at deep discount, but extending under the 1993 Act often costs far less than the discount. Pro tier unlocks the tier badge, premium breakdown, long-lease ARV and arbitrage maths.
See projected short-stay revenue vs a vanilla BTL for this property.
See real sub-let margins (HMO room rates & SA nightly rates) vs the landlord rent.
Area
Agent & docs
FAQ
About Avenue Farm, Easingwold, York
Explore nearby