4-bedroom house · YO61 3DS
Sold STCListed 175 days
Opportunity summary
See Archie’s verdict, returns by strategy and what to check before viewing.
About
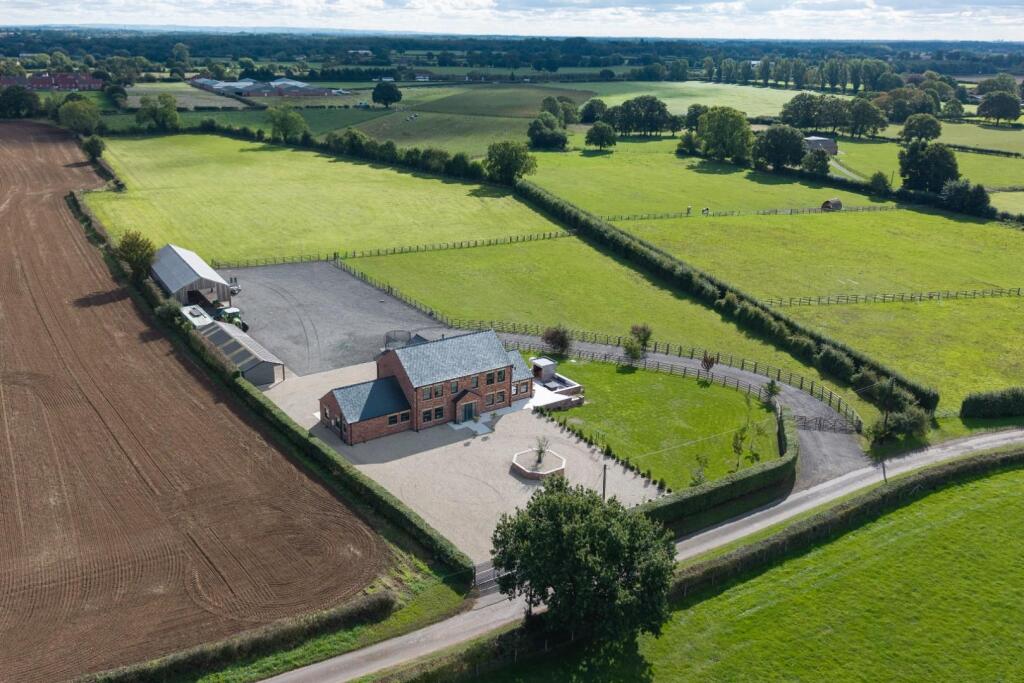
An intimate development of just 4 luxuriously appointed 3, 4 and 5 bedroom new homes crafted by the highly regarded Easingwold based developer, Ambleside Homes.
Discreetly positioned in idyllic rural surroundings while enjoying exceptional connectivity, only a 1,000 metre walk from a vibrant Georgian market town square and within a 15 minute drive of the historic city of York.
Providing the perfect balance of countryside living and urban convenience, this exclusive collection of 2 barn conversions and 2 traditional new builds have been meticulously conceived to deliver sophisticated living spaces, superior finishes and a seamless connection to its tranquil surroundings.
THE PINES ~ PLOT 4 A striking, barn inspired residence extending to approximately 2,790 sq ft, offering an exceptional standard of contemporary living, meticulously designed to maximise space, natural light and embrace the delightful paddock views to the rear.
This remarkable home welcomes you with an impressive reception hall, where a dramatic vaulted ceiling and elegant staircase create an immediate sense of scale and architectural presence.
From here, the accommodation flows effortlessly into a well-proportioned home office, a spacious sitting room with direct access to the rear garden and a truly spectacular 35’4” (10.77m) long open-plan dining kitchen and living space, designed as the heart of the home where expansive glazing invites light to flood the interior while creating a seamless connection to the garden beyond.
A substantial 18’8” (5.69m) utility and boot room off the kitchen provides excellent additional space with direct access out to the side and front of the property.
To the first floor, a galleried landing overlooks the reception hall below, enhancing the home’s sense of volume and architectural cohesion.
The principal suite provides a luxurious and private retreat, complete with both a dressing room and a luxurious en-suite shower room.
A generous guest bedroom also benefits from its own en-suite shower room, while 2 further double bedrooms are served by a stylish family bathroom.
Externally, The Pines continues to impress with 2 double-width parking areas and an attached double garage providing ample space and convenience, while the gardens are delivered fully turfed for immediate enjoyment.
The rear garden has been carefully considered to complement the setting, featuring 2 paved seating areas and paddock views offering a rare sense of openness, tranquility, and connection to the surrounding countryside.
SPECIFICATION & KITCHEN CHOICES Every home is designed with strong energy efficiency in mind including triple glazing, air source heat pumps, underfloor heating on the ground floors and radiators upstairs.
Solar panels are also installed to help reduce energy costs.
Buyers can currently choose from a premium selection of kitchen and utility room cabinetry*, available in a variety of colours and complemented by a choice of quartz worktops.
Each kitchen is also equipped with a Quooker instant boiling water tap and a full range of integrated NEFF appliances.
All bathrooms, en-suites and cloakrooms feature high quality sanitary ware by Roper Rhodes, with buyers currently able to select their preferred wall tiling.
In addition, all garages are fitted with automated doors for added convenience. * Choices are from a limited range selected by Ambleside Homes and dependent on the build stage of each property.
WARRANTY & MANAGEMENT CONTRIBUTION Each property comes with a peace of mind 10 year ICW warranty and each owner shall be responsible for an annual contribution of approximately £840 towards the maintenance, repair and general upkeep of the driveway and any shared or common areas.
COMING SOON Thresher Barn (Plot 2) at £995k and Cloverfield Barn (Plot 3) at £1.4m are currently under construction with estimated completion dates currently scheduled for Nov/Dec 2026.
Please register your interest with Stephensons in Easingwold for further details and for notifications as to when viewings on each of these plots will commence.
AGENTS NOTE Imagery Disclaimer: Some photographs and videos within these sales particulars may have been digitally enhanced or edited for marketing purposes.
They are intended to provide a general representation of the property and should not be relied upon as an exact depiction.
Tenure: Freehold Services/Utilities: Electricity, Water and Sewerage are understood to be connected Broadband: Up to 76 Mbps* download speed *Download speeds vary by broadband providers so please check with them before purchasing.
EPC Rating: TBC Council Tax: TBC - North Yorkshire Council AGENTS NOTE Imagery Disclaimer: Some photographs and videos within these sales particulars may have been digitally enhanced or edited for marketing purposes.
They are intended to provide a general representation of the property and should not be relied upon as an exact depiction.
Value & comps
No previous sales on record.
Returns
Set an offer; the calculator follows it.
We're still gathering serviced-accommodation data for this area.
Archie refurb estimate: a Pro feature
0.0% below asking
This is not financial or investment advice. Prop AI Deals is not authorised by the Financial Conduct Authority (FCA) to provide investment advice.
All investment calculators, property analyses, and AI-generated insights are for informational purposes only. Property investment carries risk and may result in financial loss. All calculations should be independently verified and you should consult with FCA-authorised financial advisers before making any investment decisions.
Past performance does not guarantee future results. Tax implications vary by individual circumstances.
Deal
Properties like this can earn 2–3x BTL yields when converted to HMO, with retrofit costs around £10k/room. Sign in to see the full tier, yield projection, and cost breakdown.
Commercial properties like this can earn 30-50% higher yields when converted to residential under Class MA / Q / P / PA, with prior approval costing ~GBP 96/unit. Sign in to see the recommended route, yield uplift, and cost breakdown.
BRRR-suited properties can recycle 80-100% of investor capital on refi, leaving a high-yielding rental with most of the money out. Sign in to see the refurb cost stack, ARV projection, and refinance maths.
Detached + large garden = sub-division play. Pro tier unlocks the tier badge, plot size, uplift estimate, and regional land benchmark.
Short-lease flats trade at deep discount, but extending under the 1993 Act often costs far less than the discount. Pro tier unlocks the tier badge, premium breakdown, long-lease ARV and arbitrage maths.
See projected short-stay revenue vs a vanilla BTL for this property.
See real sub-let margins (HMO room rates & SA nightly rates) vs the landlord rent.
Area
Agent & docs
FAQ
About The Pines, Cottage Farm, Easingwold
Explore nearby