We've tightened what earns a Pursue. A home now needs a published valuation, a strategy that still makes money after real running costs and lender stress tests, and no listing problems that would stop a mortgage. You'll see fewer Pursues, and each one has been checked harder.
See how verdicts work3-bedroom semi-detached house · SN7 7SN
For saleListed 39 days
Opportunity summary
See Archie’s verdict, returns by strategy and what to check before viewing.
About
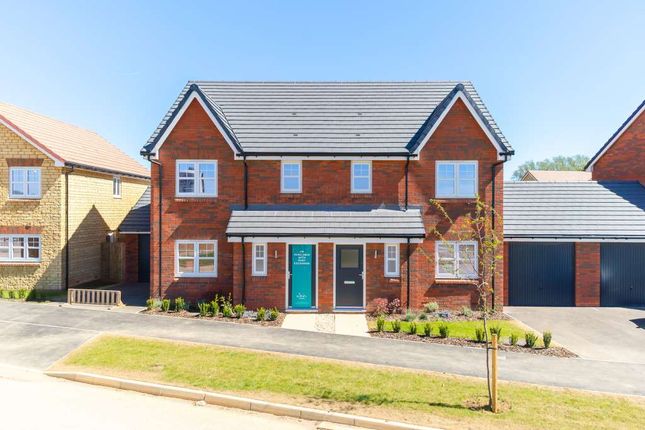
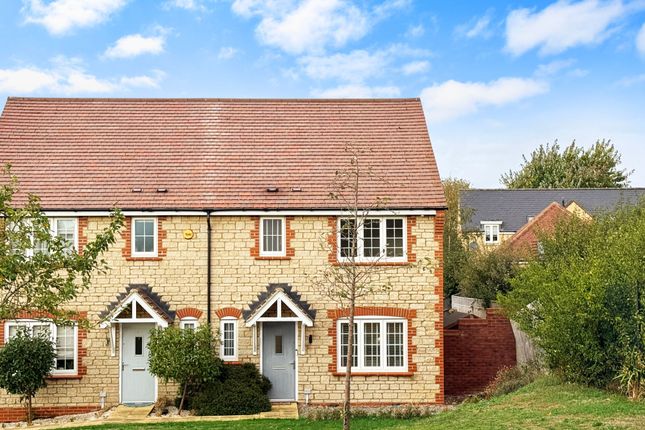
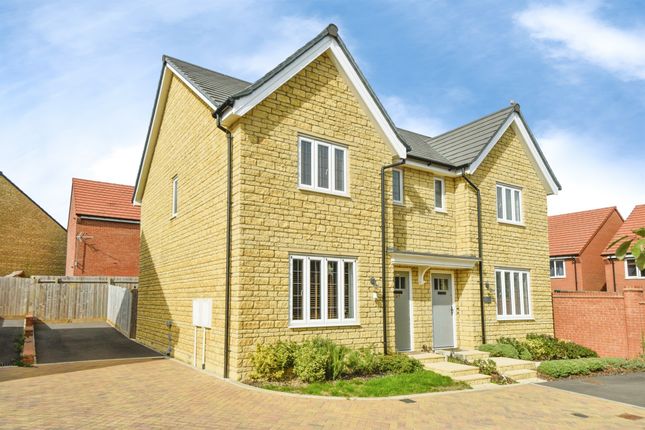
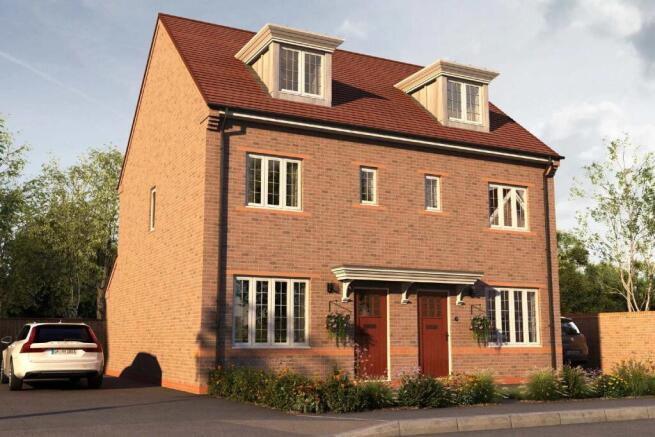
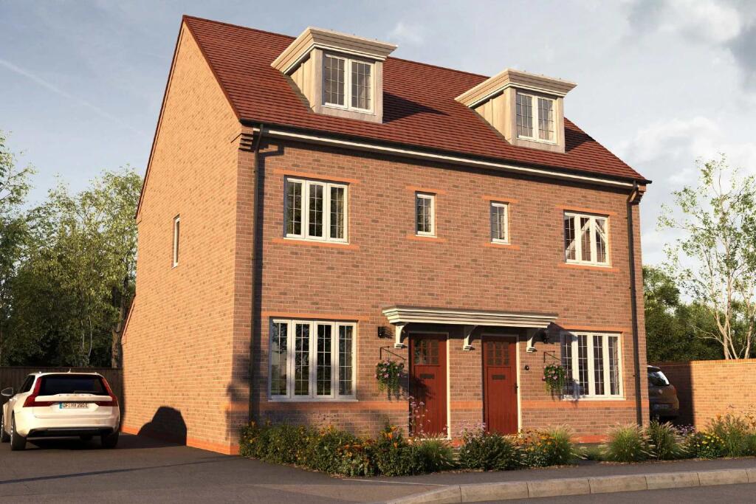
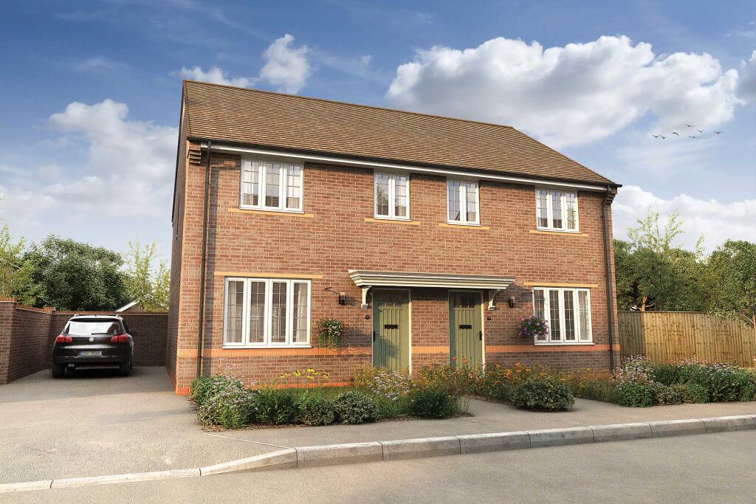
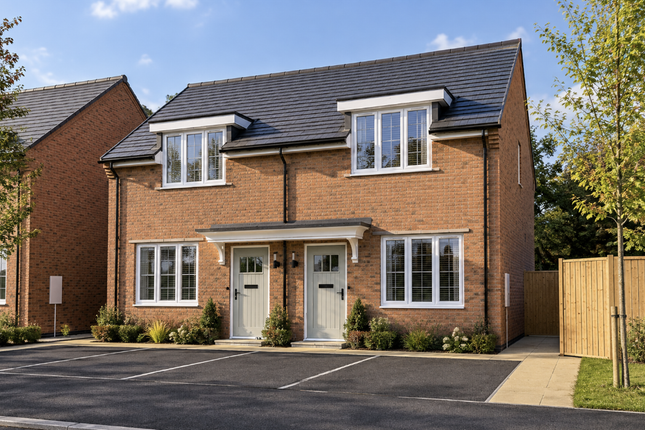
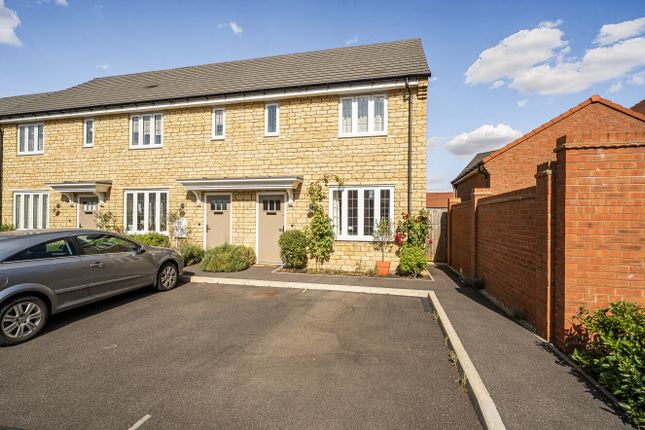
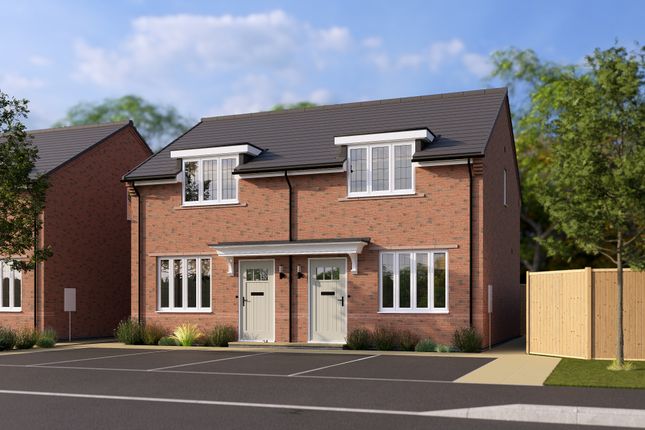
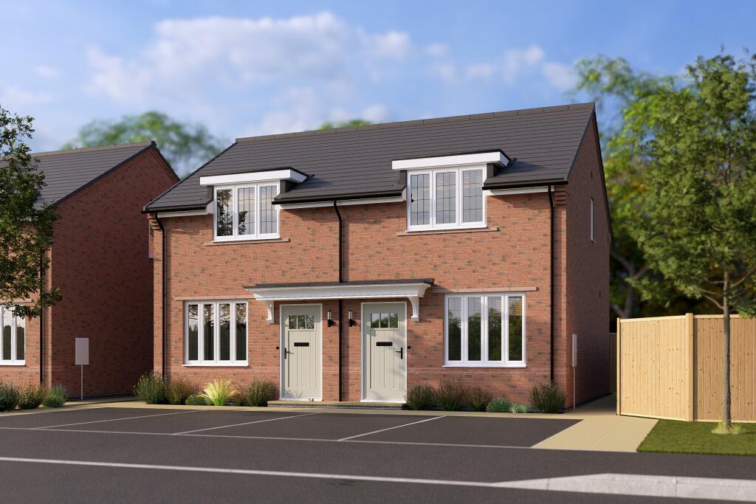
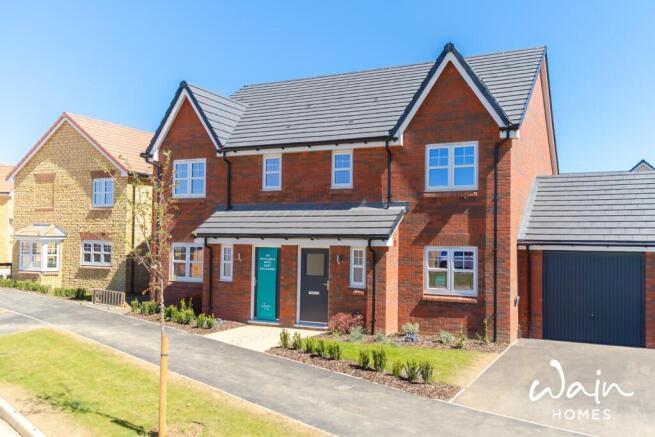
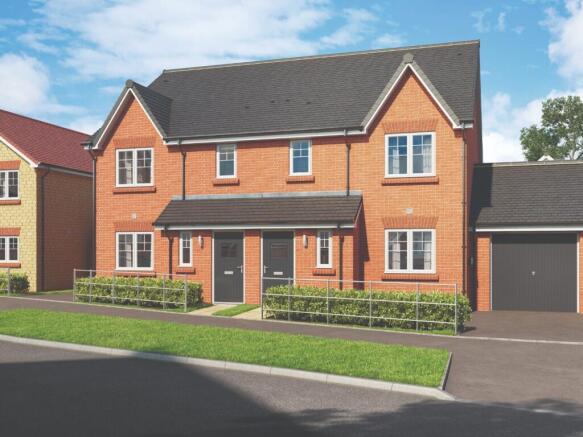
A New Built Property By Wain Homes With An Amazing All Inclusive Specification 3-Bedroom Semi-Detached Home – Perfect for Modern Living The Marlow is a smartly designed three - bedroom home that brings together style, practicality and a bit of flexibility.
On the ground floor, a well-proportioned kitchen/diner fitted with high-spec appliances flows through to a spacious lounge that opens out to the rear garden – ideal for quiet evenings or entertaining friends.
Upstairs you’ll find two double bedrooms, a sleek family bathroom and an en-suite to the main bedroom.
The Marlow Design adds versatility – perfect for working from home, a third bedroom, hobby room, or even nursery space.
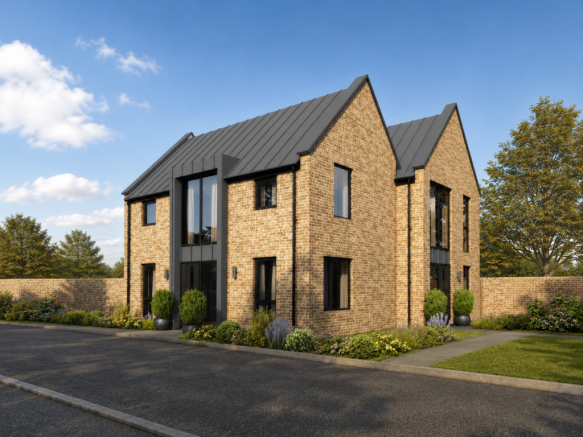
Built to modern standards with energy efficiency in mind, The Marlow offers comfortable living with premium touches, all wrapped up in a charming exterior that blends in perfectly with its traditional surroundings.
Location Highlights Set in the heart of Faringdon, Oxfordshire , Badbury Green offers the best of both worlds – modern homes in a historic market town.
Faringdon itself is full of character, with independent shops, local cafés, cosy pubs, and a thriving community feel.
You’ve got everyday essentials close by – a Waitrose and Aldi, good schools, leisure facilities and a twice-weekly market in the town square.
For those commuting or travelling, Swindon and Oxford are both within easy reach, and the A420 makes road access quick and simple.
You’re also a short drive from stunning Cotswold countryside, so whether it’s a dog walk, bike ride, or a lazy Sunday pub lunch, it's all right on your doorstep.
This is a location that’s hard to beat – combining convenience, community, and countryside all in one.
Key Features of The Home Two double bedrooms plus an additional bedroom Main bedroom with en-suite shower room Stylish kitchen/diner with Electrolux appliances and AEG hob Spacious lounge with access to rear garden Ground floor cloakroom and integrated storage Aqualisa brassware, tiled bathrooms and soft-close fittings lvt flooring and plush carpets throughout Landscaped front garden and turfed rear garden Electric car charging point Ultrafast fibre broadband ready Energy efficient with air source heat pump and smart thermostat 10-Year NHBC Buildmark Warranty and 2-Year Wain Homes Warranty In Summary The Marlow is ideal for those looking for low-maintenance, high-spec living with a traditional town lifestyle.
Whether you’re stepping onto the property ladder, downsizing, or simply wanting a fresh start in a beautiful part of Oxfordshire – this one ticks a lot of boxes.
Value & comps
No previous sales on record.
Returns
Set an offer; the calculator follows it.
We're still gathering serviced-accommodation data for this area.
Archie refurb estimate: a Pro feature
0.0% below asking
This is not financial or investment advice. Prop AI Deals is not authorised by the Financial Conduct Authority (FCA) to provide investment advice.
All investment calculators, property analyses, and AI-generated insights are for informational purposes only. Property investment carries risk and may result in financial loss. All calculations should be independently verified and you should consult with FCA-authorised financial advisers before making any investment decisions.
Past performance does not guarantee future results. Tax implications vary by individual circumstances.
Deal
Properties like this can earn 2–3x BTL yields when converted to HMO, with retrofit costs around £10k/room. Sign in to see the full tier, yield projection, and cost breakdown.
Commercial properties like this can earn 30-50% higher yields when converted to residential under Class MA / Q / P / PA, with prior approval costing ~GBP 96/unit. Sign in to see the recommended route, yield uplift, and cost breakdown.
BRRR-suited properties can recycle 80-100% of investor capital on refi, leaving a high-yielding rental with most of the money out. Sign in to see the refurb cost stack, ARV projection, and refinance maths.
Detached + large garden = sub-division play. Pro tier unlocks the tier badge, plot size, uplift estimate, and regional land benchmark.
Short-lease flats trade at deep discount, but extending under the 1993 Act often costs far less than the discount. Pro tier unlocks the tier badge, premium breakdown, long-lease ARV and arbitrage maths.
See projected short-stay revenue vs a vanilla BTL for this property.
See real sub-let margins (HMO room rates & SA nightly rates) vs the landlord rent.
Area
Agent & docs

FAQ
About Plot 46, 23 Harrison Drive Faringdon, Oxfordshire
Explore nearby