We've tightened what earns a Pursue. A home now needs a published valuation, a strategy that still makes money after real running costs and lender stress tests, and no listing problems that would stop a mortgage. You'll see fewer Pursues, and each one has been checked harder.
See how verdicts work7-bedroom detached house · RG20 7BL
For saleListed 32 days
Opportunity summary
See Archie’s verdict, returns by strategy and what to check before viewing.
About
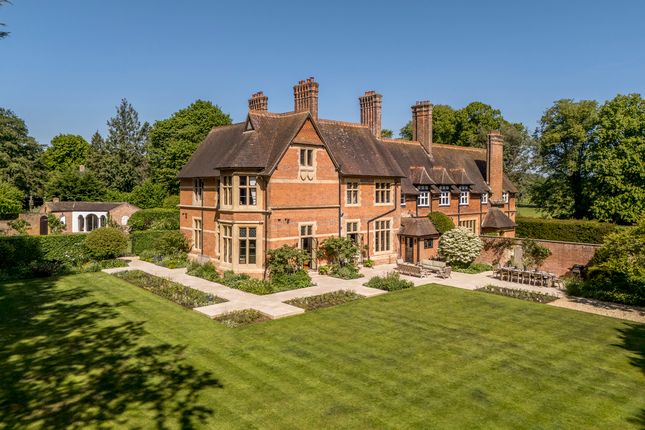
The Old Rectory in Brightwalton is a 150 year old Victorian Rectory in The Gothic Revival style.
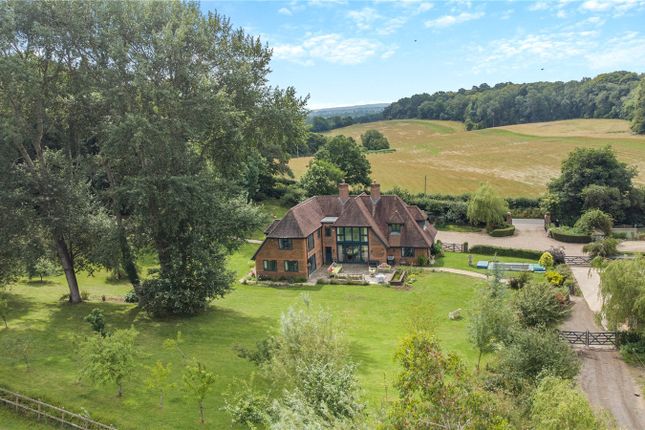
Description The location The Old Rectory in Brightwalton sits centrally within the 2 acres of landscaped gardens with views over open farmland beyond to the east and north and towards the Church of All Saints to the south.
Brightwalton is a highly regarded village in the North Wessex Downs an Area of Outstanding Natural Beauty.
The Old Rectory is situated on the northern edge of the village enjoying the tranquilly of its natural setting yet not isolated from the wider community.
The location is exceptionally convenient for access into London for the motorist (75 minutes via junction 13 of the M4) or by train from Didcot Parkway 12 miles distant (London Paddington from 35 minutes).
The old rectory The Old Rectory was built between 1874-75 by renowned Victorian architect George Edmund Street in the Gothic Revival style, the architecture is bold and striking, affording excellent internal proportions and lateral space well suited to modern living.
Acquired by the current owners in 2019 it has been subject to a comprehensive back to the brickwork renovation including an overhaul of all mechanical services.
There has also been a complete redesign of the interior complemented by significant enhancement to the landscaping with planting advice and oversight by Chelsea Gold Medal winner Marcus Barnett Studio.
Great and sympathetic consideration has been given to the original character of the building; the interior design enhancing the many architectural features whilst updating the functionality and usability of the house for family use in the twenty first century.
There is underfloor heating throughout all areas, there are double glazed bronze casement windows throughout the main body of the house with new timber windows to the annex wing.
The environmental rating has been improved from an F to C during the course of the renovation.
The main house extends to more than 7,500 square feet (700 m2) arranged over 2 principal floors plus a basement.
The house has been carefully designed to suit the needs of a family on a daily basis but also able to accommodate numerous guests when required.
Upstairs there are 7 bedrooms with 5 bathrooms all with generous proportions and views over the gardens.
Outside Externally there are landscaped gardens, a vegetable garden, dining terrace, tennis court and swimming pool.
There are more than 100 mature trees including some spectacular specimens estimated to be more than 200 years old.
There is also a separate 2 bedroom Coach House with attached double garage, a log store, garden workshop, a swimming pool house and a greenhouse.
The Coach House has provided useful ancillary accommodation for guests or staff or alternatively has provided useful income from short lets for the current owners.
Square Footage: 7,578 sq ft Acreage: 2 Acres Additional Info Mains water and electricity. Private drainage. Oil fired central heating.
Value & comps
No previous sales on record.
Returns
Set an offer; the calculator follows it.
We're still gathering serviced-accommodation data for this area.
Archie refurb estimate: a Pro feature
0.0% below asking
This is not financial or investment advice. Prop AI Deals is not authorised by the Financial Conduct Authority (FCA) to provide investment advice.
All investment calculators, property analyses, and AI-generated insights are for informational purposes only. Property investment carries risk and may result in financial loss. All calculations should be independently verified and you should consult with FCA-authorised financial advisers before making any investment decisions.
Past performance does not guarantee future results. Tax implications vary by individual circumstances.
Deal
Properties like this can earn 2–3x BTL yields when converted to HMO, with retrofit costs around £10k/room. Sign in to see the full tier, yield projection, and cost breakdown.
Commercial properties like this can earn 30-50% higher yields when converted to residential under Class MA / Q / P / PA, with prior approval costing ~GBP 96/unit. Sign in to see the recommended route, yield uplift, and cost breakdown.
BRRR-suited properties can recycle 80-100% of investor capital on refi, leaving a high-yielding rental with most of the money out. Sign in to see the refurb cost stack, ARV projection, and refinance maths.
Detached + large garden = sub-division play. Pro tier unlocks the tier badge, plot size, uplift estimate, and regional land benchmark.
Short-lease flats trade at deep discount, but extending under the 1993 Act often costs far less than the discount. Pro tier unlocks the tier badge, premium breakdown, long-lease ARV and arbitrage maths.
See projected short-stay revenue vs a vanilla BTL for this property.
See real sub-let margins (HMO room rates & SA nightly rates) vs the landlord rent.
Area
Agent & docs

FAQ
About The Old Rectory,, Brightwalton, Berkshire
Explore nearby