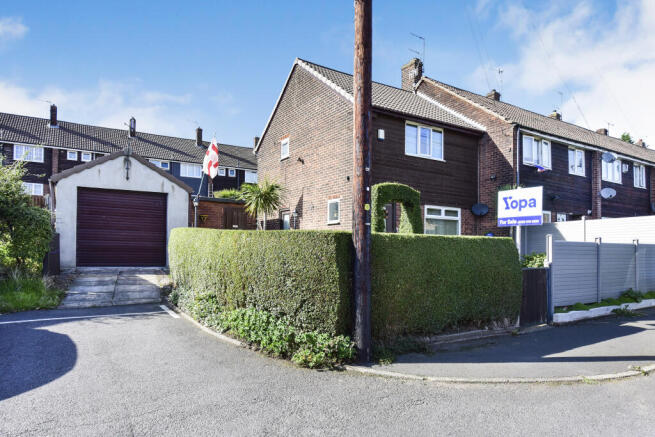
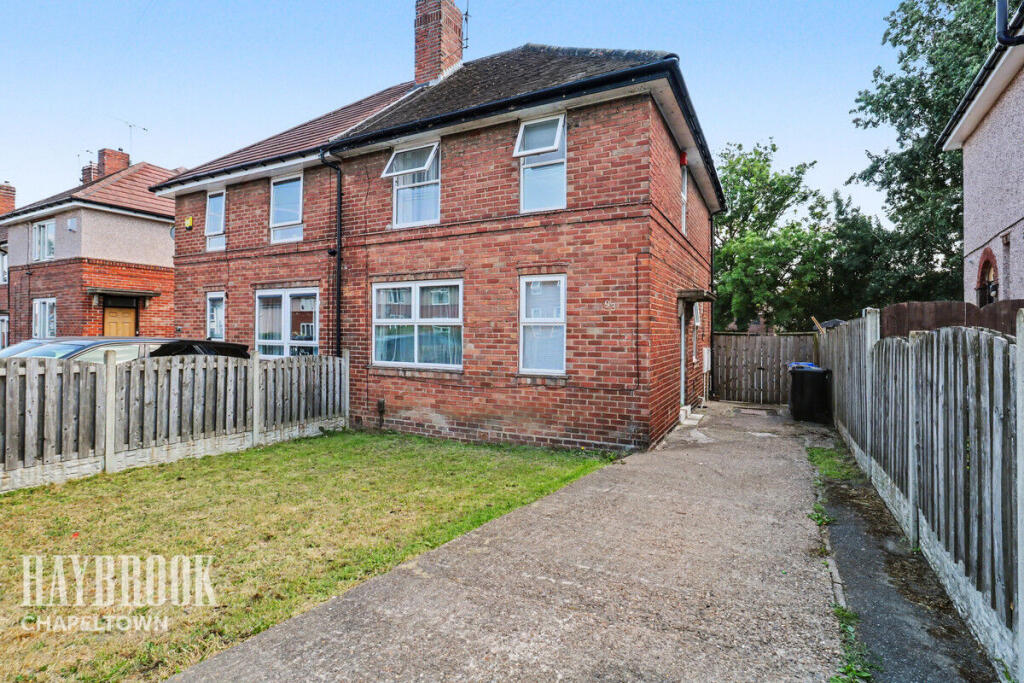
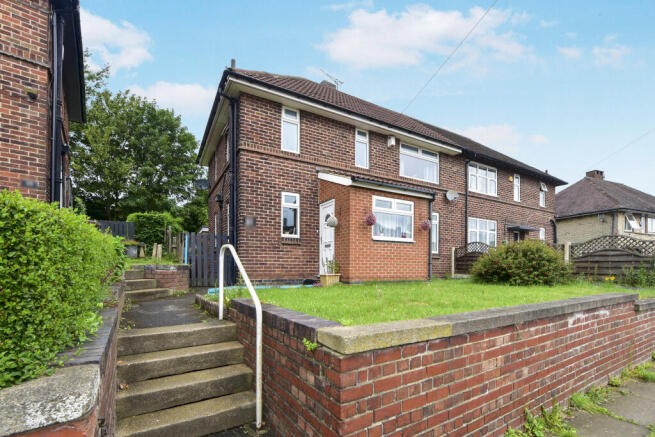
3-bedroom semi-detached house · S5 9BL
Sold STCListed 70 days
Opportunity summary
See Archie’s verdict, returns by strategy and what to check before viewing.
About
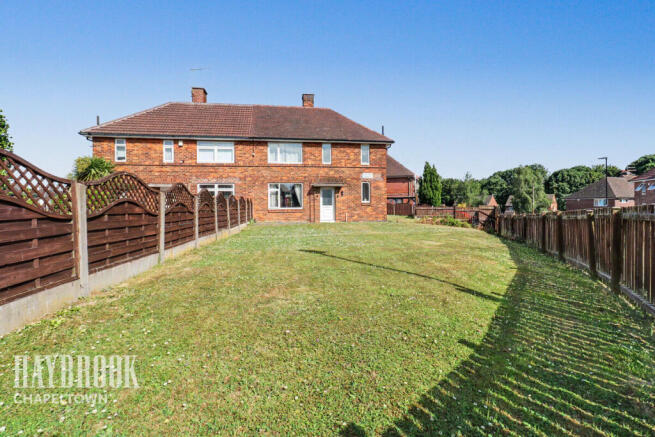
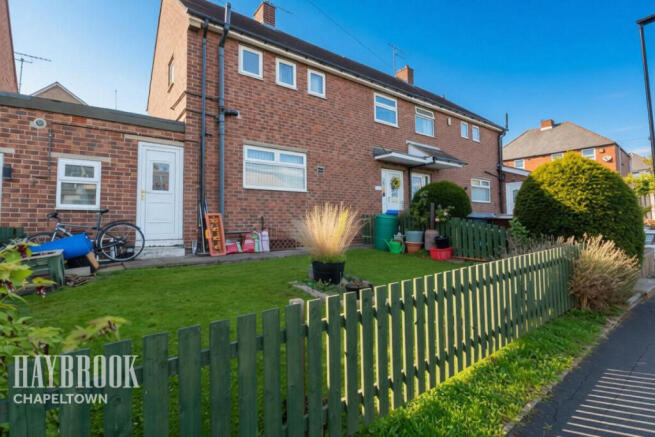
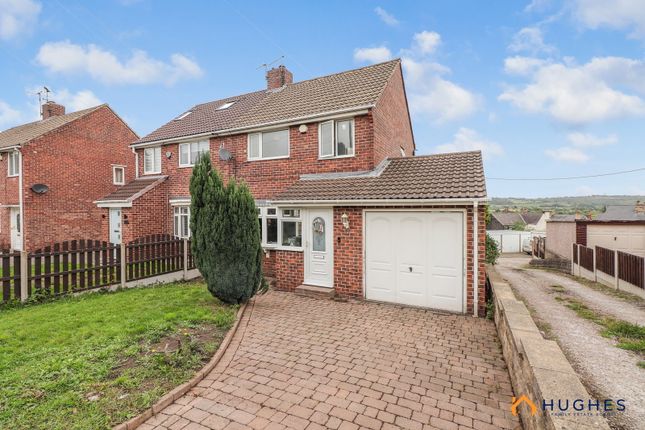
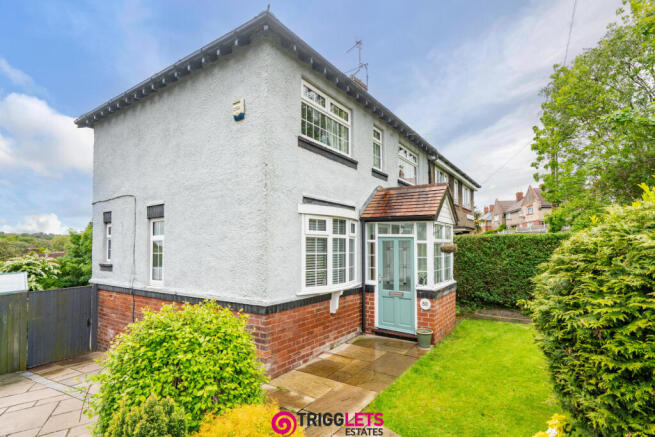
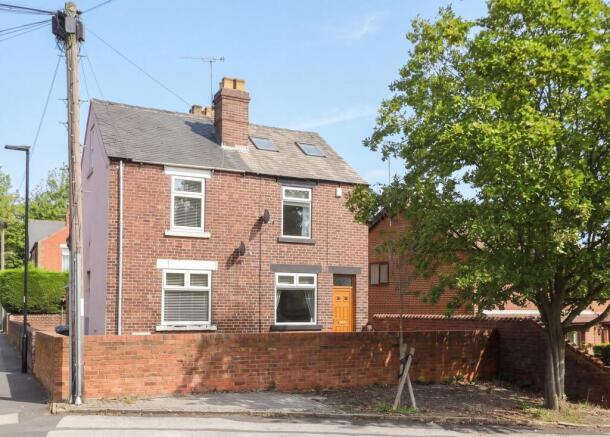
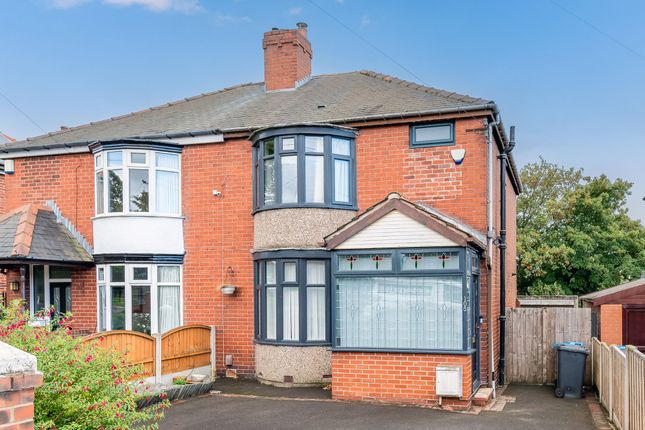
Nestled in the desirable area of Calders Crescent, Parson Green, Sheffield, this modern semi-detached house, built in 2018, offers a perfect blend of comfort and convenience.
With three well-proportioned bedrooms, this property is ideal for families or those seeking extra space. The house features a welcoming reception room, perfect for relaxation or entertaining guests.
One of the standout features of this home is the downstairs toilet, adding to the practicality of the living space.
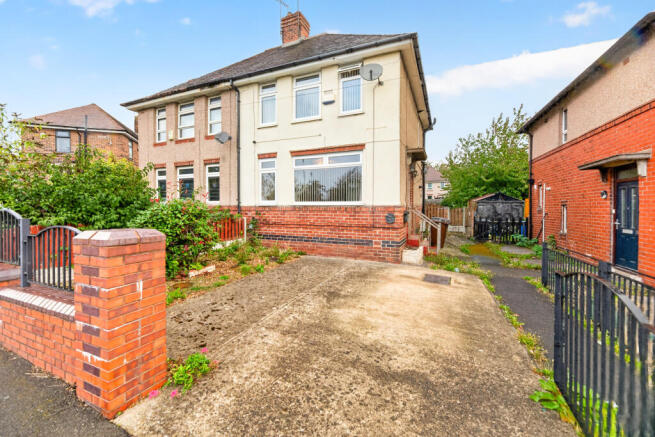
The property also boasts a driveway with parking for two vehicles, a valuable asset in this popular road. The surrounding area is a modern estate, known for its community spirit and accessibility.
For those who enjoy nature, the house is bordered by woodland, providing a serene backdrop and opportunities for leisurely walks.
Additionally, the property is conveniently located within walking distance to local shops and schools, making daily errands and family life effortless.
With excellent motorway links nearby, commuting to Sheffield and beyond is straightforward.
This charming home in Parson Green is not just a place to live; it is a lifestyle choice that combines modern living with the tranquillity of nature.
Whether you are a first-time buyer or looking to settle down in a family-friendly neighbourhood, this property is certainly worth considering.
Kitchen - 3.12 m x 3.00 m - This well-appointed kitchen is designed with white cabinetry topped by dark countertops, complemented by a tiled splashback in neutral tones.
It features an integrated oven and a washing machine tucked beneath the counters.
Two windows provide natural light, while the layout offers easy access to the dining area, creating a practical and welcoming space for cooking and meal preparation.
Dining Area - 3.12 m x 1.98 m - A bright dining area adjoins the kitchen, featuring a dining table set against a feature wall with a dark brick-effect design.
The space connects seamlessly to the living room and benefits from ample natural light.
The dining area offers a comfortable spot for meals and socialising, with easy access to the kitchen and ground floor WC.
Living Room - 4.10 m x 3.20 m - The living room offers a cosy and inviting space with plenty of natural light streaming through French doors that open out to the garden.
It features a dark accent wall fitted with a mounted TV and an electric fireplace beneath. This room provides a perfect place to relax and entertain.
Wc - 0.89 m x 1.67 m - The WC on the ground floor is compact and practical, featuring a simple white suite with a pedestal wash basin and a WC.
Landing - 1.89 m x 2.83 m - The landing on the first floor is light and airy. It offers access to all bedrooms and the bathroom, with a staircase leading down to the ground floor.
Primary Bedroom - 4.11 m x 2.44 m - The primary bedroom is a peaceful retreat, Painted in soft neutral tones with a dado rail adding subtle character, the room benefits from dual windows that fill the space with natural light.
It comfortably accommodates bedroom furniture and offers a restful atmosphere.
Bedroom - 2.11 m x 3.83 m - This bedroom is decorated with white walls and colourful curtains, with two windows providing plenty of daylight.
It is furnished as a child’s room with a single bed, a cot, and storage furniture, making it a cheerful and practical space for a young child or baby.
Bedroom 3 - 1.88 m x 2.81 m - A smaller bedroom featuring light-toned walls and a single window, this room is decorated as a child's bedroom with playful touches and a bunk bed.
It is a charming and compact space, ideal for a younger child or as a nursery.
Bathroom - 2.11 m x 1.82 m - The bathroom features a white suite with a bathtub and overhead shower, a pedestal wash basin, and a WC. A window above the bath ensures the room feels light and fresh.
The walls are decorated in white, creating a clean and classic bathroom space.
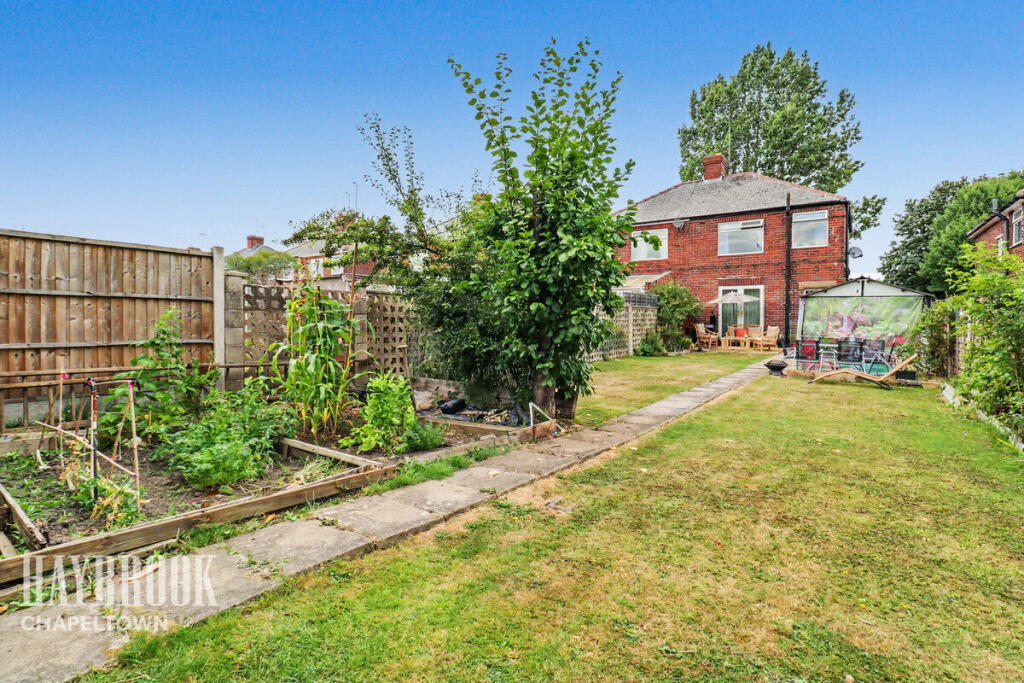
Rear Garden - The rear garden extends from the living room’s French doors, offering a private outdoor space enclosed by fencing.
It features a patio area with garden furniture, a lawn with children's play equipment including a swing and trampoline, and mature trees lining the back boundary providing privacy.
This garden is a welcoming space for outdoor relaxation and family activities.
Value & comps
No previous sales on record.
Returns
Set an offer; the calculator follows it.
We're still gathering serviced-accommodation data for this area.
Archie refurb estimate: a Pro feature
0.0% below asking
This is not financial or investment advice. Prop AI Deals is not authorised by the Financial Conduct Authority (FCA) to provide investment advice.
All investment calculators, property analyses, and AI-generated insights are for informational purposes only. Property investment carries risk and may result in financial loss. All calculations should be independently verified and you should consult with FCA-authorised financial advisors before making any investment decisions.
Past performance does not guarantee future results. Tax implications vary by individual circumstances.
Deal
Properties like this can earn 2–3x BTL yields when converted to HMO, with retrofit costs around £10k/room. Sign in to see the full tier, yield projection, and cost breakdown.
Commercial properties like this can earn 30-50% higher yields when converted to residential under Class MA / Q / P / PA, with prior approval costing ~GBP 96/unit. Sign in to see the recommended route, yield uplift, and cost breakdown.
BRRR-suited properties can recycle 80-100% of investor capital on refi, leaving a high-yielding rental with most of the money out. Sign in to see the refurb cost stack, ARV projection, and refinance maths.
Detached + large garden = sub-division play. Pro tier unlocks the tier badge, plot size, uplift estimate, and regional land benchmark.
Short-lease flats trade at deep discount, but extending under the 1993 Act often costs far less than the discount. Pro tier unlocks the tier badge, premium breakdown, long-lease ARV and arbitrage maths.
See projected short-stay revenue vs a vanilla BTL for this property.
See real sub-let margins (HMO room rates & SA nightly rates) vs the landlord rent.
Area
Agent & docs
FAQ
About Calders Crescent, Parson Green, Sheffield
Explore nearby