3-bedroom house · BA20 2LJ
Listing removedReduced £25k (−5.3%) on 21 JunListed 168 days
Opportunity summary
See Archie’s verdict, returns by strategy and what to check before viewing.
About
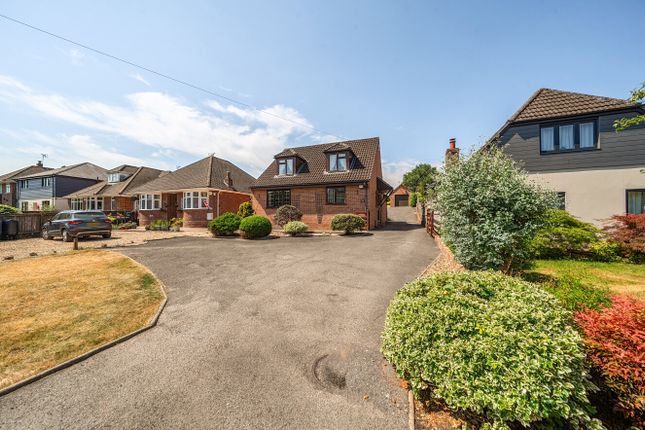
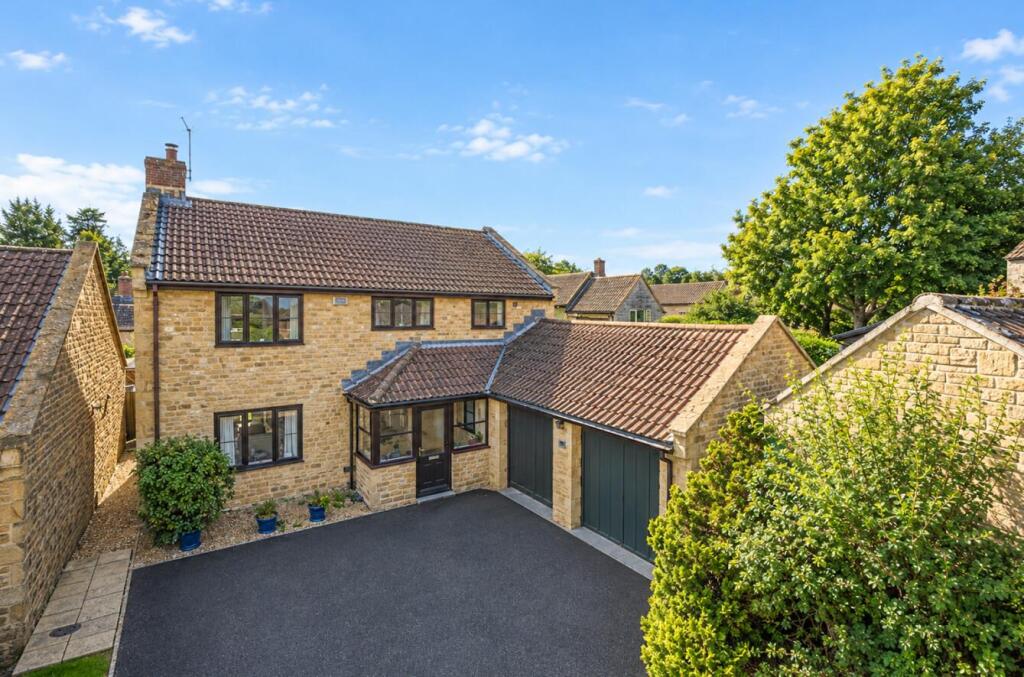
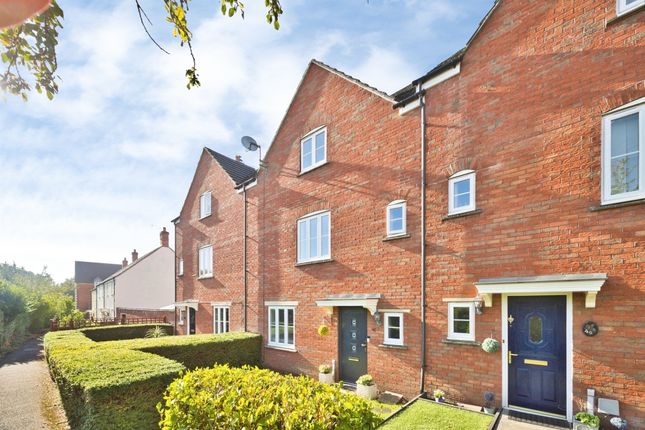
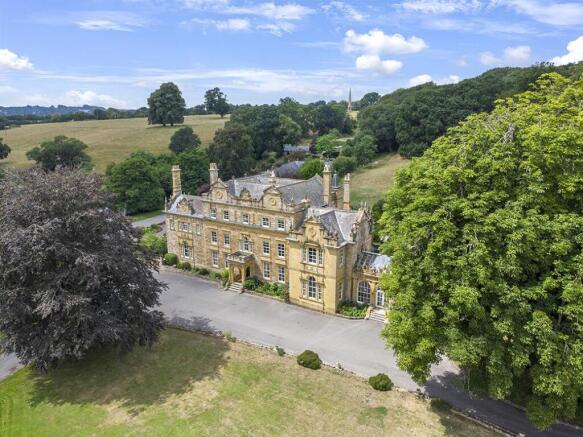
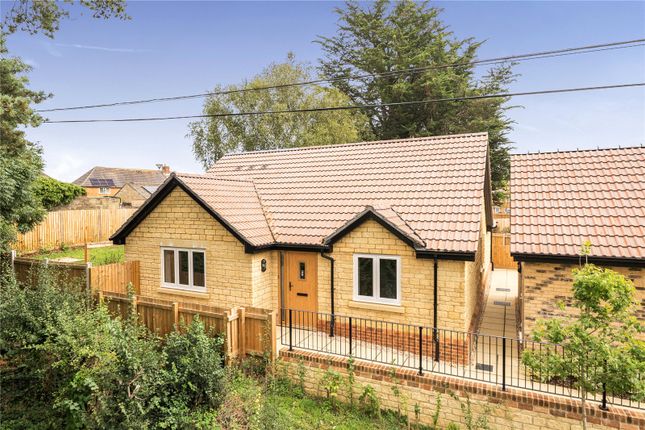
Detailed Description Situated in a highly sought-after location, moments from open countryside and picturesque walks, Evolve Estate Agents are delighted to offer for sale this exceptional three double bedroom chalet bungalow.
Beautifully appointed throughout, the property provides versatile accommodation finished to an impressive standard, seamlessly blending contemporary style with comfortable living.
Further enhanced by a stunning landscaped rear garden, garage, and driveway parking, this is a true turnkey home offering quality, charm and lifestyle convenience. Early viewing is highly recommended.
Ground Floor The property is accessed via a welcoming entrance hallway featuring original parquet flooring, creating an immediate sense of quality and flow.
From here, doors lead to two ground floor bedrooms, the principal living spaces, kitchen, bathroom, and stairs rising to the first floor.
The sitting area is an elegant and inviting space, centred around a stylish wood burner with decorative surround.
A large rear aspect double-glazed window floods the room with natural light, complemented by feature flooring and radiator.
Flowing seamlessly from the sitting area, the dining area is perfectly suited to modern living and entertaining, with bifold doors opening onto the recently laid patio, providing an effortless connection between indoor and outdoor spaces.
The kitchen has been thoughtfully redesigned and recently modernised, featuring a comprehensive range of wall and base units with work surfaces over integrated appliances include a gas hob with copper splashback, oven, dishwasher, washing machine, fridge, and freezer, alongside a single bowl sink with drainer and mixer tap.
Additional benefits include decorative tiled flooring, rear aspect double-glazed windows, radiator, and a side access door.
The bathroom has been stylishly updated to a high standard, comprising a contemporary shower cubicle, WC, bath and wash hand basin with mixer tap.
Further features include a heated towel rail, tiled splashback areas, inset spotlighting and extractor fan, and two double-glazed windows, enhancing both natural light and ventilation.
Two generously proportioned double bedrooms complete the ground floor: *Bedroom Two - A well-presented front aspect room with double-glazed window, radiator, and feature flooring.
*Bedroom Three - Also front aspect, offering a double-glazed window, radiator, feature flooring, and a useful built-in cupboard Outside The rear garden is a true highlight of the property, having been thoughtfully landscaped to create a series of distinct and highly usable outdoor spaces.
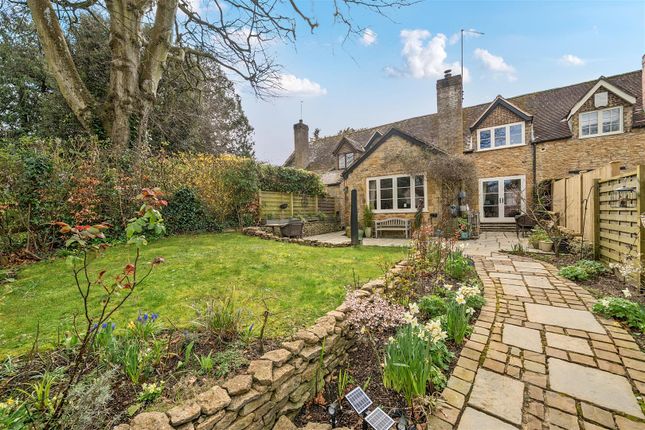
Immediately to the rear of the property is a generous patio area, ideal for entertaining and al fresco dining, with convenient gated side access.
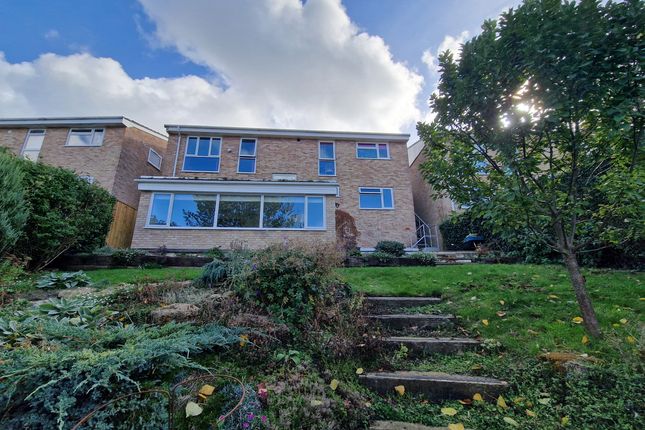
The main garden is predominantly laid to lawn and enclosed by a combination of fencing and mature hedging, offering a high degree of privacy.
Decorative dry-stone borders, established planting, and trees add texture and visual appeal, while practical additions include a garden shed with power, log store, and outside tap.
A further gated section leads to an additional garden area, currently arranged as a wild meadow, providing a tranquil and natural setting.
This versatile space offers an opportunity for relaxation, recreation, or further landscaping, and reinforces the sense of privacy and seclusion throughout.
Recent Improvements The property has benefited from a comprehensive programme of high-quality improvements.
A new gas combination boiler and full heating system were installed in March 2021, alongside the addition of a wood burner, enhancing both efficiency and ambience.
In 2024, the kitchen, bathoom, and cloakroom were all fully modernised to a high specification.
The rear garden and patio were professionally landscaped in August 2025, further enhancing the outdoor living space.
Additional upgrades include updated dry ridge tiles and associated roof works, along with a new consumer unit/board installed in 2024 and the installation of new internal oak doors.
In 2025, new double glazing was fitted, including bifold doors, a rear picture window and a new front door.
Earlier improvements saw all remaining windows and the kitchen side entrance door replaced towards the end of 2023.
Please note, since the current EPC was commissioned, the property has undergone significant upgrades, and therefore the energy performance rating may not fully reflect these improvements.
Agents note:: Evolve Estate Agents market homes from Yeovil to Chard and are available for appointments with buyers and sellers from 8am-8pm including Saturdays and Sundays.
Our Yeovil office is open 9am-5pm Monday-Friday.
Please note that once an offer is placed on a property and prior to removing a property from the market we will require the following where applicable: The full name and contact details of any buyers involved.
Your estate agents contact details. Proof of ability to purchase including a valid agreement in principle from a mortgage lender/broker and proof of any deposit.
Confirmation of which solicitor you are using including who is acting specifically for you and their contact details.
In addition, due to current Money Laundering regulations, we must carry out customer due diligence which means taking steps to identify our customers and checking they are who they say they are.
In practice this means obtaining a customer's proof of identity. We will require at least two forms of identity including a photograph and a proof of address.
Disclaimer:: These particulars, whilst believed to be accurate are set out as a general guideline and do not constitute any part of an offer or contract.
Intending purchasers shouldn't rely on them as statements of fact, but must satisfy themselves by inspection or otherwise as to their accuracy.
Please note that we have not tested any apparatus, equipment, fixtures, fittings or services including heating and so cannot verify they are in working order or fit for their purpose.
Solicitors should confirm moveable items described in the sales particulars and, in fact, included in the sale since circumstances do change during the marketing or negotiations.
Although we try to ensure accuracy, any measurements that are used in this listing are approximate and usually at the maximum width or length of the room.
Therefore if intending purchasers need accurate measurements for any reason then they should take such measurements themselves.
Photographs are produced for general information and it must not be inferred that any items which happen to be in the photographs are included in the sale.
Value & comps
No previous sales on record.
Returns
Set an offer; the calculator follows it.
We're still gathering serviced-accommodation data for this area.
Archie refurb estimate: a Pro feature
0.0% below asking
This is not financial or investment advice. Prop AI Deals is not authorised by the Financial Conduct Authority (FCA) to provide investment advice.
All investment calculators, property analyses, and AI-generated insights are for informational purposes only. Property investment carries risk and may result in financial loss. All calculations should be independently verified and you should consult with FCA-authorised financial advisers before making any investment decisions.
Past performance does not guarantee future results. Tax implications vary by individual circumstances.
Deal
Properties like this can earn 2–3x BTL yields when converted to HMO, with retrofit costs around £10k/room. Sign in to see the full tier, yield projection, and cost breakdown.
Commercial properties like this can earn 30-50% higher yields when converted to residential under Class MA / Q / P / PA, with prior approval costing ~GBP 96/unit. Sign in to see the recommended route, yield uplift, and cost breakdown.
BRRR-suited properties can recycle 80-100% of investor capital on refi, leaving a high-yielding rental with most of the money out. Sign in to see the refurb cost stack, ARV projection, and refinance maths.
Detached + large garden = sub-division play. Pro tier unlocks the tier badge, plot size, uplift estimate, and regional land benchmark.
Short-lease flats trade at deep discount, but extending under the 1993 Act often costs far less than the discount. Pro tier unlocks the tier badge, premium breakdown, long-lease ARV and arbitrage maths.
See projected short-stay revenue vs a vanilla BTL for this property.
See real sub-let margins (HMO room rates & SA nightly rates) vs the landlord rent.
Area
Agent & docs
FAQ
About 21, Tarratt Road, Yeovil
Explore nearby