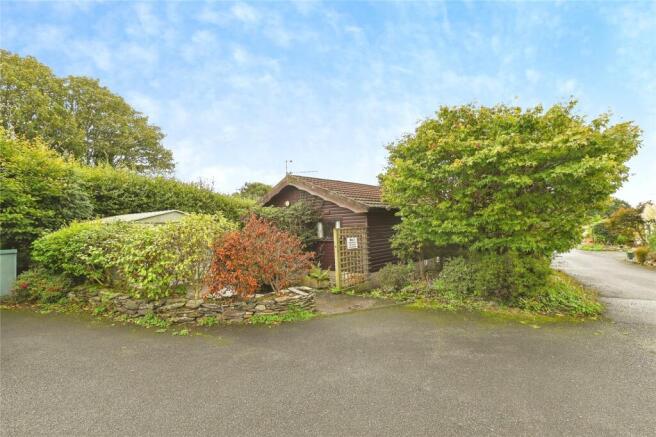
3-bedroom detached house · PL30 3AL
Sold STCListed 263 days
Opportunity summary
See Archie’s verdict, returns by strategy and what to check before viewing.
About
A charming Grade II Listed 2/3 bedroom detached stone cottage sat on approximately 4.5 acres of land with multiple outbuildings. Freehold. Council Tax Band C. EPC ratings F & D.
Brocton is coming to the market offering an extremely rare opportunity to purchase a charming stone built cottage whilst sat on generous well draining farmland of approximately 4.5 acres.
The property benefits from various detached outbuildings including a modern carport/woodstore as well as a yard shed, hay store, block tool store, double bay barn with mezzanine flooring as well as a well kept farmyard.
The land is divided up via 6 separated segments which includes an orchard as well as the fields benefitting from direct road access.
As soon as you enter the cottage itself you are instantly met with the charm and character it has to offer throughout.
The kitchen features original slate flooring as well as a gas Rangemaster which leads up to the rear porch/bathroom.
The cottage then leads through to a character dining room which includes a modern multifuel burner which then leads on to a character, cosy living room with another modern multifuel burner.
As you enter the first floor of the property to the righthand side you are met with a double bedroom with some incredible countryside views over the land and beyond with 2 further double bedrooms again with spectacular countryside views.
The huge benefit of Brocton is the modern yet characterful, spacious studio to the side which the current owners have built to allow further accommodation for family/friends as well as a bespoke cabin which provides additional accommodation to go with the cottage.
The accommodation comprises with all measurements being approximate:- Kitchen - 3.6 m x 3.0 m Original slate flooring. Gas Rangemaster. Carron Phoenix double sink.
Single glazed timber sash window to front. Character timber door. Radiator. Integrated fridge. Workspace. Leads up to the bathroom. Bathroom - 1.7 m x 2.3 m Character slate flooring.
Modern bathroom suite. Bath with shower over. Stainless steel towel rail. Timber single glazed window. Wash hand basin. Low flush w.c. Storage cupboards with plumbing for washing machine.
Dining Room - 3.4 m x 3.6 m Character room with upgraded attractive multifuel burner. Radiator. Timber single glazed sash window to the front. Storage cupboard. Generous storage space. T.V. point.
Leading into Additional Hallway/Entrance Hall Living Room - 2.6 m x 3.6 m Character and cosy living room with upgraded multifuel burner. 2 x radiator. Single glazed timber sash window to front. T.V.
point. Integrated generous storage. Character timber floorboards. First Floor Bedroom 2 - 3.0 m x 3.5 m Double bedroom. Timber single glazed window to front framing incredible views.
Former character fireplace. Radiator. Generous storage space. T.V. point. Landing Timber single glazed window. Loft hatch. Bedroom 3 - 2.4 m x 3.8 m Double bedroom.
Timber single glazed window to front. Radiator. Generous storage space leading into Bedroom 1 - 3.8 m x 3.7 m A generous master bedroom accessed via bedroom 3.
Timber single glazed window to front framing stunning views. Radiator. Generous storage space. T.V. point.
Annexe/Studio Timber double glazed timber French doors into Open Plan Kitchen/Living/Bedroom - 7.0 m x 4.5 m Vaulted modern ceiling with character beams.
2 x Velux windows with double glazed French doors leading out to the patio garden. Fully equipped kitchen with double glazed timber window. Lamona sink. Integrated fridge/freezer.
Lamona oven and grill. 4 ring gas hob. T.V. point. Shower Room Low flush w.c. Double shower. Wash hand basin. Timber double glazed window.
Cabin Open Plan/Living/Dining Area - 4.6 m x 4.0 m Timber double glazed French doors and windows. Electric radiator. Small heat stove/burner. Timber double glazed window to side. 2 ring gas hob.
Integrated fridge. Bedroom/bed space above via ladder with Small Shower Room Single shower. Timber double glazed privacy window. Low flush w.c. Wash hand basin.
Outbuilding - The Royal - 2.6 m x 5.9 m Detached outbuilding/barn with double glazed windows on either side. Electric radiator. Power. Large storage opportunity or home office.
Outbuilding - Former Milking Parlour - 5.0 m x 4.0 m Storage to side. Power. The current owners have used this in recent years to deliver livestock including lambs in the Spring.
Easy access to fields via well maintained flat farmyard. Carport With electric. Log store. UV Charging Point Further Detached Barn With mezzanine flooring.
Various other barns/outbuildings/sheds and hot tub with incredible countryside side. Outside W.C. Services Mains electricity is connected to the property. Water and drainage is private.
What3Words: ///avoiding.blunders.bookshop For further information please contact our Wadebridge office.
Value & comps
No previous sales on record.
Returns
Set an offer; the calculator follows it.
We're still gathering serviced-accommodation data for this area.
Archie refurb estimate: a Pro feature
0.0% below asking
This is not financial or investment advice. Prop AI Deals is not authorised by the Financial Conduct Authority (FCA) to provide investment advice.
All investment calculators, property analyses, and AI-generated insights are for informational purposes only. Property investment carries risk and may result in financial loss. All calculations should be independently verified and you should consult with FCA-authorised financial advisers before making any investment decisions.
Past performance does not guarantee future results. Tax implications vary by individual circumstances.
Deal
Properties like this can earn 2–3x BTL yields when converted to HMO, with retrofit costs around £10k/room. Sign in to see the full tier, yield projection, and cost breakdown.
Commercial properties like this can earn 30-50% higher yields when converted to residential under Class MA / Q / P / PA, with prior approval costing ~GBP 96/unit. Sign in to see the recommended route, yield uplift, and cost breakdown.
BRRR-suited properties can recycle 80-100% of investor capital on refi, leaving a high-yielding rental with most of the money out. Sign in to see the refurb cost stack, ARV projection, and refinance maths.
Detached + large garden = sub-division play. Pro tier unlocks the tier badge, plot size, uplift estimate, and regional land benchmark.
Short-lease flats trade at deep discount, but extending under the 1993 Act often costs far less than the discount. Pro tier unlocks the tier badge, premium breakdown, long-lease ARV and arbitrage maths.
See projected short-stay revenue vs a vanilla BTL for this property.
See real sub-let margins (HMO room rates & SA nightly rates) vs the landlord rent.
Area
Agent & docs

FAQ
About Washaway, PL30
Explore nearby