4-bedroom house · TA3 6LR
For saleListed 92 days
Opportunity summary
See Archie’s verdict, returns by strategy and what to check before viewing.
About
A superb family home, completely modernised and remodelled, together with professionally landscaped gardens, situated in a private yet central village location. In all about 0.5 acres.
Bramleys is believed to date from the 1980’s and has been significantly remodelled and modernised by the current owners to an exceptional standard throughout.
Notable improvements include the installation of a new air source heat pump, the construction of a detached garage block, and the conversion of the former integral double garage into a magnificent kitchen/breakfast room, together with extensive remodelling of the ground and first floor.
The accommodation is beautifully presented throughout and arranged around a welcoming entrance hall featuring herringbone timber flooring and a staircase rising to the first floor.
A cloakroom/WC is present together with a snug/home office providing an ideal space for home working.
The living room is an impressive space enjoying a triple aspect, flooding the internal space with natural light, and features a wood-burning stove which creates a warm and inviting atmosphere during the winter months.
An opening leads through to the formal dining room, where French doors open out to the gardens. A particular feature of the property is the superb kitchen/breakfast room.
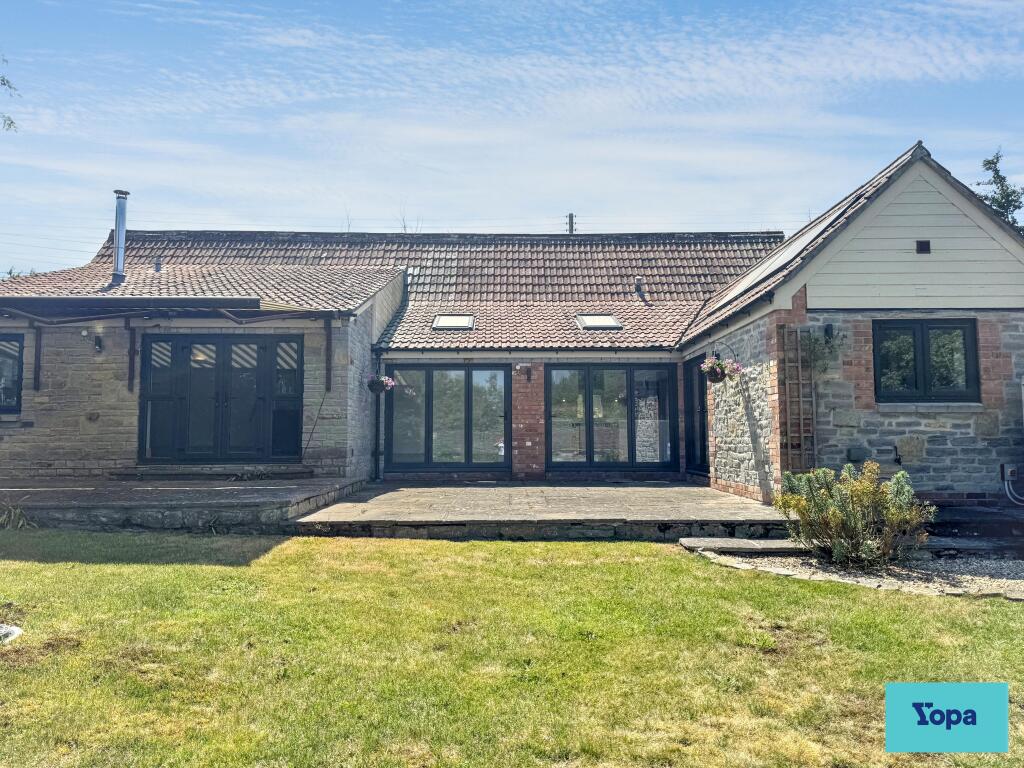
Formerly the integral double garage, this space has been transformed into a striking contemporary kitchen fitted with high-quality cabinetry, a range of top-specification integrated appliances, a central island unit illuminated, creating a wonderfully bright and sociable living space.
An equally well-appointed utility room adjoins and provides direct access to the garden.
Completing the ground floor is a guest bedroom with ensuite shower room, offering excellent flexibility and potential for single-storey living.
The first floor has also been thoughtfully remodelled and now provides a spacious landing with drying room and three double bedrooms.
A superb principal suite benefits from a generous dressing room and ensuite shower bathroom with the remaining bedrooms being served by a stylish and modern family shower room.
To fully appreciate the quality of finish, generous accommodation and highly convenient village setting of this outstanding home, an internal inspection is strongly recommended.
The property is located off Stoke Road via a private driveway which is shared with two other properties.
The village of North Curry is one of the most sought after in the Taunton Vale and the property is within walking distance of the centre where excellent amenities include a village store, post office, public house, primary school, coffee shop, hairdressers, Doctor’s surgery, playing fields and cricket pitch with pavilion.
North Curry is found close to several other villages and small towns, including Curry Rivel with several convenience stores, excellent pub and a little further away is the historic town of Langport with further day to day amenities.
The County Town of Taunton lies in the opposite direction, is easily reached by the A358 and provides a good shopping centre and excellent schools, including King’s and Queen’s Colleges, Taunton School and Richard Huish Collage.
Just an 11-minute drive from the house is the M5 Junction 25 at Taunton, providing access to Bristol and Exeter, both hosting international airports.
Taunton also enjoys a mainline rail link with a direct line to London, Paddington which is only a 16-minute drive from the house.
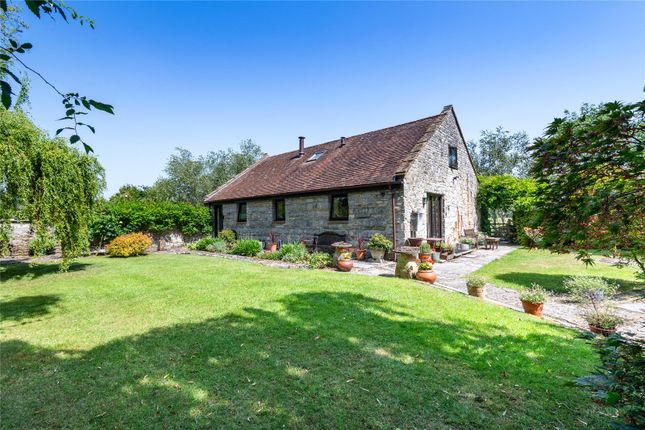
The grounds have been significantly improved and enhanced during the current owners' tenure, creating a wonderful setting for the house.
Set back from the main road and approached via the owned shared private driveway, the property enjoys an excellent degree of privacy and seclusion, well away from passing traffic.
Timber electric gates open onto a generous gravelled parking and turning area providing ample space for numerous vehicles.
A newly constructed detached double garage and workshop is positioned to the side of the house equipped with electric roller shutter doors, while a Hypervolt smart charger is conveniently installed to the side.
The gardens surround the property and are predominantly lawned, complimented by well-stocked flower borders and a variety of mature shrubs, trees and bushes, all of which provide colour and privacy throughout the year.
To the rear of the house, an attractive porcelain-paved terrace adjoins the reception rooms, creating an outdoor seating area.
A delightful water feature links this area to a second sun terrace, perfectly positioned for al fresco dining and summer gatherings.
Nestled beneath the shade of mature trees is a further seating area, offering a peaceful space from which to relax and enjoy the beauty of the gardens.
Situated behind the garage are two raised vegetable beds together with a pergola, further enhancing the lifestyle appeal of the property.
The gardens are fully enclosed and have been pet-proofed, with attractive stone walling providing both security and character. In all, the property extends to approximately 0.5 acres.
Value & comps
No previous sales on record.
Returns
Set an offer; the calculator follows it.
We're still gathering serviced-accommodation data for this area.
Archie refurb estimate: a Pro feature
0.0% below asking
This is not financial or investment advice. Prop AI Deals is not authorised by the Financial Conduct Authority (FCA) to provide investment advice.
All investment calculators, property analyses, and AI-generated insights are for informational purposes only. Property investment carries risk and may result in financial loss. All calculations should be independently verified and you should consult with FCA-authorised financial advisors before making any investment decisions.
Past performance does not guarantee future results. Tax implications vary by individual circumstances.
Deal
Properties like this can earn 2–3x BTL yields when converted to HMO, with retrofit costs around £10k/room. Sign in to see the full tier, yield projection, and cost breakdown.
Commercial properties like this can earn 30-50% higher yields when converted to residential under Class MA / Q / P / PA, with prior approval costing ~GBP 96/unit. Sign in to see the recommended route, yield uplift, and cost breakdown.
BRRR-suited properties can recycle 80-100% of investor capital on refi, leaving a high-yielding rental with most of the money out. Sign in to see the refurb cost stack, ARV projection, and refinance maths.
Detached + large garden = sub-division play. Pro tier unlocks the tier badge, plot size, uplift estimate, and regional land benchmark.
Short-lease flats trade at deep discount, but extending under the 1993 Act often costs far less than the discount. Pro tier unlocks the tier badge, premium breakdown, long-lease ARV and arbitrage maths.
See projected short-stay revenue vs a vanilla BTL for this property.
See real sub-let margins (HMO room rates & SA nightly rates) vs the landlord rent.
Area
Agent & docs
FAQ
About Bramleys,, Stoke Road, Taunton
Explore nearby