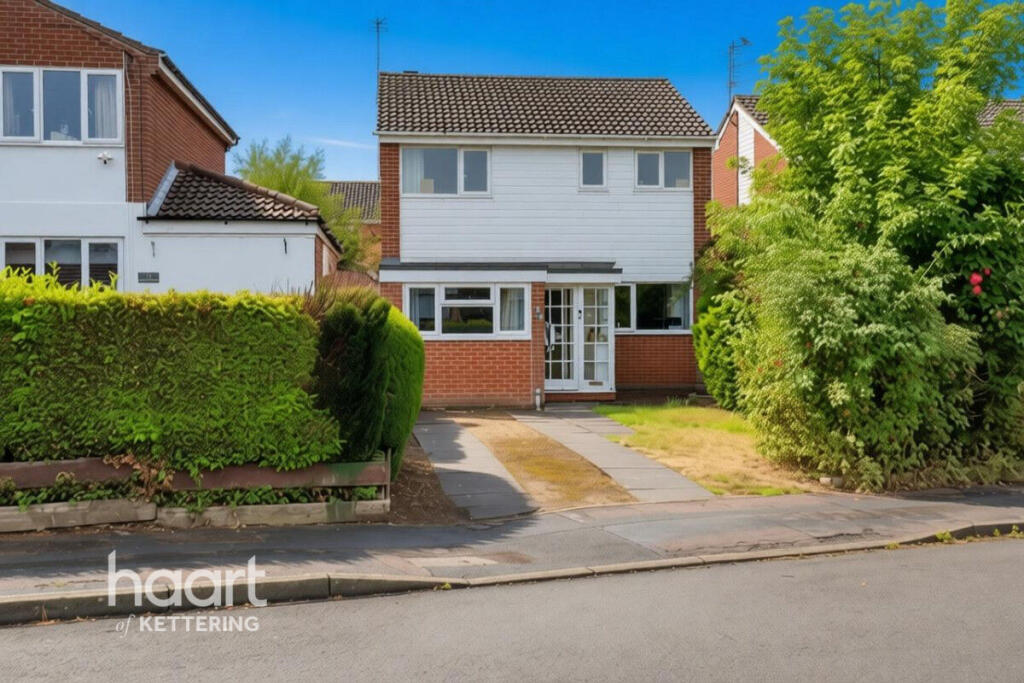
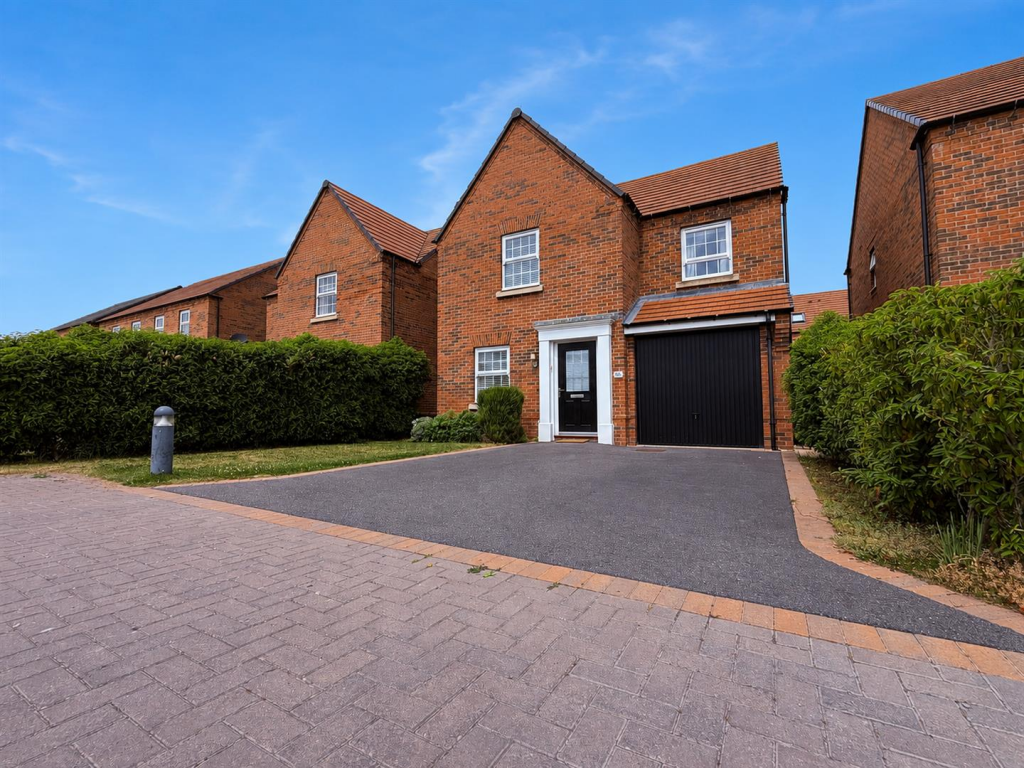
3-bedroom detached house · LE8 8BX
Sold STCListed 116 days
Opportunity summary
See Archie’s verdict, returns by strategy and what to check before viewing.
About
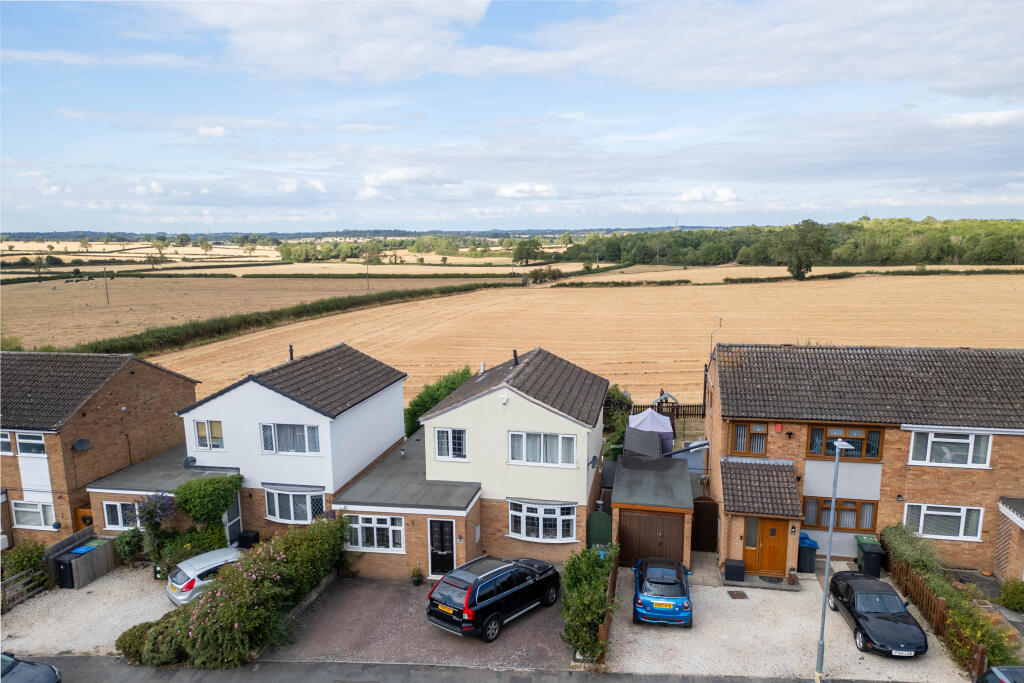
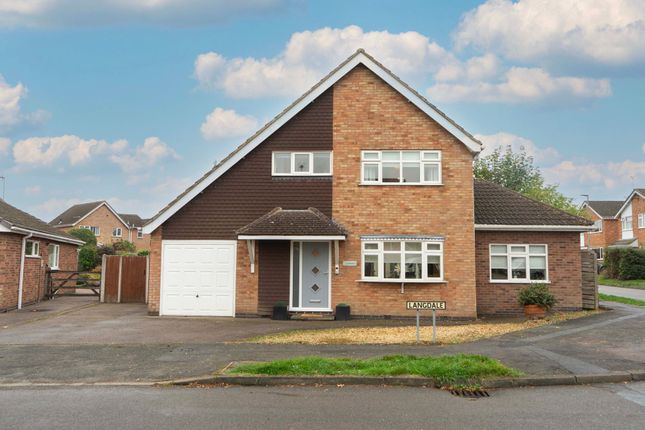
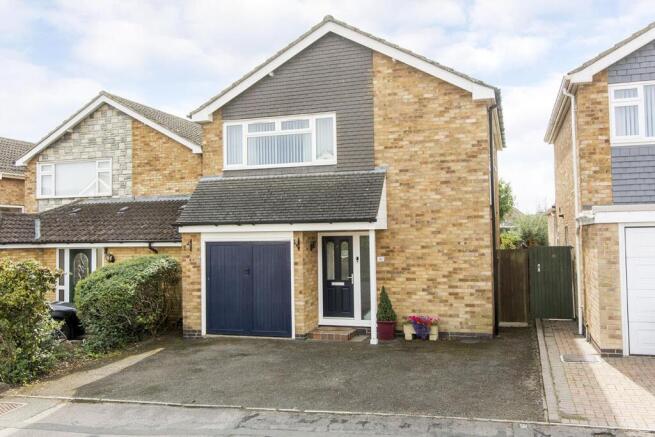
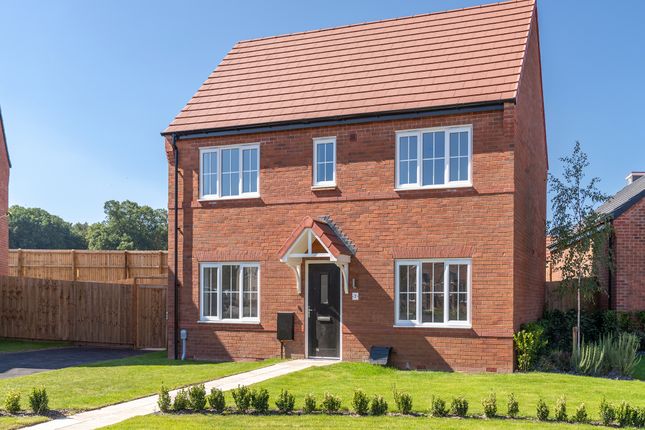
Set within a sought-after village setting & enjoying delightful open views across the countryside to the rear, this beautifully presented detached family home offers spacious & versatile accommodation, perfect for modern family living.
Offered to the market with no upward chain, the property has been improved by the current owners, including a full rewire, replacement windows & doors, providing peace of mind for years to come.
The welcoming entrance hallway sets the tone for the accommodation beyond, leading through to a generous & stylish living room.
Flooded with natural light, this impressive reception space features contemporary bi-folding doors that seamlessly connect the indoors with the garden, creating the ideal environment for both relaxing evenings & entertaining guests.
At the heart lies the dining kitchen, fitted with a range of shaker-style units offering ample storage & workspace.
Designed with family life in mind, the room comfortably accommodates a dining table for family meals, while an additional seating area provides a cosy space to unwind, making this a true social hub of the home.
A useful ground floor WC offers excellent practicality & presents potential for the installation of a shower.
To the first floor, the landing gives access to three well-proportioned bedrooms, each offering flexibility for growing families.
Bedroom two benefits from fitted wardrobes, providing excellent storage solutions. The family bathroom is fitted with a classic white three-piece suite, serving the bedrooms with ease.
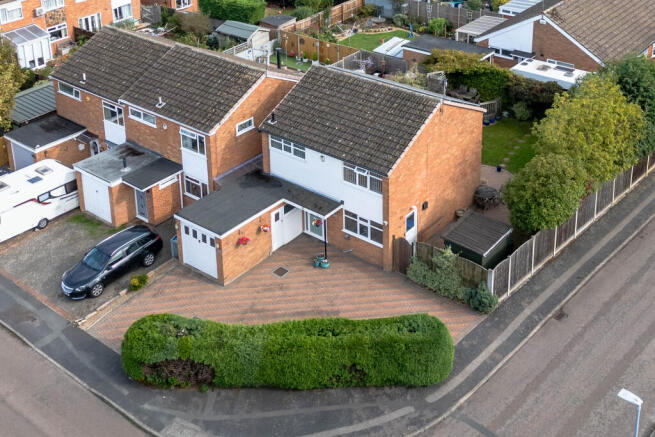
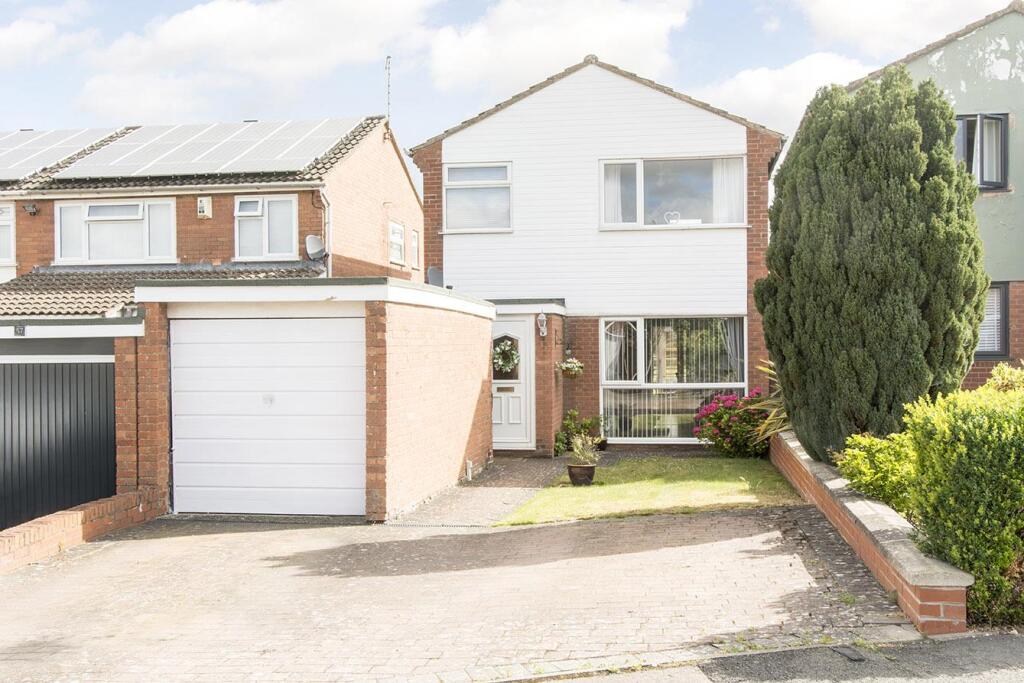
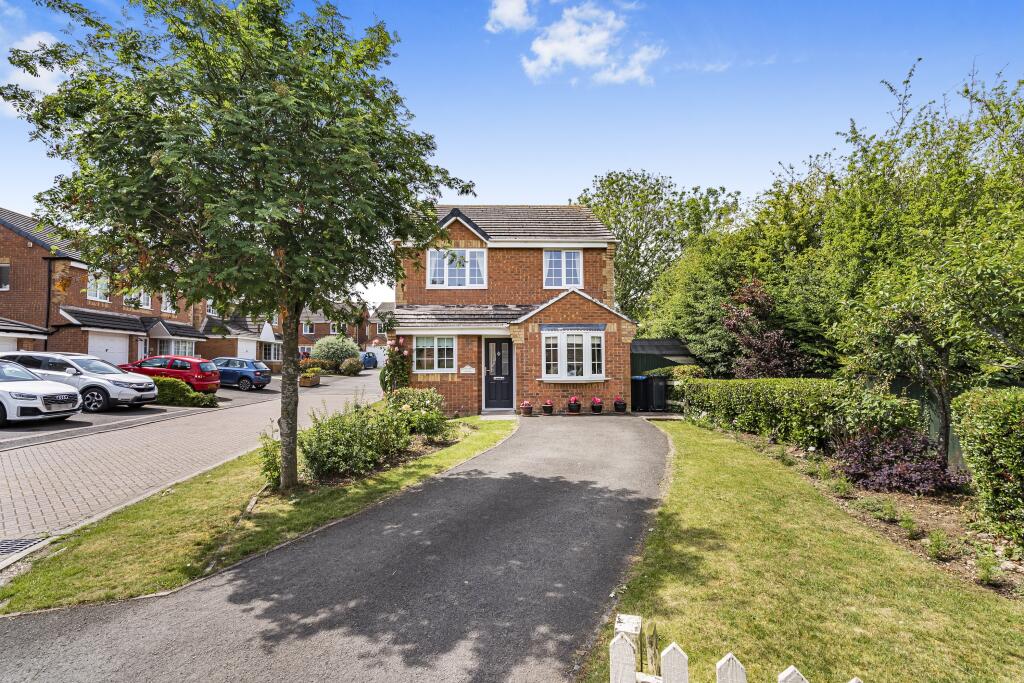
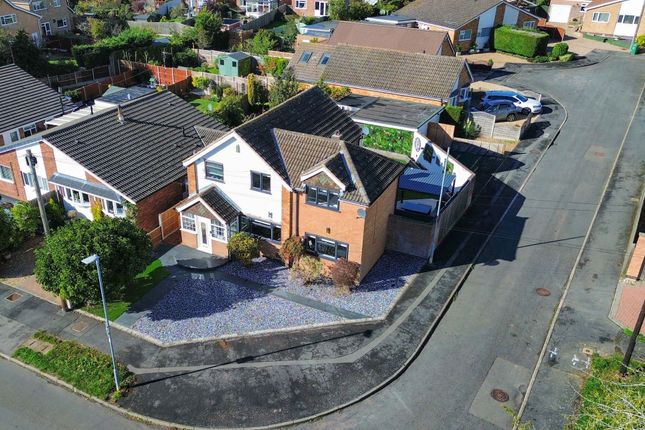
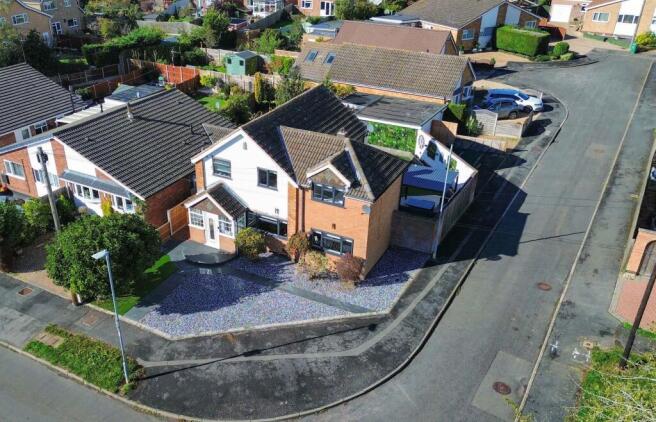
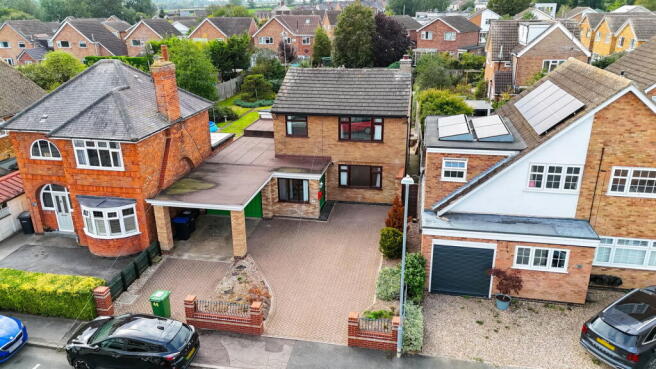
Externally, the property continues to impress. A driveway provides ample off-road parking and leads to an extended garage, ideal for storage, hobbies or workshop space.
The landscaped rear garden has been thoughtfully designed to offer a variety of areas to enjoy throughout the seasons, including a patio perfect for al fresco dining, a well-maintained lawn, colourful flower-filled borders & further seating areas to the top of the garden.
Lodge Road enjoys a wonderful position within the thriving village of Fleckney, a picturesque south Leicestershire community that has retained its village charm while offering an excellent range of modern amenities.
Popular with families and professionals alike, Fleckney boasts a strong sense of community, with local events, sports clubs and village organisations helping to create a welcoming atmosphere.
The village centre offers a selection of shops, cafés, pubs, a Co-op supermarket and everyday conveniences, while larger retail destinations can be found in nearby Market Harborough, Wigston and Leicester.
Families are particularly well catered for, with Fleckney Church of England Primary School and Kibworth Mead Academy both serving the area.
Residents enjoy access to several green spaces, recreation grounds and countryside walks that surround the village, providing the perfect setting for outdoor pursuits.
Despite its peaceful surroundings, Fleckney remains well connected, with convenient road links to Leicester, Market Harborough and the A6, alongside regular bus services to surrounding towns and villages.
Combining village character, community spirit and excellent amenities, Lodge Road offers a fantastic opportunity to enjoy life in one of south Leicestershire's most desirable villages.
Entrance Hall - Living Room - 4.75m x 3.84m (15'7 x 12'7) - Dining Kitchen - 5.79m x 3.25m (19' x 10'08) - Sitting Area - 2.84m x 2.79m (9'04 x 9'02) - Downstairs Cloakroom - 2.26m x 1.85m (7'5 x 6'1) - Landing - Bedroom One - 3.56m x 3.61m (11'8 x 11'10) - Bedroom Two - 3.56m x 3.35m into robes (11'8 x 11' into robes) - Bedroom Three - 2.13m x 2.46m (7' x 8'1) - Bathroom - 2.13m x 1.68m (7' x 5'6) -
Value & comps
No previous sales on record.
Returns
Set an offer; the calculator follows it.
We're still gathering serviced-accommodation data for this area.
Archie refurb estimate: a Pro feature
0.0% below asking
This is not financial or investment advice. Prop AI Deals is not authorised by the Financial Conduct Authority (FCA) to provide investment advice.
All investment calculators, property analyses, and AI-generated insights are for informational purposes only. Property investment carries risk and may result in financial loss. All calculations should be independently verified and you should consult with FCA-authorised financial advisors before making any investment decisions.
Past performance does not guarantee future results. Tax implications vary by individual circumstances.
Deal
Properties like this can earn 2–3x BTL yields when converted to HMO, with retrofit costs around £10k/room. Sign in to see the full tier, yield projection, and cost breakdown.
Commercial properties like this can earn 30-50% higher yields when converted to residential under Class MA / Q / P / PA, with prior approval costing ~GBP 96/unit. Sign in to see the recommended route, yield uplift, and cost breakdown.
BRRR-suited properties can recycle 80-100% of investor capital on refi, leaving a high-yielding rental with most of the money out. Sign in to see the refurb cost stack, ARV projection, and refinance maths.
Detached + large garden = sub-division play. Pro tier unlocks the tier badge, plot size, uplift estimate, and regional land benchmark.
Short-lease flats trade at deep discount, but extending under the 1993 Act often costs far less than the discount. Pro tier unlocks the tier badge, premium breakdown, long-lease ARV and arbitrage maths.
See projected short-stay revenue vs a vanilla BTL for this property.
See real sub-let margins (HMO room rates & SA nightly rates) vs the landlord rent.
Area
Agent & docs

FAQ
About Lodge Road, Fleckney
Explore nearby