We've tightened what earns a Pursue. A home now needs a published valuation, a strategy that still makes money after real running costs and lender stress tests, and no listing problems that would stop a mortgage. You'll see fewer Pursues, and each one has been checked harder.
See how verdicts work3-bedroom semi-detached house · SK13 6NY
For saleReduced £12k (−3.1%) on 14 OctListed 278 days
Opportunity summary
See Archie’s verdict, returns by strategy and what to check before viewing.
About
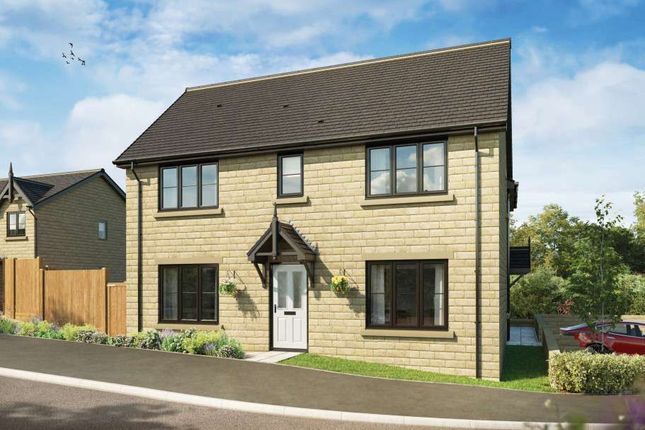
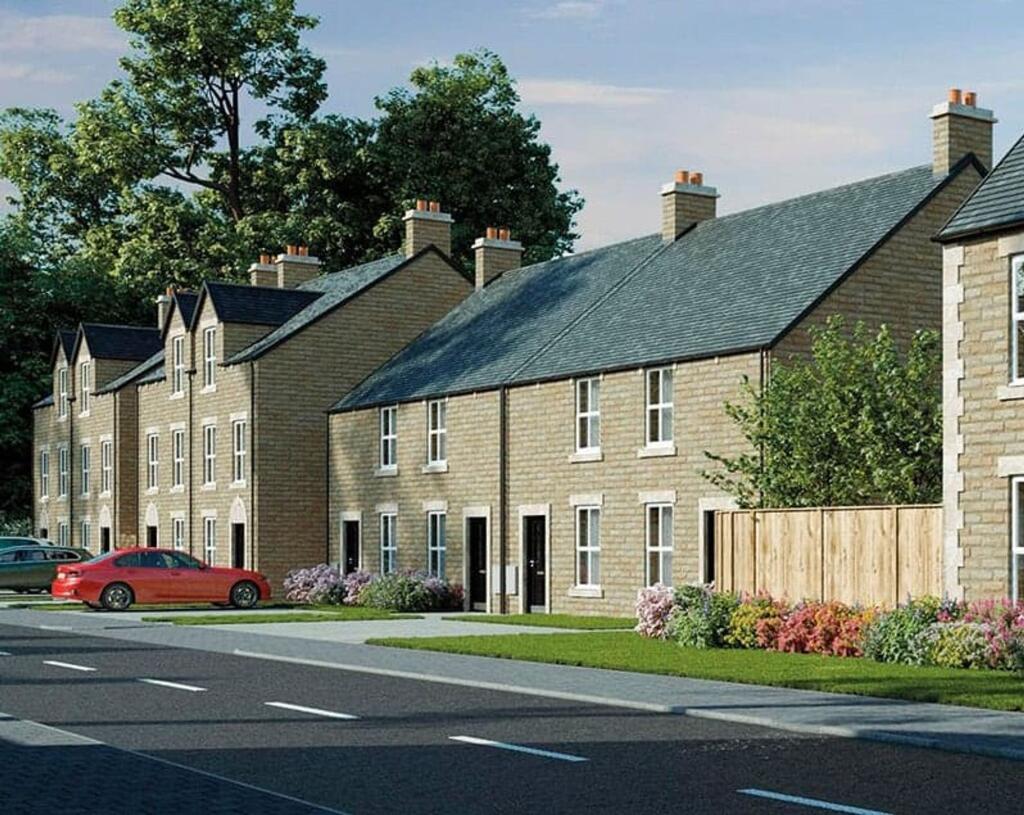
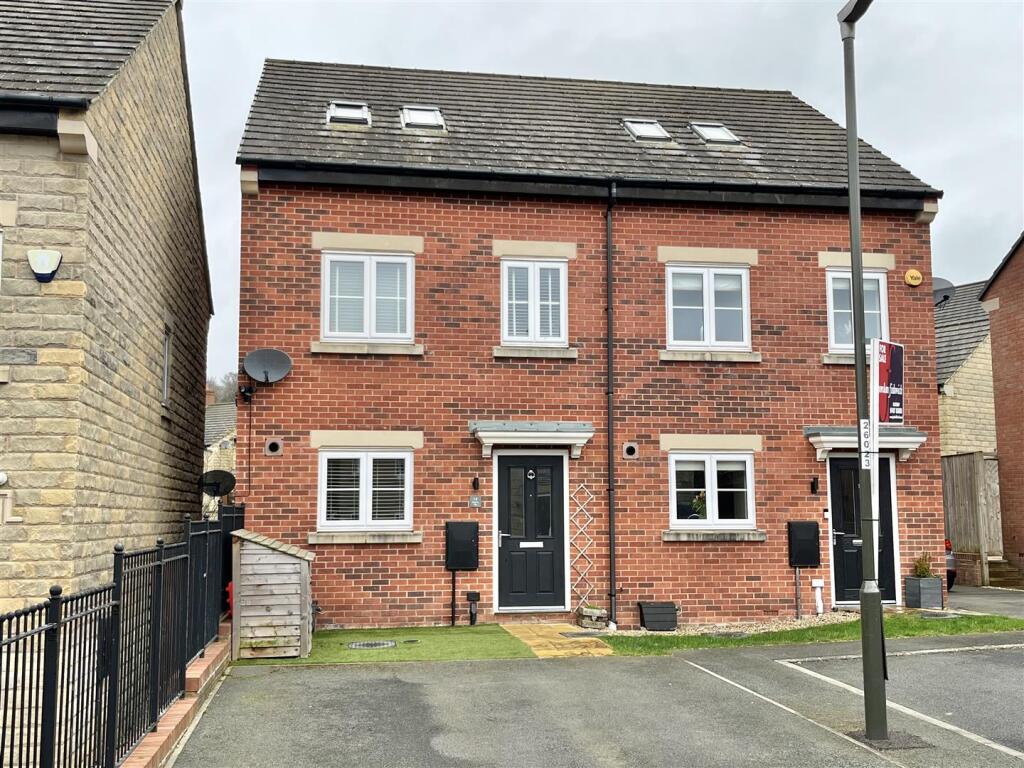
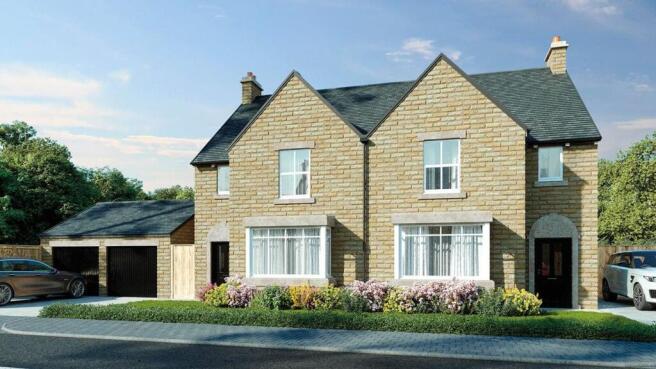
The Jordan is a stylish 3-bedroom home spread across three storeys, cleverly using vertical space to create distinct areas for family life.
This move-in-ready home offers a smart layout that keeps living, sleeping, and private spaces beautifully separated.
The ground floor features an open-plan kitchen and dining area flowing into a generous lounge, creating a sociable space perfect for cooking, eating, and then relaxing together.
A convenient downstairs cloakroom and useful storage space complete the ground floor.
On the first floor, two comfortable bedrooms are served by a family bathroom, ideal for family members or visiting guests.
Upstairs, the entire second floor is dedicated to the primary bedroom, with fitted wardrobes and a private en-suite featuring a vanity unit, offering a quiet and private space away from the main living areas.
Finished with a luxury fitted kitchen featuring soft-close units and integrated AEG and Electrolux appliances (including oven, fridge freezer, and dishwasher), this turnkey property also includes premium Amtico flooring and carpets throughout, oak veneered doors, and turfed gardens front and back.
And with an air source heat pump, EV charging point, and ultrafast fibre broadband as standard, the Jordan is a home that’s efficient, practical, and ready for life today. EPC: B rating.
Estimated Completion Date: Feb 27 - Apr 27 Total Internal Area: 105 sq. M. 1,125 sq. Ft.
Rooms Ground Floor Lounge (3,891.0mm x 4,611.0mm - 12' 9" x 15' 2") Kitchen/Dining (4,843.0mm x 2,974.0mm - 15' 11" x 9' 9") Cloakroom (1,450.0mm x 1,812.0mm - 4' 9" x 5' 11") First Floor Bedroom 2 (4,843.0mm x 2,743.0mm - 15' 11" x 9') Bedroom 3 (2,766.0mm x 2,960.0mm - 9' 1" x 9' 9") Bathroom (2,766.0mm x 1,783.0mm - 9' 1" x 5' 10") Second Floor Bedroom 1 (3,858.0mm x 5,566.0mm - 12' 8" x 18' 3") En-Suite (1,704.0mm x 2,606.0mm - 5' 7" x 8' 7") About Brookstone Walk Welcome to Brookstone Walk Find your kind of perfect in Glossop.
please note: Our Sales Office at Brookstone Walk is not quite ready yet, so our Sales Executive is based at our temporary office at 17 George Street, Glossop, SK13 8AY.
Brookstone Walk is our exciting new development in the traditional mill town of Glossop, and offers a collection of 1,2,3 & 4 bedroom homes from our new house type range, making it the ideal development for both first time buyers and growing families.
All homes at Brookstone Walk come with our premium, all-inclusive specification – with carpets, flooring, integrated kitchen appliances – plus a lot more, included as standard.
These stunning new homes will feature Air Source Heat Pumps and be available for open market sale.
Glossop is a vibrant market town, filled with history and is a highly sought-after area in which to live.
Many of the traditional stone buildings remain, giving a glimpse into the town’s industrial heritage.
The area offers a more relaxed and laid-back quality of life whilst enjoying the benefits of living near a city.
Surrounded by the spectacular landscape of the Peak District National Park, Glossop is the ideal location for those who love to get out and explore the great outdoors, with plenty of hiking trails and cycling routes available in the local area.
The Longendale Trail, a 10km walk following the route of the former Woodhead railway track in particular is highly recommended.
The thriving town centre offers a wide array of specialist independent shops, high street favourites and indoor and outdoor markets offering fine local produce, plus larger supermarkets on the outskirts.
There are plenty of places to enjoy a relaxing meal or a drink, with a range of cafes, restaurants, traditional pubs, cocktails bars and microbreweries, meaning there is something to suit everyone’s pallet.
The recently re-opened Glossop Market Hall is set to once again become the “heartbeat” of the town, featuring a new food hall and outdoor market, based inside a historic building.
Visitors will be able to take their pick from a vast array of local and regional traders, restaurants and bars, plus retail outlets.
Brookstone Walk is within walking distance of several primary schools, while the closest secondary school is just 1.5 miles away.
For those looking to commute to work on a daily basis, trains to Manchester Piccadilly run several times an hour, while the M67 motorway can be reached in just 15 minutes.
Did you know new build homes cut household carbon emissions by up to 74% every year, compared to older properties.* People living in new build homes save on average around £450 a year on their overall energy bills compared with those in older properties.* To find out more about how an energy efficient Wain home could help you save on your bills, just click read our helpful guide on the energy efficiency benefits of new homes.
*HBF, February 2026 report on the energy efficiency of the new build homes. Opening Hours Thurs - Mon 10am - 5pm
Value & comps
No previous sales on record.
Returns
Set an offer; the calculator follows it.
We're still gathering serviced-accommodation data for this area.
Archie refurb estimate: a Pro feature
0.0% below asking
This is not financial or investment advice. Prop AI Deals is not authorised by the Financial Conduct Authority (FCA) to provide investment advice.
All investment calculators, property analyses, and AI-generated insights are for informational purposes only. Property investment carries risk and may result in financial loss. All calculations should be independently verified and you should consult with FCA-authorised financial advisers before making any investment decisions.
Past performance does not guarantee future results. Tax implications vary by individual circumstances.
Deal
Properties like this can earn 2–3x BTL yields when converted to HMO, with retrofit costs around £10k/room. Sign in to see the full tier, yield projection, and cost breakdown.
Commercial properties like this can earn 30-50% higher yields when converted to residential under Class MA / Q / P / PA, with prior approval costing ~GBP 96/unit. Sign in to see the recommended route, yield uplift, and cost breakdown.
BRRR-suited properties can recycle 80-100% of investor capital on refi, leaving a high-yielding rental with most of the money out. Sign in to see the refurb cost stack, ARV projection, and refinance maths.
Detached + large garden = sub-division play. Pro tier unlocks the tier badge, plot size, uplift estimate, and regional land benchmark.
Short-lease flats trade at deep discount, but extending under the 1993 Act often costs far less than the discount. Pro tier unlocks the tier badge, premium breakdown, long-lease ARV and arbitrage maths.
See projected short-stay revenue vs a vanilla BTL for this property.
See real sub-let margins (HMO room rates & SA nightly rates) vs the landlord rent.
Area
Agent & docs

FAQ
About 5, Dinting Vale, Glossop
Explore nearby