We've tightened what earns a Pursue. A home now needs a published valuation, a strategy that still makes money after real running costs and lender stress tests, and no listing problems that would stop a mortgage. You'll see fewer Pursues, and each one has been checked harder.
See how verdicts work4-bedroom detached house · GL16 8AY
For saleReduced £25k (−4.8%) on 14 JulListed 565 days
Opportunity summary
See Archie’s verdict, returns by strategy and what to check before viewing.
About
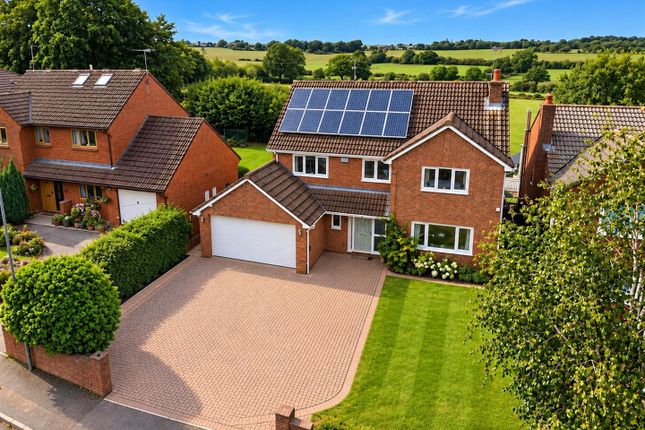
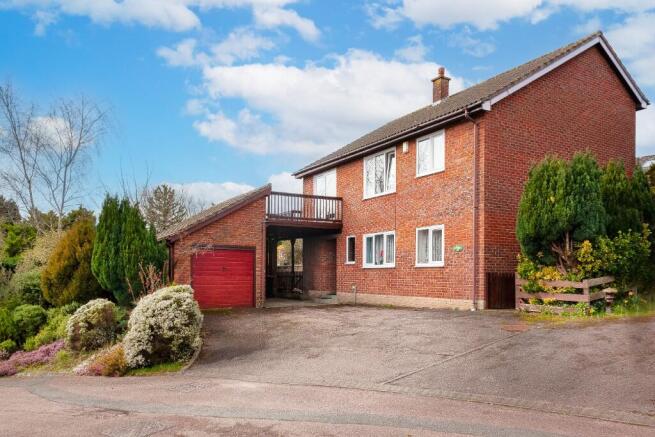
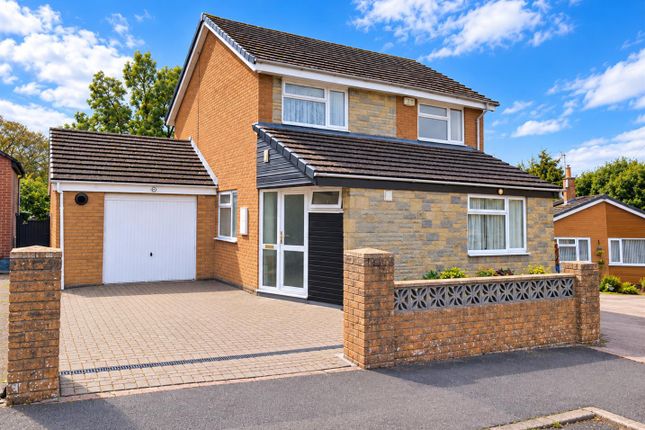
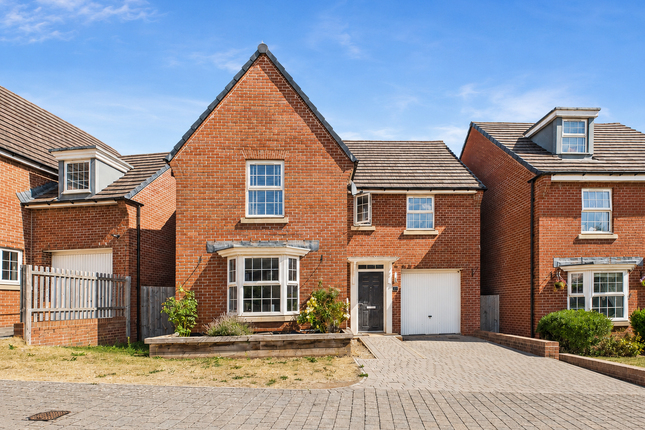
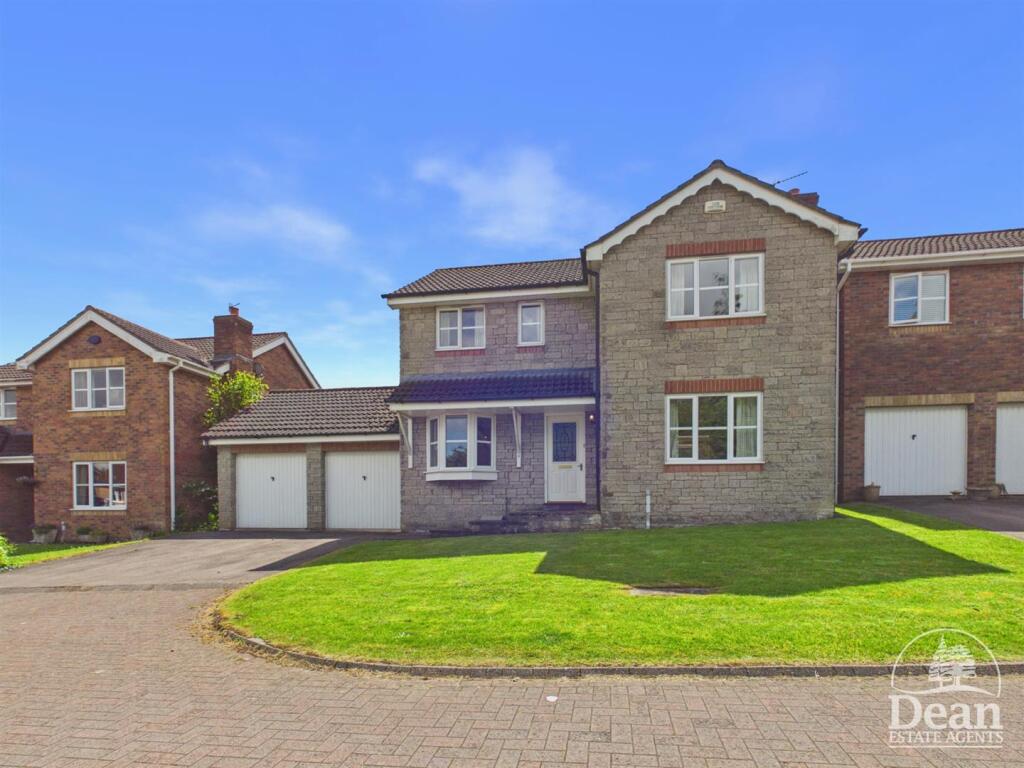
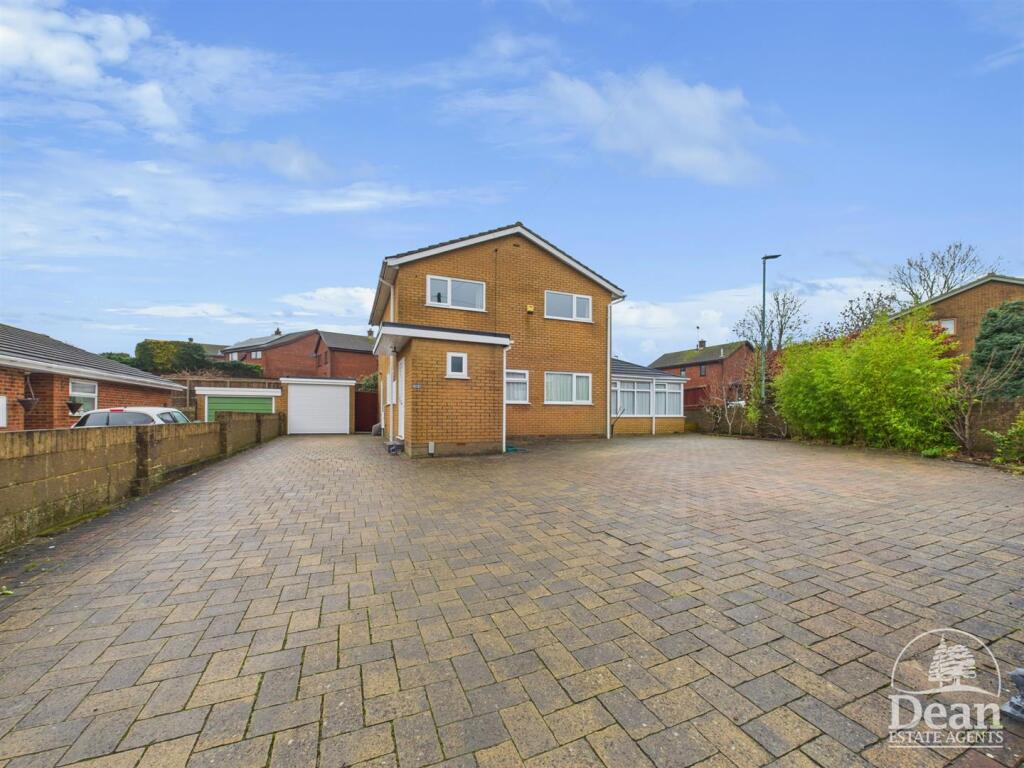
A substantial four-bedroom detached home located in the sought-after Coombs Park area of Coleford.
This generously proportioned property offers four large double bedrooms and spacious living accommodation throughout, presenting an excellent opportunity for modernisation and further improvement.
Externally, the property benefits from ample off-road parking for multiple vehicles, a large garage, and is offered to the market with no onward chain, making it an ideal choice for those looking to move swiftly.
This is a fantastic opportunity to create a long-term family home in a desirable residential location. Coleford, a vibrant market town in the scenic Forest of Dean, combines charm with convenience.
Just 12 miles from major motorway links, it offers easy regional access while providing a range of amenities, including a cinema, post office, library, shops, three supermarkets, pubs, and restaurants.
Coleford also features excellent schools and two golf courses, making it an ideal location for families. Stepping into the main entrance hallway, you’re immediately struck by the width and scale.
It’s not just a corridor—it’s a true central hub that connects the principal living spaces.
The staircase rises to the first floor opposite the front door, and from here, you can turn left into the garage, continue ahead to the kitchen, or branch right toward the lounge and dining room.
The hallway also offers access to a downstairs shower room and various storage options, making it as practical as it is spacious.
To the right-hand side of the hallway, the lounge unfolds across more than six metres in length. This is a truly impressive living room—one that’s clearly been designed for comfort and entertaining.
With a wide window to the front and large sliding doors at the rear, the room is flooded with natural light from both directions.
The fireplace creates a strong central feature, ideal for gathering around during colder months, while the patio doors open out directly to the rear garden, blending indoor and outdoor living beautifully.
Whether hosting family at Christmas, relaxing after a long day, or throwing open the doors in summer for a garden party, this space adapts effortlessly to every season and lifestyle.
Just behind the lounge and accessible directly from the hallway is the dining room, another well-proportioned room that benefits from dual-aspect natural light.
A rear window frames views of the garden, while a second set of sliding doors leads out to the side patio, creating a secondary outdoor access point.
Its position makes it ideal for both formal dining occasions and more relaxed, everyday use.
The room has a natural flow from the kitchen, so serving and clearing are easy, but it retains enough separation to feel like its own distinct space.
The kitchen sits at the rear of the property and spans nearly five metres in width.
It’s designed around a rear-facing window that overlooks the garden, bringing in light and offering a peaceful outlook while you cook or clean.
Worktops wrap around the walls to create ample preparation space, and a combination of low and high cabinetry provides plenty of storage.
There’s a built-in oven and hob, and room for additional appliances.
With access from both the hallway and the dining room, it’s a central and connected space, but still quietly tucked away from the main living and reception areas, making it the perfect place to get creative with cooking or bake on a quiet afternoon.
Leading off the kitchen is the utility room—a brilliant space that enhances the day-to-day liveability of the home.
It’s well-sized with base and wall units to match the kitchen, plus plumbing and space for a washing machine, tumble dryer, and a freestanding fridge freezer.
There’s even a second stainless steel sink. A side door leads out into the garden, which is incredibly handy for bringing in muddy pets or garden tools without walking through the house.
This room links directly to the ground floor shower room, which includes a walk-in shower, WC, and wash basin.
The configuration of the utility and shower room, paired with its position near the garage and separate garden access, would also lend itself brilliantly to annexe-style living for extended family or guests.
The garage, which is accessible internally from the hallway, is a generous and versatile space. Measuring over six metres in both directions, it offers far more than just secure parking.
With lighting, power, and a window to the side, it could easily become a home gym, workshop, studio or even be partially converted into more living space if desired.
A Worcester boiler is also housed here, neatly tucked out of sight yet easily accessible. Upstairs, the scale of the property continues to impress.
The first-floor landing runs through the centre of the home and gives access to all bedrooms, the bathroom, and a dedicated storage room.
The landing itself is wide and welcoming, with room for artwork, bookshelves or a desk space, and the large window over the stairs helps to bring light to the whole floor.
A superbly spacious principal bedroom enjoying dual-aspect views via both front and rear aluminium double-glazed windows.
The room is filled with natural light and offers ample space for wardrobes and additional furniture. Another generous double bedroom, bedroom two has a front-facing aluminium double-glazed window.
The room is well-proportioned and could easily serve as a guest room or secondary principal bedroom.
Located to the rear of the property, the third bedroom is a comfortable double room which benefits from a large aluminium double-glazed window, offering pleasant garden views.
Also positioned at the rear, this spacious fourth bedroom enjoys similar proportions and outlook as Bedroom Three. Ideal for use as a double bedroom, home office, or additional living space.
The family bathroom is one of the most spacious rooms on this floor and includes a corner bath, walk-in shower with electric overhead unit, WC, bidet, and a large basin.
Built-in cabinetry provides excellent storage, and there’s still plenty of room for future modernisation or reconfiguration.
The frosted side-facing window allows light to fill the space while maintaining privacy, and the overall room size ensures that this could be transformed into a luxury spa-style bathroom without sacrificing functionality.
Tucked just off the landing is a store room—neatly enclosed and already equipped with lighting.
It’s perfectly positioned to be converted into an en-suite for the principal bedroom, a walk-in wardrobe, or even a nursery or compact home office.
This room adds another layer of flexibility to the property and allows buyers to future-proof their living arrangements.
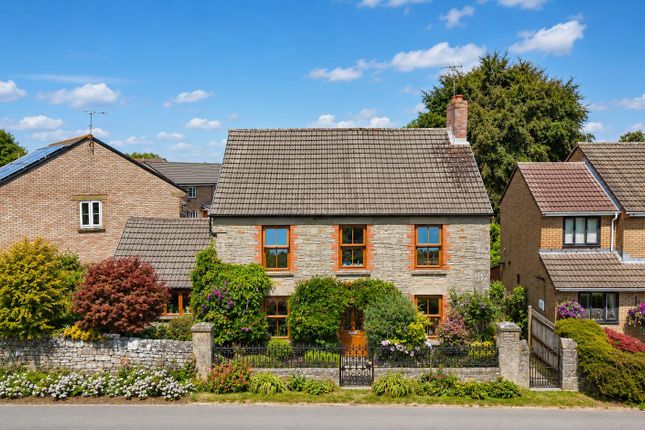
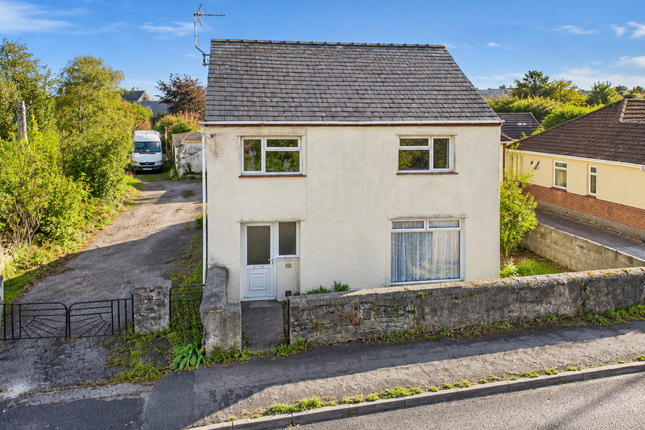
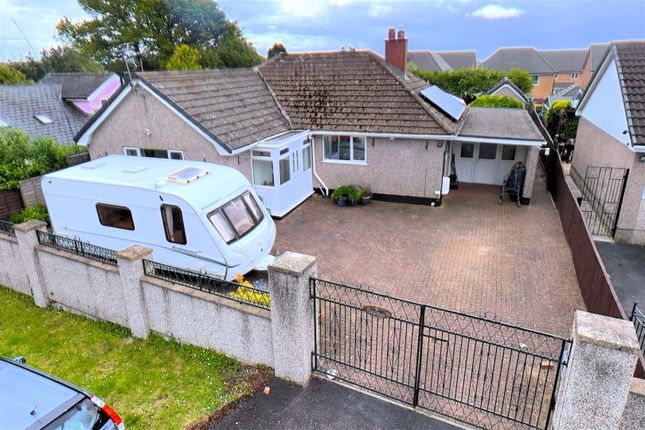
Outside - To the front of the property, there is a generous off-road parking area laid with stone chippings, providing space for multiple vehicles.
A well-kept lawn with a variety of floral borders adds a touch of greenery and charm, all enclosed by attractive stone walling. To the side, there is access to a useful outbuilding.
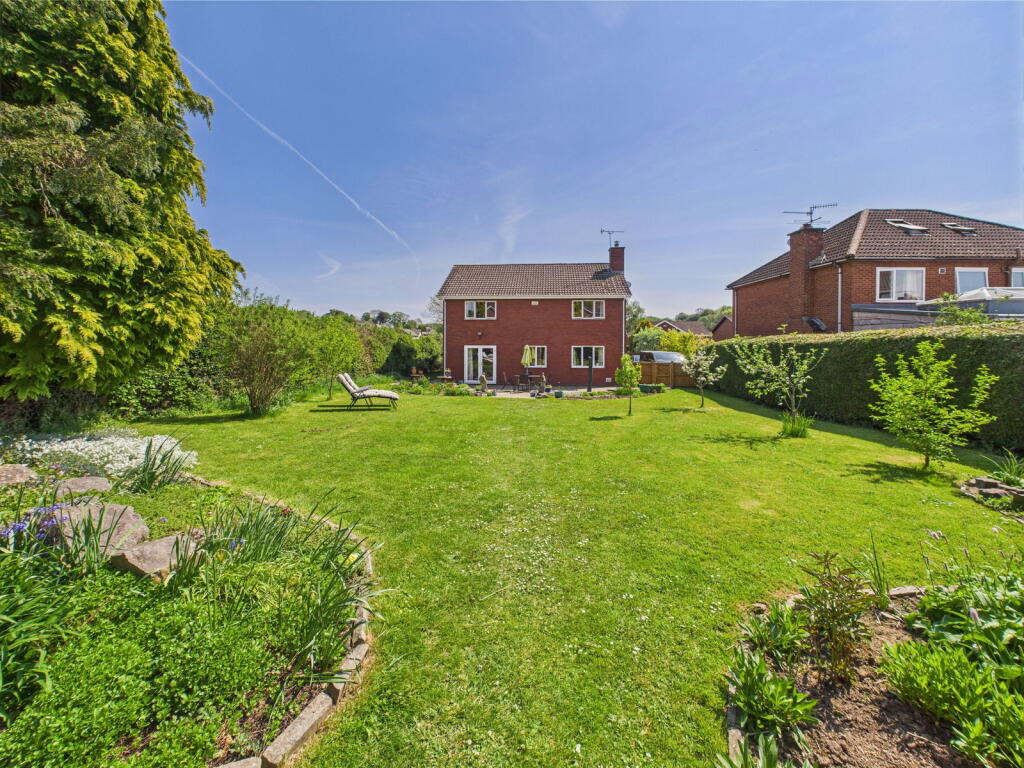
At the rear, a spacious patio provides the perfect spot for outdoor dining and entertaining, with steps leading down to a pathway and a large, lawned garden.
Enclosed by mature hedging and fencing, the space offers both privacy and potential for further landscaping or family use.
A brick-built outbuilding with a side-facing UPVC double-glazed window, equipped with power and lighting — ideal for use as a workshop, storage space, or potential garden room.
Value & comps
No previous sales on record.
Returns
Set an offer; the calculator follows it.
We're still gathering serviced-accommodation data for this area.
Archie refurb estimate: a Pro feature
0.0% below asking
This is not financial or investment advice. Prop AI Deals is not authorised by the Financial Conduct Authority (FCA) to provide investment advice.
All investment calculators, property analyses, and AI-generated insights are for informational purposes only. Property investment carries risk and may result in financial loss. All calculations should be independently verified and you should consult with FCA-authorised financial advisers before making any investment decisions.
Past performance does not guarantee future results. Tax implications vary by individual circumstances.
Deal
Properties like this can earn 2–3x BTL yields when converted to HMO, with retrofit costs around £10k/room. Sign in to see the full tier, yield projection, and cost breakdown.
Commercial properties like this can earn 30-50% higher yields when converted to residential under Class MA / Q / P / PA, with prior approval costing ~GBP 96/unit. Sign in to see the recommended route, yield uplift, and cost breakdown.
BRRR-suited properties can recycle 80-100% of investor capital on refi, leaving a high-yielding rental with most of the money out. Sign in to see the refurb cost stack, ARV projection, and refinance maths.
Detached + large garden = sub-division play. Pro tier unlocks the tier badge, plot size, uplift estimate, and regional land benchmark.
Short-lease flats trade at deep discount, but extending under the 1993 Act often costs far less than the discount. Pro tier unlocks the tier badge, premium breakdown, long-lease ARV and arbitrage maths.
See projected short-stay revenue vs a vanilla BTL for this property.
See real sub-let margins (HMO room rates & SA nightly rates) vs the landlord rent.
Area
Agent & docs

FAQ
About 30, Coombs Road, Coleford
Explore nearby