We've tightened what earns a Pursue. A home now needs a published valuation, a strategy that still makes money after real running costs and lender stress tests, and no listing problems that would stop a mortgage. You'll see fewer Pursues, and each one has been checked harder.
See how verdicts work4-bedroom detached house · ME3 7NA
Sold STCListed 20 days
Opportunity summary
See Archie’s verdict, returns by strategy and what to check before viewing.
About
GUIDE PRICE £550,000 - £600,000 Properties at this price and quality are rarely brought to market within the beautiful village of Higham.
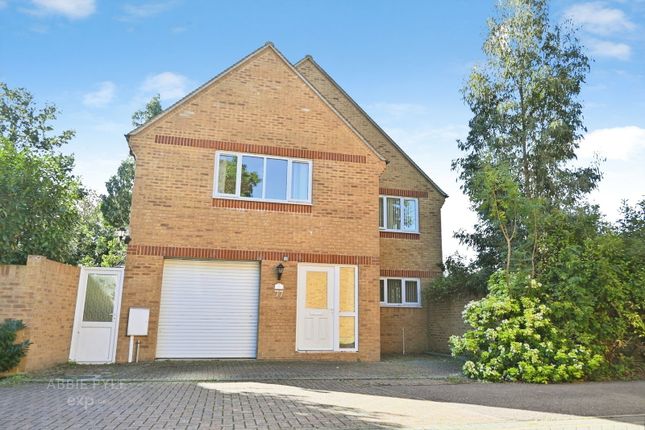
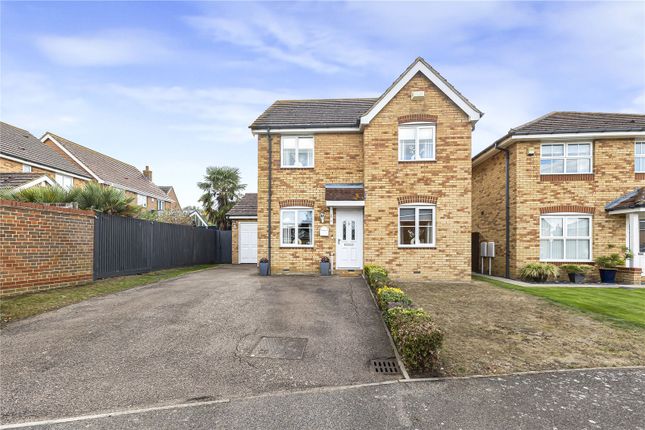
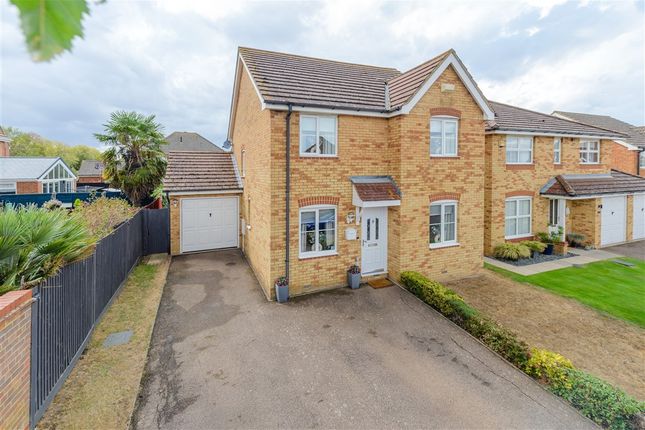
The Braes is a superb, 4-bedroom and detached family home, set on a spacious end of road plot within a quiet cul-de-sac, located just on the ever-popular and highly desirable Telegraph hill.
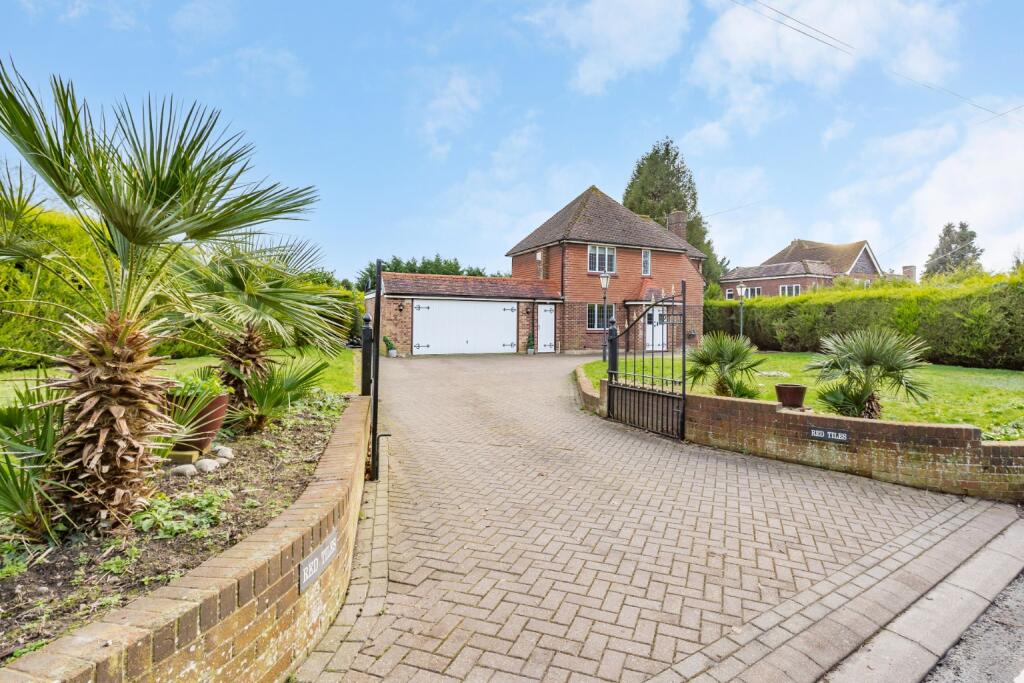
From the moment you approach the home, you are met by a handsome property that has ample curb appeal along with a generous block paved drive, with flower beds that are encased within lovely brick walls.
At dusk, the house is illuminated with automated drive and LED wall-lights, there is a handy, hardwired Ring doorbell, along with a high-quality CCTV system and a solid, multi locked front door.
As soon as you enter the home, you are met with an abundance of natural light, space, exceptional workmanship and a well-designed layout that is mirrored throughout the entire home.
Entering the front entrance, to the left is a fine quality and useful ground floor WC, to the right is a very generous storage cupboard for all your jackets, shoes, backpacks, parcels and more.
Moving forward, you are greeted with a stunning kitchen & breakfast room with a large island, bar stools, branded appliances, vast amounts of handy cupboards space, well-proportioned levels of worktops and underfloor heating.
There is so much space that the owners have managed to incorporate a nice play area with seating, TV and large window that floods the area with sunshine.
It’s a brilliant space for hosting friends and family, all while you cook, drink, feast, chat, while keeping a close eye on the kids.
And if that was not enough space, you have a separate, yet substantial utility room, which some would be happy as a traditional kitchen size.
This handy area has ample room with a washing machine, a tumble dryer, an additional freezer, cupboard space galore, additional work surfaces and the most impressive boiler, mega flow, electric configuration/installation and network setup, one might find in a house of this price point.
Back through to the kitchen, the home follows into a rather large, open planned Sitting room that was made for entertaining.
A large dining area and table, huge TV, coffee table and good-sized corner sofa, fail to remotely fill the space.
It’s all finished with beautiful fixtures, fittings, engineered wood flooring & mood lighting.
There is a large set of sliding doors to the rear of the room that open into a pristine, landscaped garden, with a good-sized patio area, storage shed, a palm tree (yes, a palm tree….) and a good sized, upper level, decked area along with a fixed pergola so you can enjoy, all year round.
Back into the sitting room and up a wide set of stairs, you reach the first-floor landing, with more storage, 4 double bedrooms and a very impressive family bathroom, complete with high-quality sanitaryware, a large bath and shower which are both, remote controlled!
The bathroom has a beautiful tiled floor, even more storage and a large, fixed mirror with LED mood lighting. The master bedroom is spacious, light and benefits from a well-equipped ensuite.
The 3 additional bedrooms are clean, airy and benefit from soft carpet and double glazed, modern windows which extend to every area of the home.
The best way to appreciate this property is to see it in the flesh. This is a meticulously extended and fully renovated, family home which is incredibly well presented.
Nothing to really do, one can just move in and start enjoying all this wonderful home and friendly village, has to offer.
Reference Higham FL Location Higham village is situated between Gravesend and Rochester.
In the village you will find a Post Office, Doctor's surgery, pubs, convenience shops, a greengrocer, and library.
The village primary school, village hall, park, tennis courts and the Knowle Restaurant are approximately half way between the two parts of the village on School Lane.
There are three routes to London you can get to from Higham (City Thameslink, Southeastern and the high speed trains to London St Pancras).
Entrance Hall Kitchen/Breakfast Room 22' 11" x 14' 2" (6.99m x 4.32m) Sitting/Dining Room 20' 0" x 17' 11" (6.1m x 5.46m) Utility Room Cloakroom First Floor Main Bedroom 11' 5" x 10' 8" (3.48m x 3.25m) Ensuite Bathroom Bedroom Two 11' 7" x 10' 3" (3.53m x 3.12m) Bedroom Three 11' 6" x 8' 9" (3.5m x 2.67m) Bedroom Four 13' 3" x 6' 10" (4.04m x 2.08m) Family Bathroom Shed 13' 9" x 6' 3" (4.2m x 1.9m) Transport Information Higham Railway Station 1.2 miles Strood Railway Station 2 miles Rochester Railway Station (high speed service): 2.5 miles Chatham Railway Station 3.3 miles Sole Street Railway Station 4 miles Meopham Railway Station: 4.5 miles Ebbsfleet International Eurostar Station 6.4 miles All distances calculated are as the crow flies.
Local Schools Primary Schools: Higham Primary School 0.9 miles Shorne Church of England Primary School 1.3 miles Cliffe Woods Primary School 2.6 miles Cobham Primary School 2.8 miles King's Farm Primary School 3.7 miles Secondary Schools: Abbey Court Foundation Strood Academy 0.9 miles Manorway Independent School 1.4 miles Maritime Academy 2.1 miles Brompton Academy 3.9 miles Waterfront UTC 3.9 miles The Hundred of Hoo Academy 4 miles Medway Green School 5.8 miles Independent Schools: Gad's Hill School 0.2 miles Cobham Hall 2 miles St Andrews School 2.4 miles City of Rochester School 2.5 miles Information sourced from Rightmove (findaschool).
Please check with the local authority as to catchment areas and intake criteria.
Useful Information We recognise that buying a property is a big commitment and therefore recommend that you visit the local authority websites for more helpful information about the property and local area before proceeding.
Some information in these details are taken from third party sources.
Should any of the information be critical in your decision making then please contact Clifton & Co for verification Council Tax We are informed this property is in council tax band E, you should verify this with Gravesham Borough Council.
Tenure The vendor advises us that this property is Freehold. Should you proceed with the purchase of the property your solicitor must verify these details.
Appliances/Services The mention of any appliances and/or services within these sales particulars does not imply that they are in full efficient working order.
Measurements All measurements are approximate and therefore may be subject to a small margin of error.
Opening Hours Monday to Friday 9.00 am – 6.30 pm Saturday 9.00 am – 6.00 pm Sunday 9.00am - 6.00pm Viewing via Clifton & Co Hartley office. Ref HA/FL/JT/261002 - HLC260002/D1
Value & comps
No previous sales on record.
Returns
Set an offer; the calculator follows it.
We're still gathering serviced-accommodation data for this area.
Archie refurb estimate: a Pro feature
0.0% below asking
This is not financial or investment advice. Prop AI Deals is not authorised by the Financial Conduct Authority (FCA) to provide investment advice.
All investment calculators, property analyses, and AI-generated insights are for informational purposes only. Property investment carries risk and may result in financial loss. All calculations should be independently verified and you should consult with FCA-authorised financial advisers before making any investment decisions.
Past performance does not guarantee future results. Tax implications vary by individual circumstances.
Deal
Properties like this can earn 2–3x BTL yields when converted to HMO, with retrofit costs around £10k/room. Sign in to see the full tier, yield projection, and cost breakdown.
Commercial properties like this can earn 30-50% higher yields when converted to residential under Class MA / Q / P / PA, with prior approval costing ~GBP 96/unit. Sign in to see the recommended route, yield uplift, and cost breakdown.
BRRR-suited properties can recycle 80-100% of investor capital on refi, leaving a high-yielding rental with most of the money out. Sign in to see the refurb cost stack, ARV projection, and refinance maths.
Detached + large garden = sub-division play. Pro tier unlocks the tier badge, plot size, uplift estimate, and regional land benchmark.
Short-lease flats trade at deep discount, but extending under the 1993 Act often costs far less than the discount. Pro tier unlocks the tier badge, premium breakdown, long-lease ARV and arbitrage maths.
See projected short-stay revenue vs a vanilla BTL for this property.
See real sub-let margins (HMO room rates & SA nightly rates) vs the landlord rent.
Area
Agent & docs

FAQ
About The Braes, Higham, Rochester, Kent, ME3
Explore nearby