4-bedroom detached house · SO41 0JZ
For saleListed 106 days
Opportunity summary
See Archie’s verdict, returns by strategy and what to check before viewing.
About
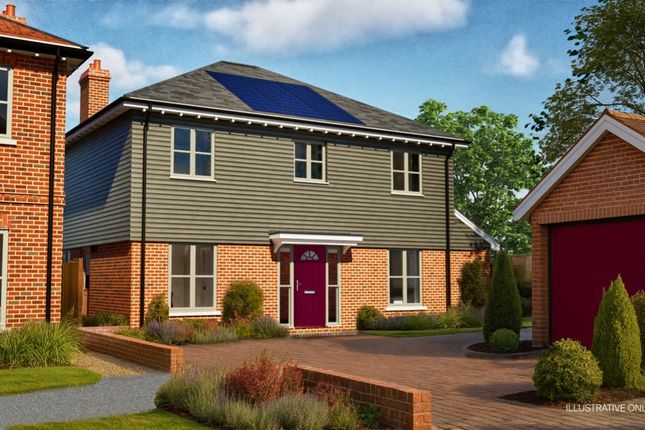
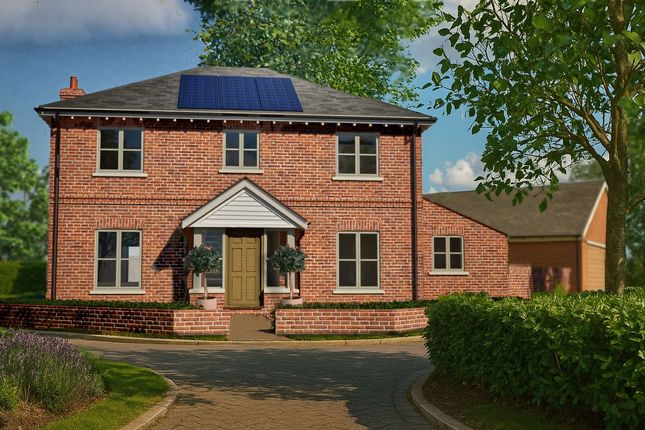
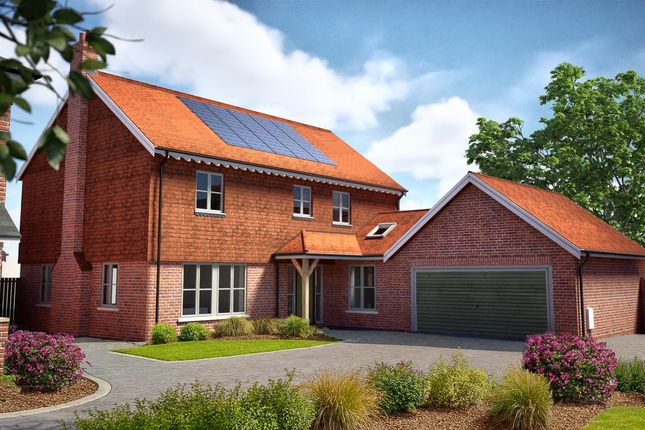
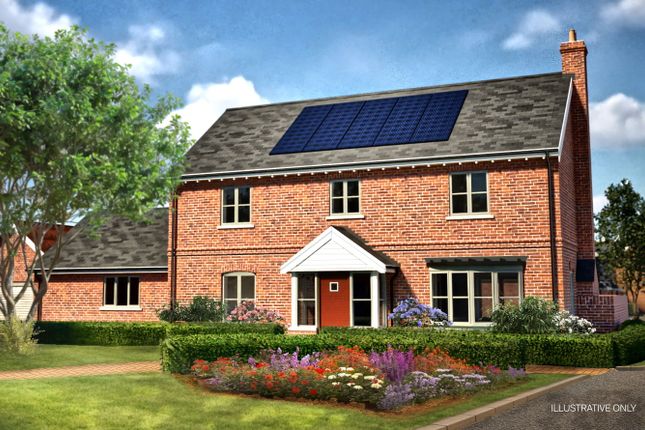
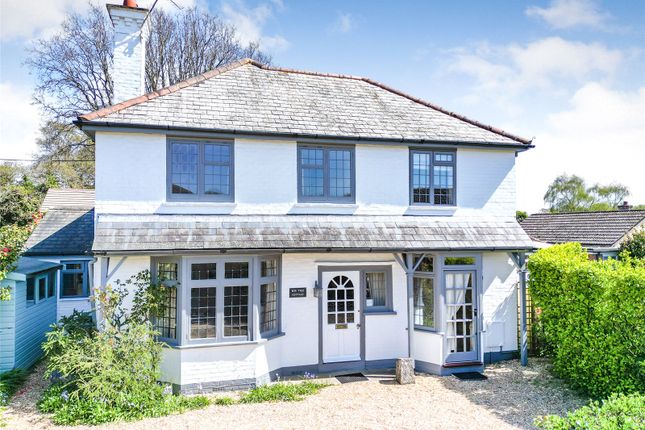
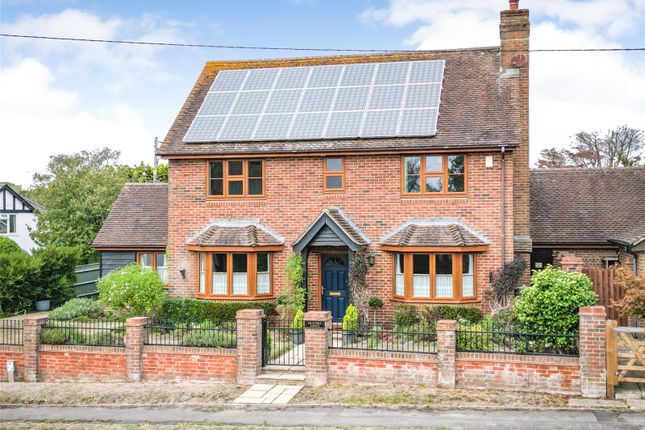
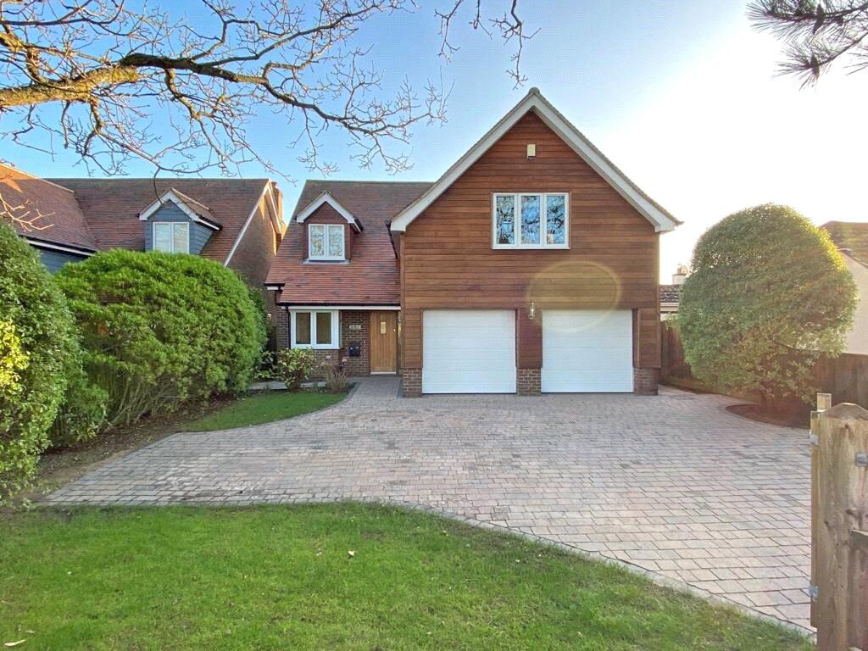
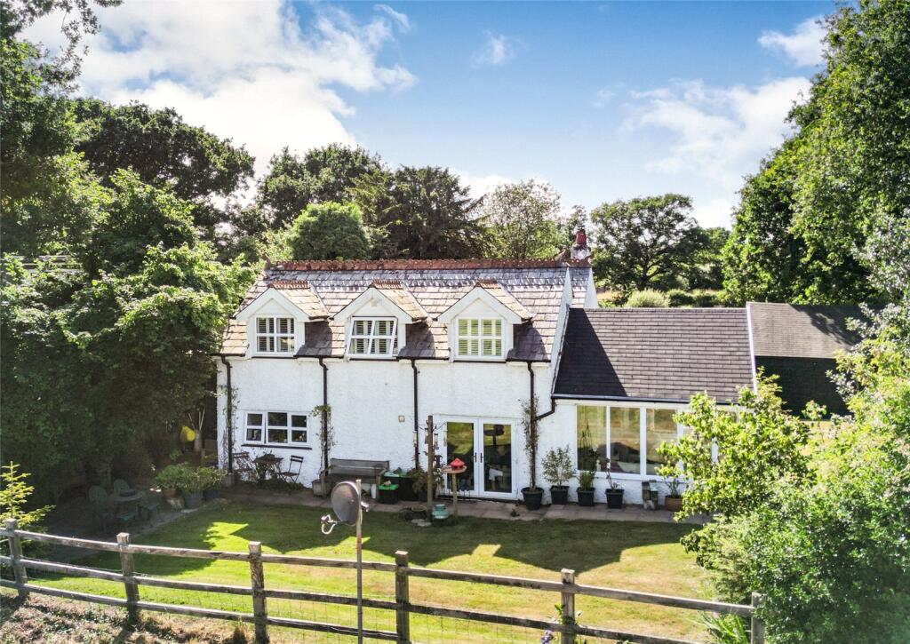
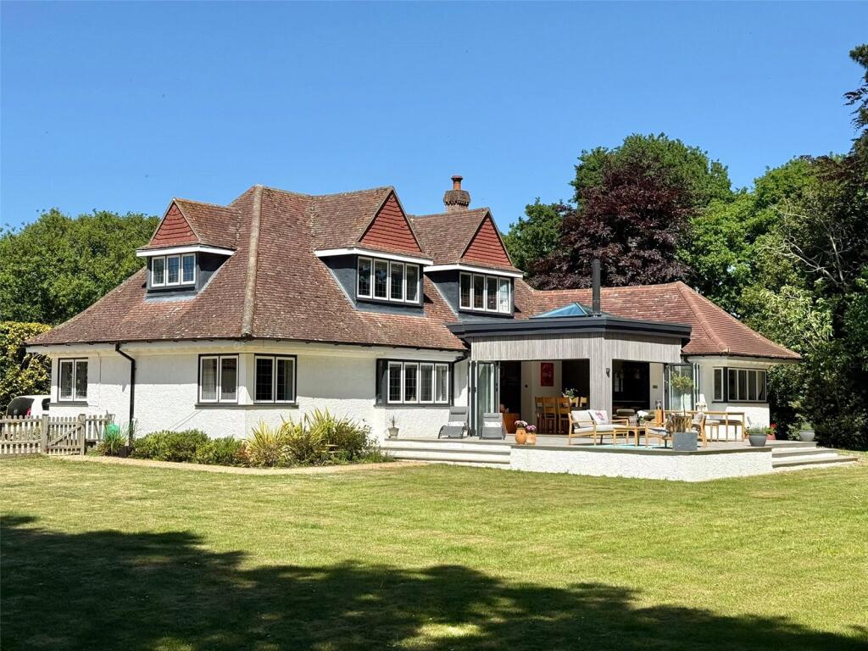
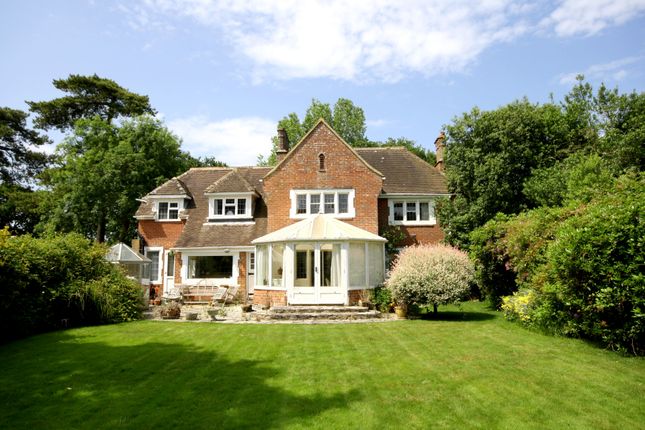
A carefully designed and particularly spacious detached brand new home extending to over 1,660 sq ft in this popular location on a leafy lane close to the centre of Everton with its popular pub and village shop.
As well as very comfortable accommodation, the house has been designed to be highly energy efficient with solar panels and air source heat pump heating. Epr B (Predicted).
Situation Positioned on on a discreet no through road close to the centre of Everton, the house is ideally positioned within a short level walk to local amenties including a popular pub and a very well regarded village shop.
Everton also has a recreation ground, while the surrounding area provides easy access to a mainline railway station at New Milton with direct services to London Waterloo taking approximately two hours.
The nearby market town of Lymington offers a wider range of shops as well as excellent sailing facilities and the scenic quay with its shops and restaurants.
The open spaces of the New Forest National Park lie to the north with the coastline accessible for walks and swimming at Milford-on-Sea.
This brand new home is now nearing completion and will be ready for immediate occupancy from late summer 2026.
If a purchase is agreed promptly it may be possible for the purchaser to specify certain aspects of the finish. Accommodation extends to over 1,660 square feet and is arranged over three floors.
The front door is protected by a large and substantial porch and leads to an entrance hall with a utility room including space and plumbing for a washer dryer with work surface over and wc.
From the hall, a door leads to the superb open plan kitchen, dining and stting rooms which provide an extremely flexible space in which to relax or entertain.
There is a square bay window with French windows opening on to the garden. The fully fitted kitchen features a peninsula with cupboards and a breakfast bar with room for three place settings.
On the first floor there is a central landing with airing cupboard and doors to bedrooms. The guest bedroom is a generous double room with an en suite shower room.
There are two further double bedrooms as well as a family bathroom.
From the landing, stairs rise to the second floor where there is the master bedroom with adjoining dressing room and en suite bathroom.
Please note, the internal photos are of the next door property with identical, but handed, layout.
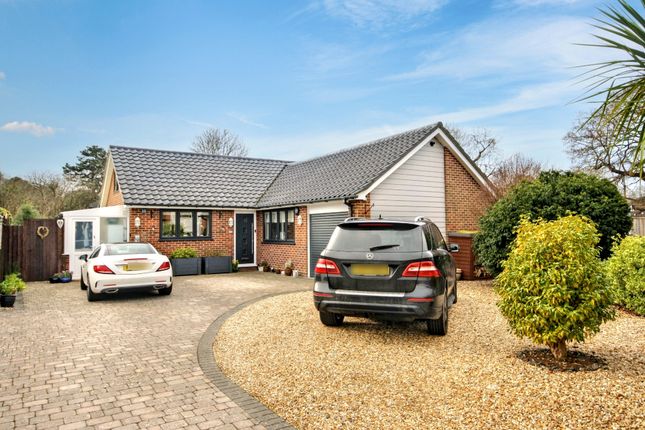
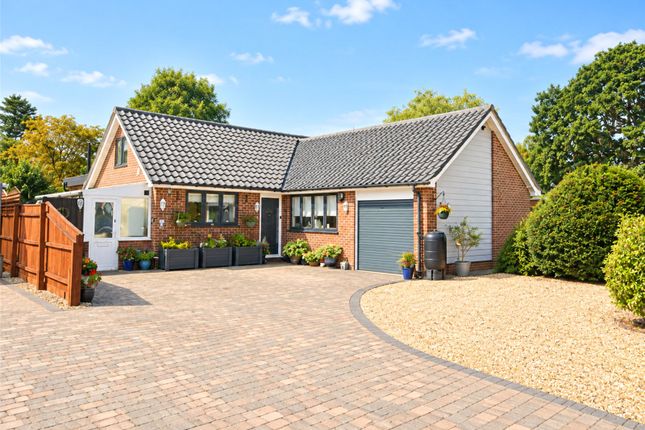
The house is approached over a gravel drive with parking for two cars adjacent to a level area laid to lawn.
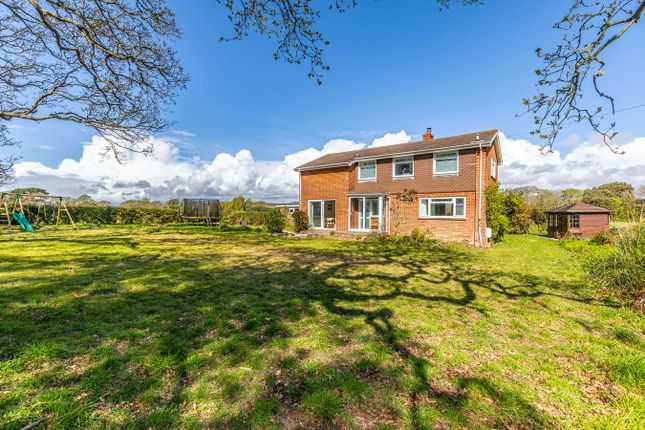
There is a low-maintenance garden to the rear which is also laid to lawn with a close boarded fence at the boundary.
Additional Information: Tenure: Freehold Construction Type: New build- standard construction Utilities: Mains water & drainage, mains & solar electricity (3.68kw solar) Heating: Grant hp R20 4 air source heat pump Broadband: Adsl copper-based phone landline Parking: Private driveway Warranties: Icw 10 year structural warranty - to be issued once completed.
Value & comps
No previous sales on record.
Returns
Set an offer; the calculator follows it.
We're still gathering serviced-accommodation data for this area.
Archie refurb estimate: a Pro feature
0.0% below asking
This is not financial or investment advice. Prop AI Deals is not authorised by the Financial Conduct Authority (FCA) to provide investment advice.
All investment calculators, property analyses, and AI-generated insights are for informational purposes only. Property investment carries risk and may result in financial loss. All calculations should be independently verified and you should consult with FCA-authorised financial advisers before making any investment decisions.
Past performance does not guarantee future results. Tax implications vary by individual circumstances.
Deal
Properties like this can earn 2–3x BTL yields when converted to HMO, with retrofit costs around £10k/room. Sign in to see the full tier, yield projection, and cost breakdown.
Commercial properties like this can earn 30-50% higher yields when converted to residential under Class MA / Q / P / PA, with prior approval costing ~GBP 96/unit. Sign in to see the recommended route, yield uplift, and cost breakdown.
BRRR-suited properties can recycle 80-100% of investor capital on refi, leaving a high-yielding rental with most of the money out. Sign in to see the refurb cost stack, ARV projection, and refinance maths.
Detached + large garden = sub-division play. Pro tier unlocks the tier badge, plot size, uplift estimate, and regional land benchmark.
Short-lease flats trade at deep discount, but extending under the 1993 Act often costs far less than the discount. Pro tier unlocks the tier badge, premium breakdown, long-lease ARV and arbitrage maths.
See projected short-stay revenue vs a vanilla BTL for this property.
See real sub-let margins (HMO room rates & SA nightly rates) vs the landlord rent.
Area
Agent & docs

FAQ
About Arnewood Copse, Farmers Walk, LYMINGTON
Explore nearby