We've tightened what earns a Pursue. A home now needs a published valuation, a strategy that still makes money after real running costs and lender stress tests, and no listing problems that would stop a mortgage. You'll see fewer Pursues, and each one has been checked harder.
See how verdicts work4-bedroom detached house · SO41 0RR
Listing removedListed 500 days
Opportunity summary
See Archie’s verdict, returns by strategy and what to check before viewing.
About
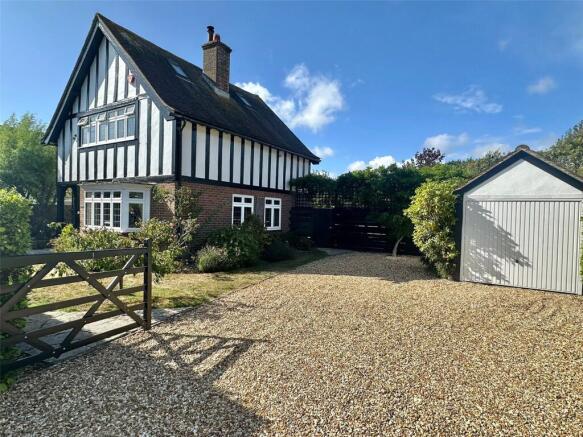
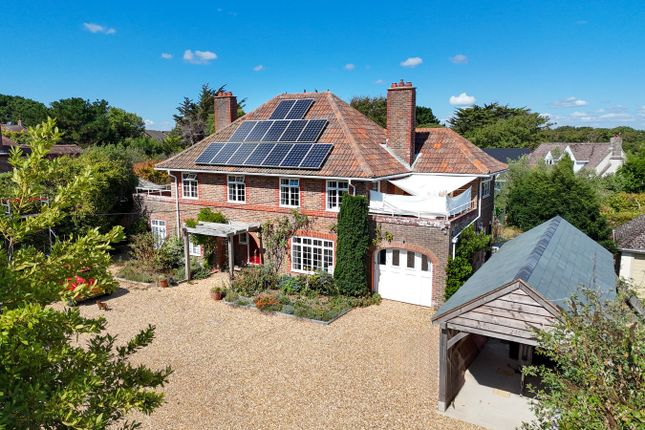
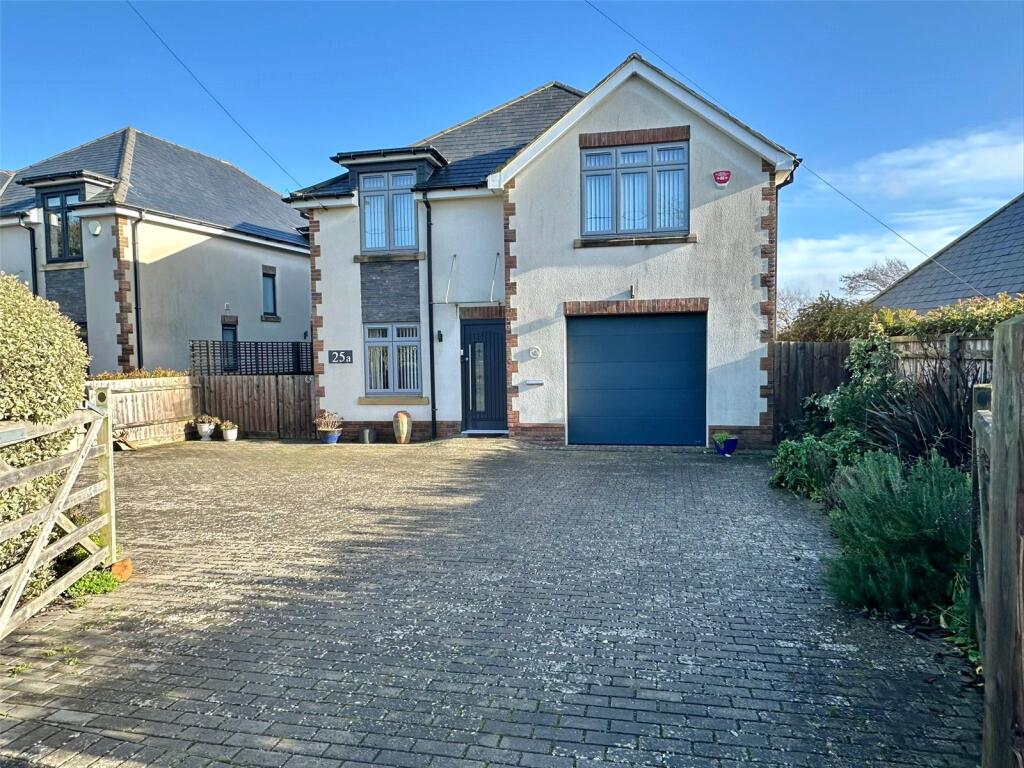
A period detached house beautifully redesigned for modern day life style living, with large sunny aspect garden, double garage and located in a sought after position LANESIDE IS A STUNNING EXAMPLE OF A LARGE PERIOD PROPERTY DESIGNED BY RENOWNED LOCAL ARCHITECT WILLIAM RAVENSCROFT IN THE 1920’S.
THE HOUSE SHARES KEY RAVENSCROFT ARCHITECTURAL FEATURES SUCH AS A SOUTH FACING LIVING SPACE, CORNER WINDOWS AND STABLE DOORS.
IT HAS RECENTLY BEEN REDESIGNED TO REFLECT MODERN LIFESTYLES AND NOW OFFERS FANTASTIC FAMILY FRIENDLY OPEN PLAN INDOOR/OUTDOOR LIVING AND ENTERTAINING SPACE IN ADDITION TO ITS PERIOD CHARM The accommodation comprises (all measurements are approximate): Covered Front Entrance Porch and front door leading to: ENTRANCE HALL with ceiling and wall light points, central heating radiator, oak engineered flooring, understairs cupboard and door leading to: SITTING/DINING/KITCHEN/LIFESTYLE LIVING SPACE: 33'8" x 25'8" (10.26m x 7.82m) This heart of the home superb living area incorporates a soft furnishing sitting area with wall mounted TV point, ceiling light point and central heating radiator which flows into a large space with good sized dining table and chairs, wood burner, adjacent breakfast bar overhang island unit with overhead lighting, drawers, cupboards and power points.
The superbly appointed kitchen has a one and a half bowl mixer tap sink unit set into a river blue granite work surface with a comprehensive range of built in cupboard and drawer units, space for range style cooker and extractor over, integrated dishwasher, fridge, pull out larder rack, freezer, double opening full height cabinet doors concealing the microwave and drinks preparation space.
Throughout the Dining/Kitchen area is underfloor heating, recessed ceiling spotlighting, oak engineered flooring, all of which has a superb triple aspect outlook over the large south and westerly aspect garden with double glazed windows and two sets of fully opening double glazed bi fold doors leading on to the good sized Sun Terrace, with further lantern window.
Access from this lifestyle living space leads to: OFFICE: 13' x 6'1" (3.96m x 1.85m) UPVC double glazed leaded light windows, oak engineered flooring, recessed ceiling spotlighting and central heating radiator.
From the Entrance Hall door leading to: SNUG: 13'1" into the bay window x 11'10" (4m x 3.6m) UPVC double glazed leaded light window overlooking the garden, central heating radiator and ceiling light point.
Accessed from the living space is the: UTILITY ROOM: 13'6" x 7'3" (4.11m x 2.2m) Triple aspect room with single bowl single drainer mixer tap stainless steel sink unit, space and plumbing below for washing machine and tumble dryer, ceramic tiled flooring, central heating radiator, wall mounted Worcester gas fired central heating boiler, ceiling light point, UPVC double glazed window and stable door.
Accessed from the lifestyle living space is the: GROUND FLOOR WC Comprising wc, wash hand basin, central heating radiator, UPVC double glazed leaded light window and recessed ceiling spotlight.
From the Entrance Hall a door leading to: GROUND FLOOR BEDROOM THREE: 11'11" x 11'10" (3.63m x 3.6m) UPVC double glazed leaded light corner windows overlooking the rear garden, ceiling light point and central heating radiator.
GROUND FLOOR BEDROOM FOUR: 13'5" x 10'5" (4.1m x 3.18m) UPVC double glazed leaded light corner windows, ceiling light point, central heating radiator.
From the Entrance Hall door leading to: GROUND FLOOR SHOWER ROOM: 6'8" x 6'7" (2.03m x 2m) Superbly appointed wet room style walk in shower with adjacent vanity wash hand basin and mirror light over, wc, tiled flooring and walls, obscure leaded light double glazed UPVC windows, recessed ceiling spotlighting, extractor, heated towel rail and underfloor heating.
From the Entrance Hall stairwell leading to the first floor landing with leaded light UPVC double glazed windows, wall light point, storage cupboard and doors leading to: BEDROOM ONE: 16'3" maximum measurements x 13' (4.95m x 3.96m) With leaded light UPVC double glazed window overlooking the rear garden with window seat and storage space below, built in wardrobe, central heating radiator, recessed ceiling spotlighting and door leading to: ENSUITE: 9'5" excluding shower recess x 6'7" (2.87m x 2m) Superbly appointed with shower, vanity wash hand basin, concealed cistern wc, tiled flooring, part tiled walls, heated towel rail, extractor, recessed ceiling spotlighting, leaded light UPVC double glazed window and underfloor heating.
BEDROOM TWO: 18'5" x 10' (5.61m x 3.05m) maximum measurements UPVC double glazed leaded light window to the rear aspect, central heating radiator, ceiling light point, built in wardrobe.
BATHROOM: 11'6" maximum measurement x 9'5" (3.5m x 2.87m) narrowing to 5'4" (1.63m) Bath with mixer tap shower attachment, wc, wash hand basin, central heating radiator, ceiling light points, UPVC double glazed leaded light window and large linen cupboard.
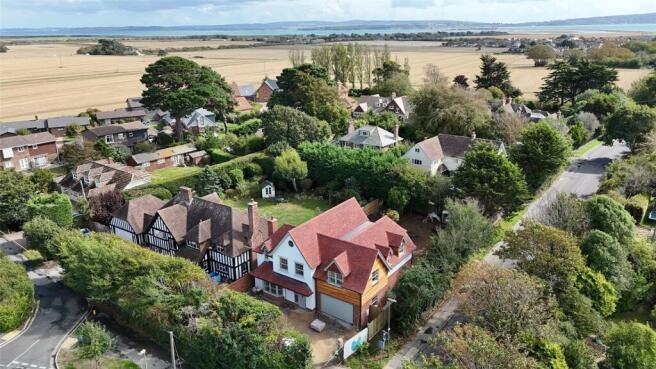
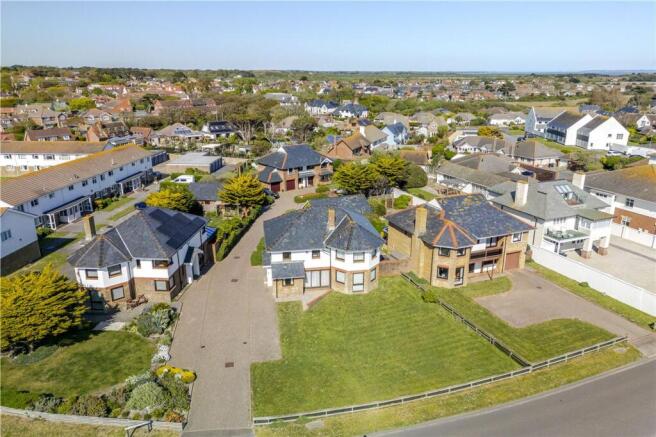
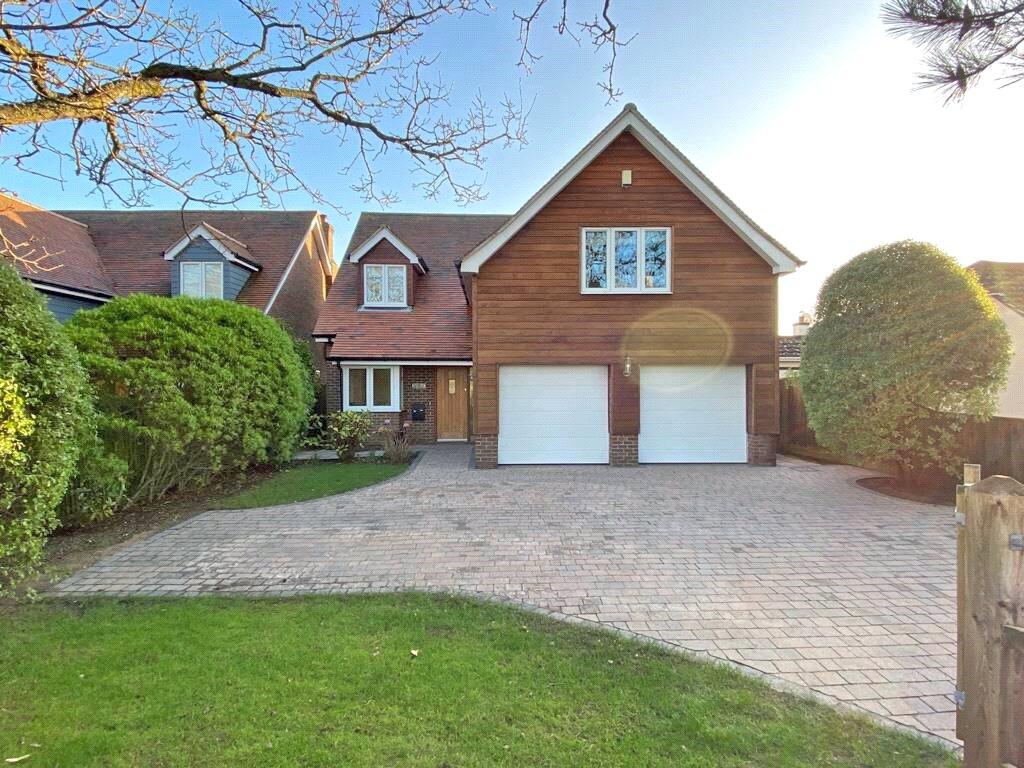
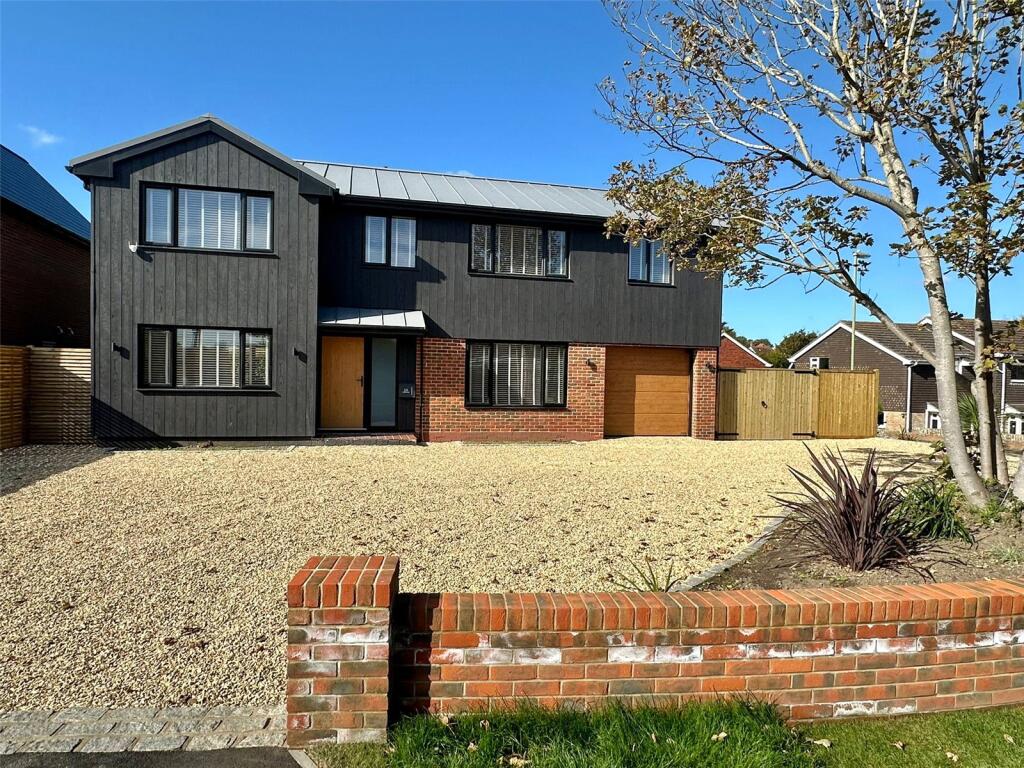
OUTSIDE Laneside is set in a fantastic plot with double width shingle driveway leading to the front entrance approach and detached double garage.
The frontage has raised shrub flower bed borders, walled and fenced boundaries, low picket fence and gates giving access to the large rear garden.
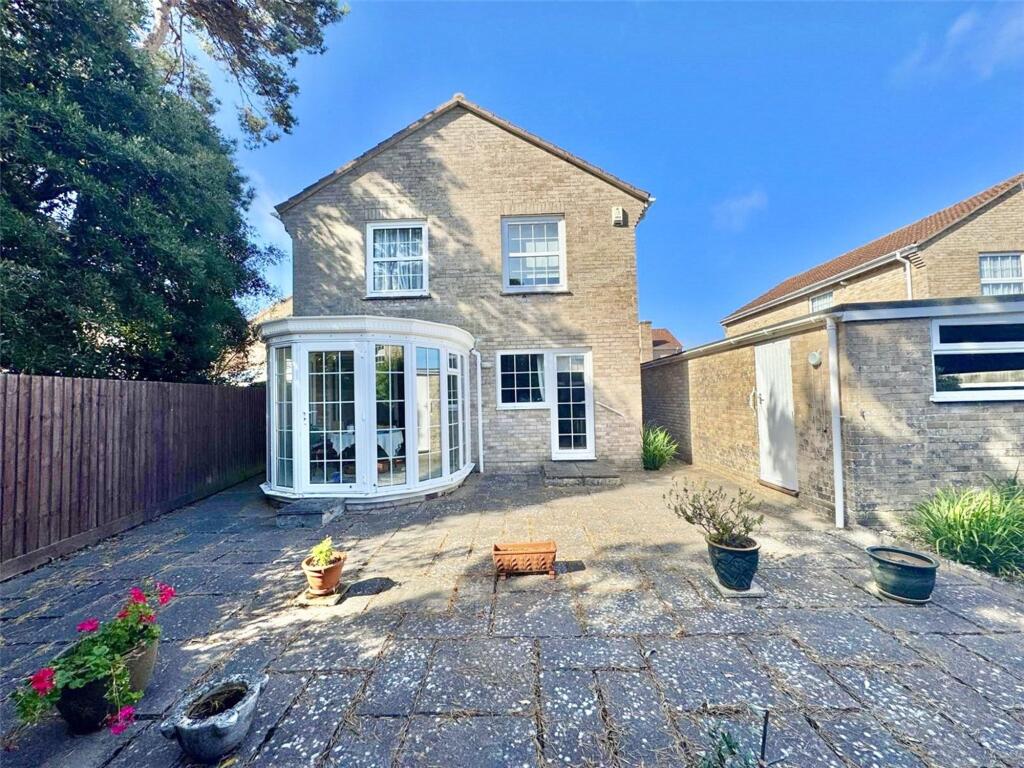
Predominantly laid to a south and westerly facing lawn the rear garden has mature hedgerow, specimen tree borders, fenced boundaries, and a large Sun Terrace adjacent to the lifestyle living space, with outside lighting and cold water taps.
To the rear of the garage, there are three raised vegetable beds with two large water butts.
GARAGE: 23'5" x 19'5" (7.14m x 5.92m) Electric roll up and over door, pitched roof, light and power connected, window and personal door to the garden.
Set behind the garage is a Timber Garden Store and linen drying area and electric car charging point.
TENURE: Freehold COUNCIL TAX BAND: G EPC RATINGS: 61D DIRECTIONAL NOTE: From the village green in the centre of Milford-on-Sea, proceed along the High Street in a westerly direction, passing The Lazy Lion public house on the left.
Immediately after the pedestrian crossing, turn right into Barnes Lane and continue for approximately two-thirds of a mile.
The road bears right and becomes Manor Road, with Barnes Lane continuing straight ahead, where Laneside will be found a short distance along on the left.
Value & comps
No previous sales on record.
Returns
Set an offer; the calculator follows it.
We're still gathering serviced-accommodation data for this area.
Archie refurb estimate: a Pro feature
0.0% below asking
This is not financial or investment advice. Prop AI Deals is not authorised by the Financial Conduct Authority (FCA) to provide investment advice.
All investment calculators, property analyses, and AI-generated insights are for informational purposes only. Property investment carries risk and may result in financial loss. All calculations should be independently verified and you should consult with FCA-authorised financial advisers before making any investment decisions.
Past performance does not guarantee future results. Tax implications vary by individual circumstances.
Deal
Properties like this can earn 2–3x BTL yields when converted to HMO, with retrofit costs around £10k/room. Sign in to see the full tier, yield projection, and cost breakdown.
Commercial properties like this can earn 30-50% higher yields when converted to residential under Class MA / Q / P / PA, with prior approval costing ~GBP 96/unit. Sign in to see the recommended route, yield uplift, and cost breakdown.
BRRR-suited properties can recycle 80-100% of investor capital on refi, leaving a high-yielding rental with most of the money out. Sign in to see the refurb cost stack, ARV projection, and refinance maths.
Detached + large garden = sub-division play. Pro tier unlocks the tier badge, plot size, uplift estimate, and regional land benchmark.
Short-lease flats trade at deep discount, but extending under the 1993 Act often costs far less than the discount. Pro tier unlocks the tier badge, premium breakdown, long-lease ARV and arbitrage maths.
See projected short-stay revenue vs a vanilla BTL for this property.
See real sub-let margins (HMO room rates & SA nightly rates) vs the landlord rent.
Area
Agent & docs

FAQ
About Barnes Lane, Milford on Sea, Lymington, SO41
Explore nearby