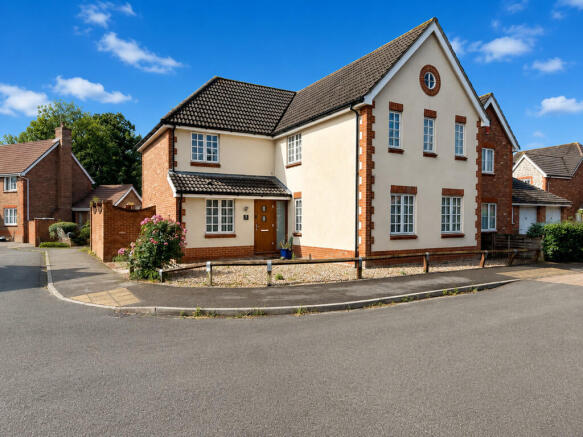
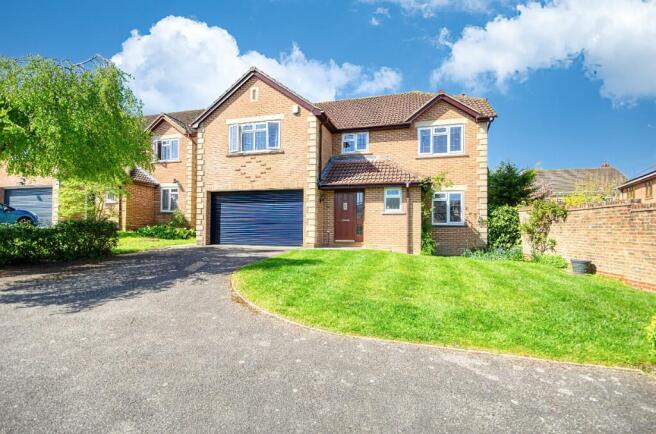
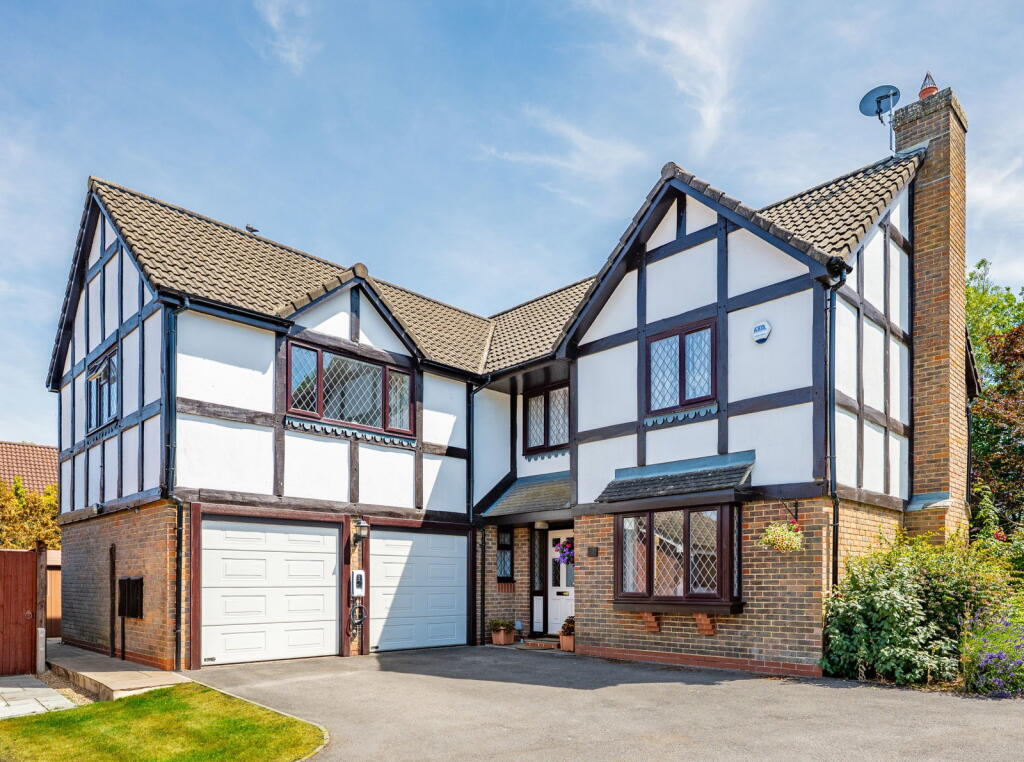
5-bedroom detached house · SO18 3ND
Sold STCListed 77 days
Opportunity summary
See Archie’s verdict, returns by strategy and what to check before viewing.
About
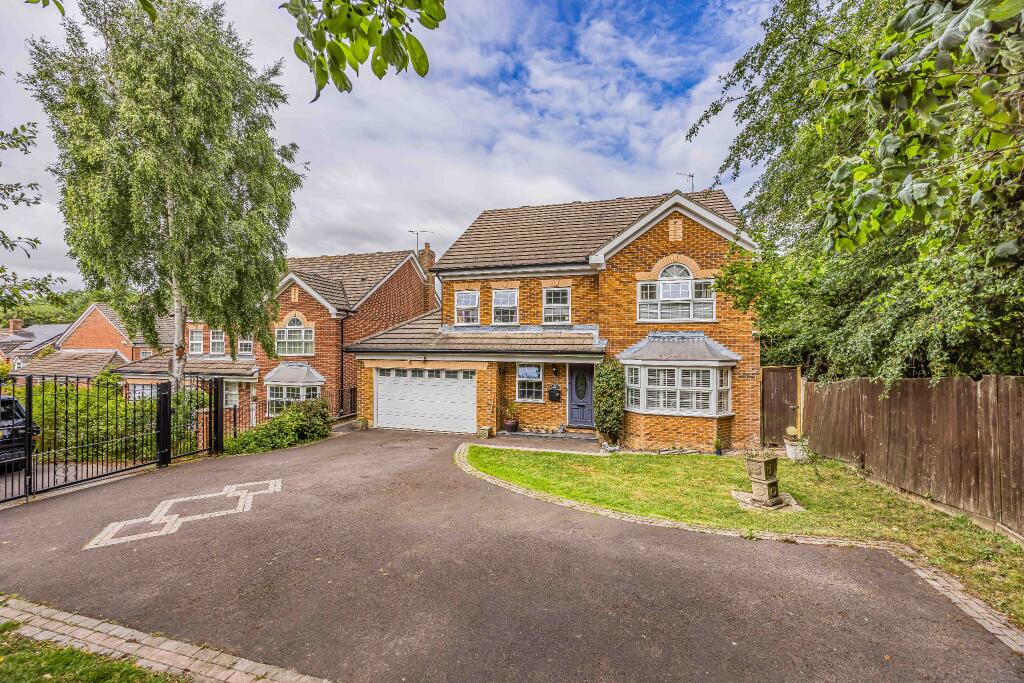
GUIDE PRICE £500,000 TO £525,000. Welcome to Culvery Gardens by Marco Harris, a substantial and deceptively spacious family home offering living accommodation unrivalled in the price range.
Positioned at the end of a private corner cul-de-sac, this impressive residence boasts an exceptional rear extension, five bedrooms in total, and remarkable flexibility for modern family life.
With four generous bedrooms upstairs and a fifth downstairs bedroom complete with its own en-suite, the layout is perfectly suited to growing families, teenagers, or inter-generational living.
The standout feature is undoubtedly the WOW-factor rear extension, creating a sociable, light-filled hub that transforms the way the home is lived in.
Rarely does a property in this price bracket offer such scale, versatility, and quality of space- this is a home that truly must be seen to be appreciated.
Culvery Gardens by Marco Harris- Offering Living Space Unrivalled in the Price Range The Interior Upon approach, a separate entrance porch provides a practical and welcoming space for coats and shoes, with another door leading into the entrance hall.
A charming under stairs seating nook has been thoughtfully created- ideal for children getting ready in the mornings. Off the hallway sits a refitted downstairs W.C, finished with contemporary decor.
To the right of the entrance hall is the downstairs bedroom, a versatile space that has evolved over time from games room to study and now serves as a generous guest bedroom.
Benefitting from a modern en-suite shower room, this room offers excellent privacy, making it ideal for teenagers, visiting relatives, or multi-generational living.
To the left of the hallway lies the main living accommodation.
The family sitting room is positioned to the front of the home and features an open, working fireplace- perfect for cosy winter evenings or as a relaxed adult retreat.
This space flows seamlessly into a further reception room overlooking the garden.
Formerly the dining room prior to the extension, this room now works beautifully as a playroom, a great space that serves as welcome additional living space depending on requirements.
The true jewel of the home is the exceptional rear extension, completed in 2021 and forming the heart of the property.
This expansive open-plan space is where the current owners spend the majority of their time, combining a sociable dining area with a relaxed seating zone positioned in front of bi-fold doors that open directly onto the garden.
The kitchen is centred around a striking feature island and the skylight above.
The island is set with an induction hob and integrated venting, complemented by Dekton worktops that enhance the clean, modern aesthetic, doubling up as a fantastic breakfast bar.
Further benefits include double ovens, space for an American-style fridge freezer, a built-in dishwasher, and underfloor heating throughout, ensuring comfort year-round.
The ground floor accommodation is completed by a separate utility room with side access, sink, and space for both a washing machine and tumble dryer, along with additional valuable storage- a practical addition for busy family life.
Upstairs, the first floor offers four well-proportioned bedrooms.
The principal bedroom is situated to the rear and has been thoughtfully reconfigured to create a true home sanctuary, complete with walk-in wardrobe, garden views, and access to a stylish en-suite shower room featuring a double shower.
The remaining three bedrooms are all serviced by a refitted family bathroom, finished to a modern standard.
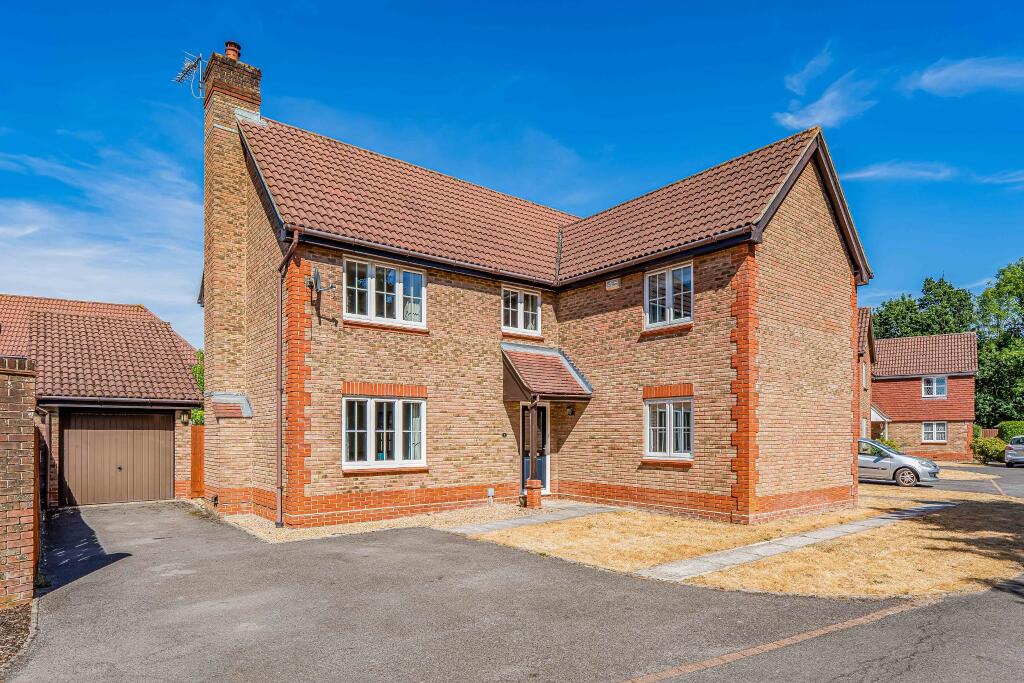
The Garden & Frontage Externally, the property enjoys a prime end-of-cul-de-sac position, providing privacy and a safe environment for families.
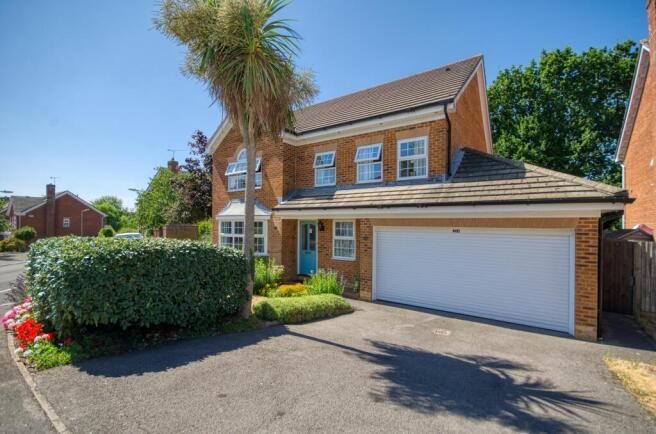
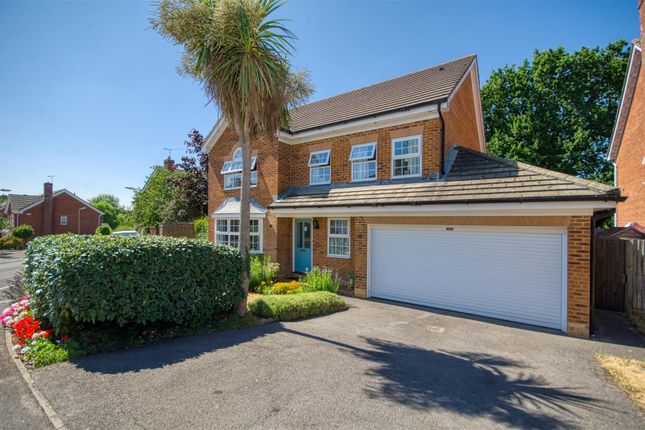
To the front, there is a garage and ample off-road parking.
The rear garden is fully enclosed and offers a private, peaceful setting, featuring a patio area directly accessed from the bi-fold doors- ideal for entertaining- with the remainder of the garden predominantly laid to lawn, perfect for children and summer enjoyment.
Other benefits outdoors include gated side access, outside taps to the front and back and power and lighting to both shed and garage- which is situated to the front of the property.
Living in Culvery Gardens, West End, Southampton Culvery Gardens is ideally located within West End, one of Southampton’s most popular residential areas.
The property benefits from excellent connectivity, with easy access to the M27 motorway, linking to the M3 and wider transport network — ideal for commuters.
West End High Street is close by, offering a range of local shops, cafés, amenities, and schooling options, while Southampton city centre is easily accessible for shopping, dining, and employment opportunities.
This location strikes an excellent balance between suburban living and city convenience.
Useful Additional Information Tenure: Freehold Internet Speed: 900 Mbps Full Fibre Rear Extension: Built in 2021 Heating: Gas combi boiler (serviced in 2025) Vendor Position: Actively looking to buy on Disclaimer Property Details: Whilst believed to be accurate, all details are set out as a general outline only for guidance and do not constitute any part of an offer or contract.
Intending purchasers should not rely on them as statements or representation of fact but must satisfy themselves by inspection or otherwise as to their accuracy.
We have not carried out a detailed survey nor tested the services, appliances, and specific fittings. Room sizes should not be relied upon for carpets and furnishings.
The measurements given are approximate.
Value & comps
No previous sales on record.
Returns
Set an offer; the calculator follows it.
We're still gathering serviced-accommodation data for this area.
Archie refurb estimate: a Pro feature
0.0% below asking
This is not financial or investment advice. Prop AI Deals is not authorised by the Financial Conduct Authority (FCA) to provide investment advice.
All investment calculators, property analyses, and AI-generated insights are for informational purposes only. Property investment carries risk and may result in financial loss. All calculations should be independently verified and you should consult with FCA-authorised financial advisers before making any investment decisions.
Past performance does not guarantee future results. Tax implications vary by individual circumstances.
Deal
Properties like this can earn 2–3x BTL yields when converted to HMO, with retrofit costs around £10k/room. Sign in to see the full tier, yield projection, and cost breakdown.
Commercial properties like this can earn 30-50% higher yields when converted to residential under Class MA / Q / P / PA, with prior approval costing ~GBP 96/unit. Sign in to see the recommended route, yield uplift, and cost breakdown.
BRRR-suited properties can recycle 80-100% of investor capital on refi, leaving a high-yielding rental with most of the money out. Sign in to see the refurb cost stack, ARV projection, and refinance maths.
Detached + large garden = sub-division play. Pro tier unlocks the tier badge, plot size, uplift estimate, and regional land benchmark.
Short-lease flats trade at deep discount, but extending under the 1993 Act often costs far less than the discount. Pro tier unlocks the tier badge, premium breakdown, long-lease ARV and arbitrage maths.
See projected short-stay revenue vs a vanilla BTL for this property.
See real sub-let margins (HMO room rates & SA nightly rates) vs the landlord rent.
Area
Agent & docs
FAQ
About Culvery Gardens, West End, Southampton, SO18
Explore nearby