3-bedroom detached house · SA61 2NU
Listing removedListed 39 days
Opportunity summary
See Archie’s verdict, returns by strategy and what to check before viewing.
About
Welcome to this inviting and generously sized 3-bedroom detached home, perfectly situated in one of Haverfordwest's most desirable residential areas.
Set on a generous plot, the property offers a peaceful lifestyle with all the conveniences of town living just moments away.
Description/Situation Welcome to this inviting and generously sized 3-bedroom detached home, perfectly situated in one of Haverfordwest's most desirable residential areas.
Set on a generous plot, the property offers a peaceful lifestyle with all the conveniences of town living just moments away.
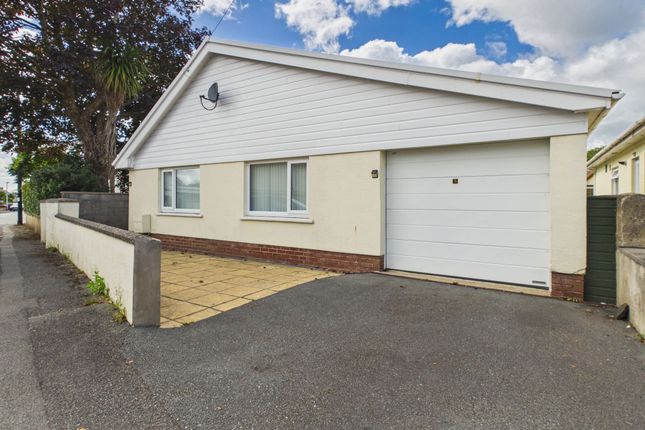
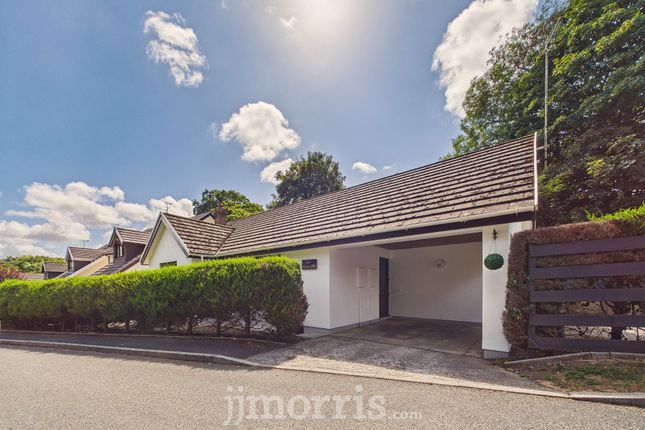
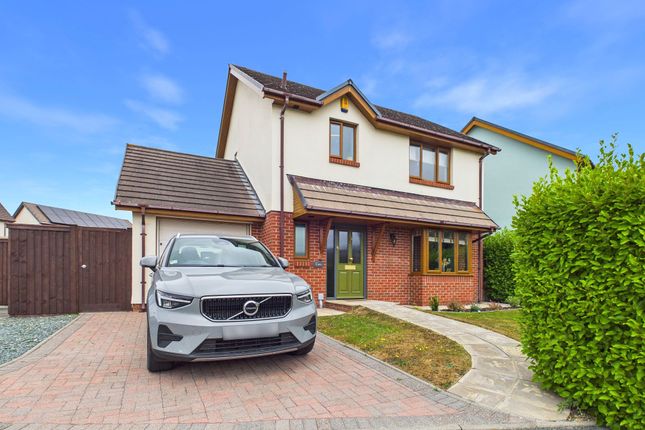
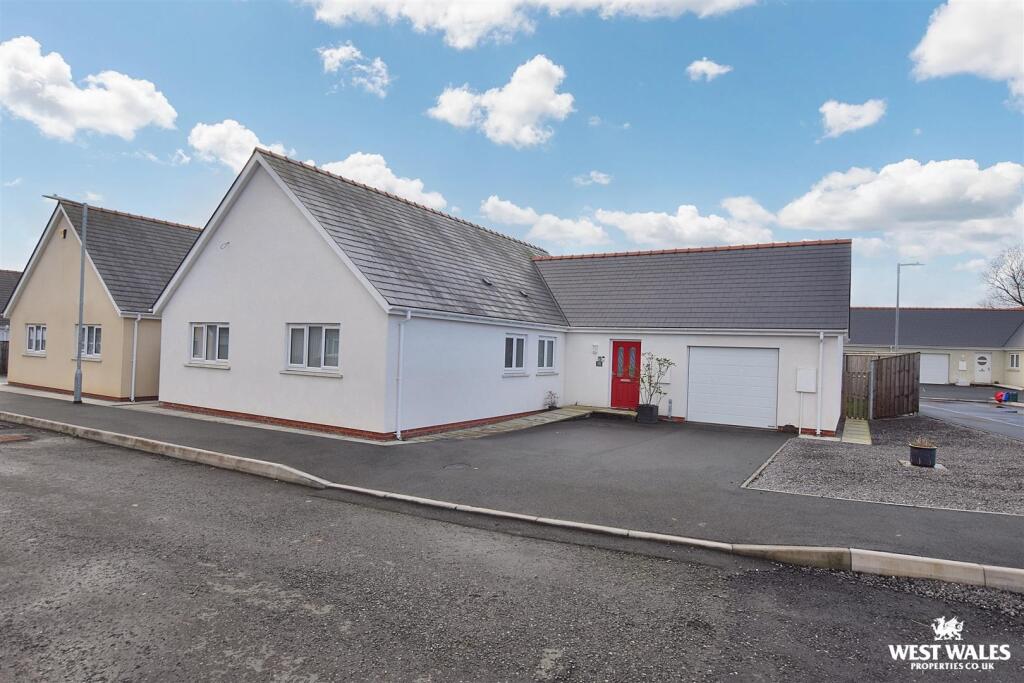
Upon arrival, you'll be greeted by a large driveway offering ample off-road parking, alongside a spacious garage providing additional storage or potential for conversion.
Inside, the property offers a flexible layout with great proportions, including a light-filled living room, well-sized kitchen, and three comfortable bedrooms ideal for family living or hosting guests.
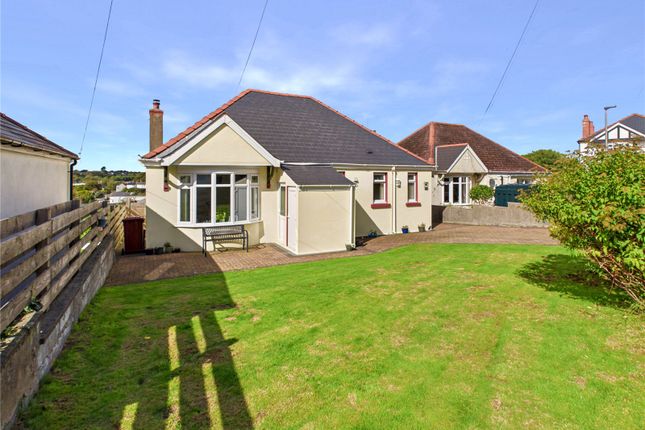
The standout feature of this home is the expansive and beautifully maintained rear garden.
Mature trees, flowering shrubs, and established plants create a serene and private outdoor space perfect for relaxing, entertaining, or enjoying the changing seasons.
Whether you have a green thumb or simply enjoy the beauty of a garden, this space offers something truly special.
While the home does require modernisation, it presents a blank canvas with immense potential to tailor to your own tastes and lifestyle.
Whether you're a first-time buyer with a vision, a growing family seeking more space, or an investor looking for a promising opportunity, this property is brimming with possibilities.
With motivated sellers and no onward chain, this property is available for a straightforward and hassle-free purchase.
Opportunities like this are rare-don’t miss your chance to secure a charming home with enormous potential in a sought-after location.
Contact us today to arrange your private viewing and explore the full potential of this lovely property!
Entrance Hallway Property entered via part obscure glazed wooden door, wooden block flooring, radiator, stairs leading to first floor landing, doors leading off to living areas, kitchen and W.C.
Lounge Double glazed window to fore, radiator, feature stone work fireplace with coal effect gas fire insert, tile hearth and wooden mantle over, sliding obscure glazed doors leading through to dining area.
Dining Room Double glazed sliding patio doors to rear leading out to the garden space, wall lights, radiator, door through to kitchen. W.C.
Obscure glazed window to side, low level w.c, wash hand basin, half height wall tiles.
Kitchen Double glazed window to rear a range of shaker style wall and base units with work surface over, tile splash back, integral eye level oven and grill, integral 4 ring electric hob, stainless steel double sink and drainer with mixer tap over, free standing dish washer, fitted cupboard storage space, door to side leading into utility area.
First Floor Landing Double glazed window over staircase, solid wood balustrade, storage cupboard housing hot water tank, loft access, doors leading off to bedrooms and bathroom.
Bedroom 1 Double glazed window to rear, radiator, fitted wardrobe space. Bedroom 2 Double glazed window to rear, radiator, fitted wardrobe space.
Bedroom 3 Double glazed windows to fore and side, radiator, fitted storage cupboard.
Bathroom Obscure window to rear, full height wall tiles, low level w.c, wash hand basin, bidet, radiator, shower enclosure with power shoer, bath with chrome taps over.
Garage Electric door to the fore, integral door to side, lighting ad power supply. Floor standing gas boiler.
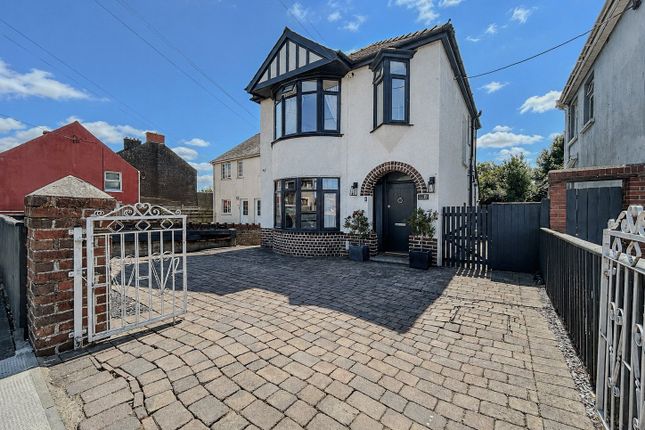
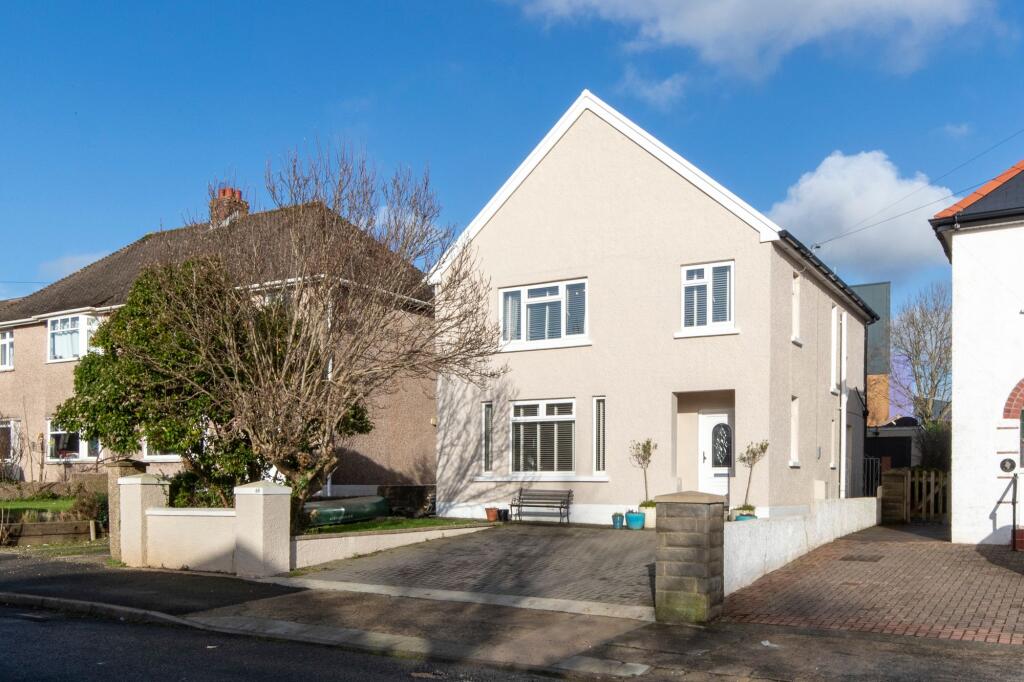
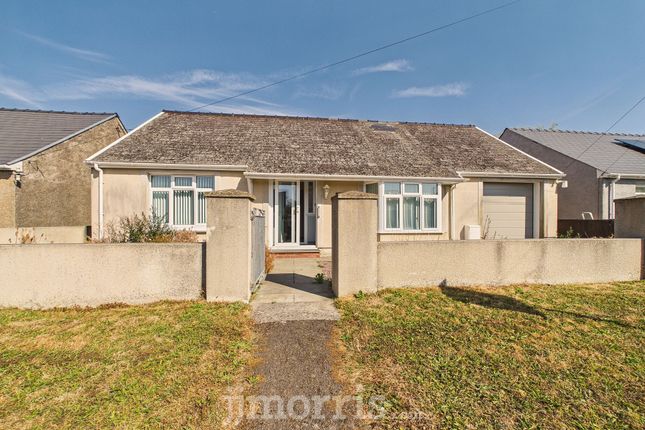
Externally To the front of the property lies a spacious enclosed courtyard area, beautifully presented with decorative stone features and a variety of mature shrubs that add colour and charm throughout the year.
A generous driveway provides ample off-road parking for up to four vehicles, perfect for families and visitors alike.
Side access leads conveniently to the large rear garden and also into the property’s practical utility area, offering excellent functionality for day-to-day living.
A series of elegant circular decorative steps guide you to the front door, creating a grand yet welcoming entrance that enhances the curb appeal of this delightful home.
To the rear of the property, you will find a spacious paved patio area that serves as the perfect spot for al fresco dining, morning coffees, or evening relaxation.
From the patio, a set of broad steps leads up to the impressive, expansive lawned garden that stretches across the rear of the plot.
This lush green space is filled with an abundance of mature trees, established shrubs, and an array of colourful flowers that have been lovingly tended over the years, providing a tranquil retreat and a haven for wildlife.
The garden also features a handy timber storage shed, ideal for keeping tools and equipment neatly out of sight.
The entire garden is securely fenced, offering peace of mind for families with children and pets, while ensuring complete privacy for enjoying this beautiful outdoor oasis in all seasons.
Utilities & Services Heating Source: Gas Services: Electric: Mains Water: Mains Drainage: Mains Broadband/Wireless: Connected Tenure: Freehold Local Authority: Pembrokeshire County Council Council Tax: Band E Disclaimer These particulars are intended as a general guide only and do not form part of any offer or contract.
Whilst reasonable care has been taken in their preparation, descriptions, measurements, floor plans and other information should not be relied upon as statements of fact.
Buyers should satisfy themselves by inspection and independent enquiries.
Photographs, drone imagery and virtual tours are illustrative and may be digitally enhanced or edited and should not be relied upon as an exact representation of the property, its condition, boundaries or surroundings.
Services, appliances and fittings have not been tested and no warranty is given. Measurements and distances are approximate.
Buyers are advised to obtain appropriate independent professional advice before proceeding.
Value & comps
No previous sales on record.
Returns
Set an offer; the calculator follows it.
We're still gathering serviced-accommodation data for this area.
Archie refurb estimate: a Pro feature
0.0% below asking
This is not financial or investment advice. Prop AI Deals is not authorised by the Financial Conduct Authority (FCA) to provide investment advice.
All investment calculators, property analyses, and AI-generated insights are for informational purposes only. Property investment carries risk and may result in financial loss. All calculations should be independently verified and you should consult with FCA-authorised financial advisors before making any investment decisions.
Past performance does not guarantee future results. Tax implications vary by individual circumstances.
Deal
Properties like this can earn 2–3x BTL yields when converted to HMO, with retrofit costs around £10k/room. Sign in to see the full tier, yield projection, and cost breakdown.
Commercial properties like this can earn 30-50% higher yields when converted to residential under Class MA / Q / P / PA, with prior approval costing ~GBP 96/unit. Sign in to see the recommended route, yield uplift, and cost breakdown.
BRRR-suited properties can recycle 80-100% of investor capital on refi, leaving a high-yielding rental with most of the money out. Sign in to see the refurb cost stack, ARV projection, and refinance maths.
Detached + large garden = sub-division play. Pro tier unlocks the tier badge, plot size, uplift estimate, and regional land benchmark.
Short-lease flats trade at deep discount, but extending under the 1993 Act often costs far less than the discount. Pro tier unlocks the tier badge, premium breakdown, long-lease ARV and arbitrage maths.
See projected short-stay revenue vs a vanilla BTL for this property.
See real sub-let margins (HMO room rates & SA nightly rates) vs the landlord rent.
Area
Agent & docs
FAQ
About 59 Queensway, Haverfordwest
Explore nearby