We've tightened what earns a Pursue. A home now needs a published valuation, a strategy that still makes money after real running costs and lender stress tests, and no listing problems that would stop a mortgage. You'll see fewer Pursues, and each one has been checked harder.
See how verdicts work4-bedroom house · TN2 4JZ
Listing removedListed 184 days
Opportunity summary
See Archie’s verdict, returns by strategy and what to check before viewing.
About
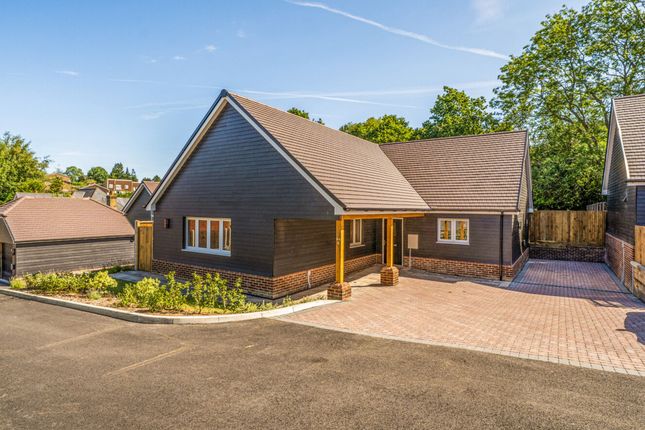
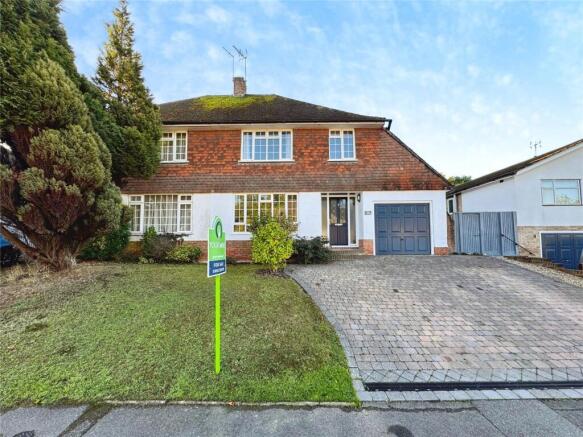
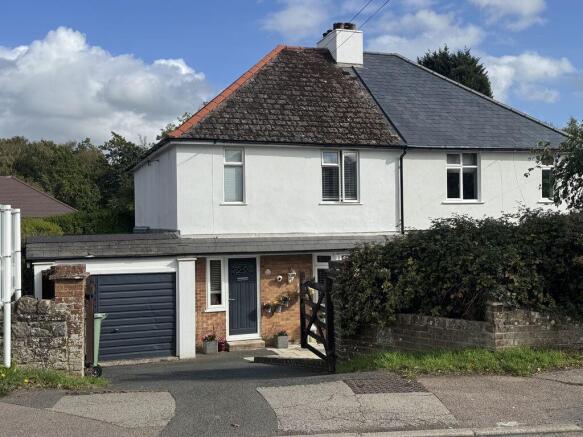
Kings Estates are pleased to present this beautifully presented, extended and thoughtfully improved family home, offering stylish and versatile accommodation in the heart of Pembury Village.
Having been tastefully enhanced by the current owners, the property blends contemporary design with warm, inviting living spaces, creating a home perfectly suited to modern family life.
From the moment you step inside, the sense of light and space is immediately apparent, with engineered wood flooring and underfloor heating flowing across much of the ground floor.
The accommodation is both generous and flexible, centred around an impressive kitchen/dining space extending to almost 25ft, forming the true heart of the home.
The kitchen is finished to a high specification with shaker-style cabinetry, Quartz work surfaces and integrated neff appliances, seamlessly opening into a bright dining area with a striking skylight and full-width bi-fold doors leading out to the garden.
A separate utility room adds practicality, while the spacious living room provides a cosy retreat, complete with a feature wood burner and sliding doors to the outside.
The ground floor further benefits from a double bedroom, ideal as a guest suite or playroom, a contemporary shower room and an additional bedroom currently used as a home office.
Upstairs, two well-proportioned double bedrooms enjoy pleasant views over the rear garden, served by a modern family bathroom.
Externally, the property continues to impress with a large, private rear garden enjoying a south-easterly aspect, featuring a generous decked terrace ideal for entertaining, an expanse of lawn bordered by raised flower beds, and a further seating area.
To the front, there is a driveway providing off-road parking, completing this superb home in a highly regarded village setting.
Planning permission has been granted under reference 26/00049/full for a first-floor rear extension and installation of an additional window, offering excellent scope to further enlarge the property and create a substantial 4/5 bedroom family home if desired.
Pembury Nestled in the heart of Pembury village, this super home enjoys a prime position just off the High Street, offering a harmonious blend of tranquil living and convenient access to everyday amenities.
Residents are within easy walking distance of a range of local shops, a pharmacy, newsagent, restaurant takeaways, and traditional village pubs, making day-to-day living both simple and enjoyable.
Amenities: Pembury has good local shops catering for everyday needs including a post office, butchers, chemist, hairdressers, newsagents, a Tesco superstore and pubs including the Black Horse and the Camden Arms.
Matfield has a church, post office and two pubs, The Poet being well-known for higher end dining.
Recreational Amenities: For leisure, Knights Park at North Farm Retail Park in Tunbridge Wells offers a multi-screen cinema complex, a bowling alley and a heath & fitness club.
There are many places of historical interest to visit in the area including National Trust properties, Hever Castle and Penshurst Place, golf at the Nevill Golf Club in Tunbridge Wells, Bewl Water near Lamberhurst, for water sports, fishing and cycling and Bedgebury Pinetum at Goudhurst for mountain biking and walking.
State and Private Schools: There are many highly regarded schools in the vicinity, including Pembury Primary School and both State and Grammar schools in Tunbridge Wells & Tonbridge.
Mainline rail: Tunbridge Wells & Tonbridge with fast and frequent services to London Charing Cross (via London Bridge and Waterloo East) and Cannon Street with journey times from approximately 30 -50 minutes.
Communications: The nearby A21 links directly to the M25 London orbital to the North, and thereby the national motorway network, Gatwick and Heathrow airports.
Other information Council tax band - D (Tunbridge Wells Borough Council) Tenure - Freehold Agent’s Note: Planning permission has been granted under reference 26/00049/full for a first-floor rear extension and installation of an additional window, offering excellent scope to further enlarge the property and create a substantial 4/5 bedroom family home if desired.
We advise all interested purchasers to contact their legal advisor and seek confirmation of these figures prior to an exchange of contracts.
EPC Rating: B Garden (26.34m x 9.14m) Disclaimer Consumer protection from unfair trading regulations 2008 Kings Estates has not tested any apparatus, equipment, fixtures, fittings or services and cannot verify their condition or suitability.
Buyers should obtain verification from their own solicitor or surveyor. Tenure details are provided by the vendor; we have not seen the title documents.
Items shown in photographs are excluded unless specifically stated in the sales particulars (some may be available by separate negotiation-please ask).
Please check availability and book a viewing with our team before travelling. Anti-money laundering We are legally required to carry out aml checks on all parties.
Once your offer is accepted, Landmark will contact you to complete a secure biometric id check; a non-refundable £30 (inc. VAT) fee per buyer is payable directly to them.
Satisfactory aml results and evidence of funds or a mortgage aip are required before any offer can be formally accepted.
Value & comps
No previous sales on record.
Returns
Set an offer; the calculator follows it.
We're still gathering serviced-accommodation data for this area.
Archie refurb estimate: a Pro feature
0.0% below asking
This is not financial or investment advice. Prop AI Deals is not authorised by the Financial Conduct Authority (FCA) to provide investment advice.
All investment calculators, property analyses, and AI-generated insights are for informational purposes only. Property investment carries risk and may result in financial loss. All calculations should be independently verified and you should consult with FCA-authorised financial advisers before making any investment decisions.
Past performance does not guarantee future results. Tax implications vary by individual circumstances.
Deal
Properties like this can earn 2–3x BTL yields when converted to HMO, with retrofit costs around £10k/room. Sign in to see the full tier, yield projection, and cost breakdown.
Commercial properties like this can earn 30-50% higher yields when converted to residential under Class MA / Q / P / PA, with prior approval costing ~GBP 96/unit. Sign in to see the recommended route, yield uplift, and cost breakdown.
BRRR-suited properties can recycle 80-100% of investor capital on refi, leaving a high-yielding rental with most of the money out. Sign in to see the refurb cost stack, ARV projection, and refinance maths.
Detached + large garden = sub-division play. Pro tier unlocks the tier badge, plot size, uplift estimate, and regional land benchmark.
Short-lease flats trade at deep discount, but extending under the 1993 Act often costs far less than the discount. Pro tier unlocks the tier badge, premium breakdown, long-lease ARV and arbitrage maths.
See projected short-stay revenue vs a vanilla BTL for this property.
See real sub-let margins (HMO room rates & SA nightly rates) vs the landlord rent.
Area
Agent & docs

FAQ
About 1 Sandhurst Avenue, Tunbridge Wells
Explore nearby