We've tightened what earns a Pursue. A home now needs a published valuation, a strategy that still makes money after real running costs and lender stress tests, and no listing problems that would stop a mortgage. You'll see fewer Pursues, and each one has been checked harder.
See how verdicts work4-bedroom detached house · BN27 1FB
Sold STCReduced £25k (−6.3%) on 25 MayListed 224 days
Opportunity summary
See Archie’s verdict, returns by strategy and what to check before viewing.
About
A Contemporary Family Home Where Modern Living Meets Timeless Comfort.
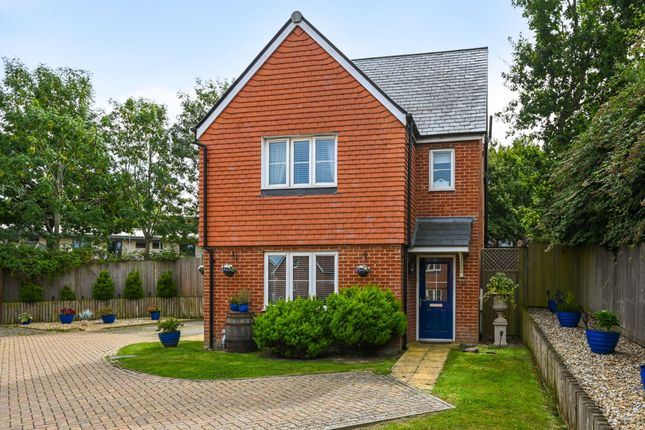
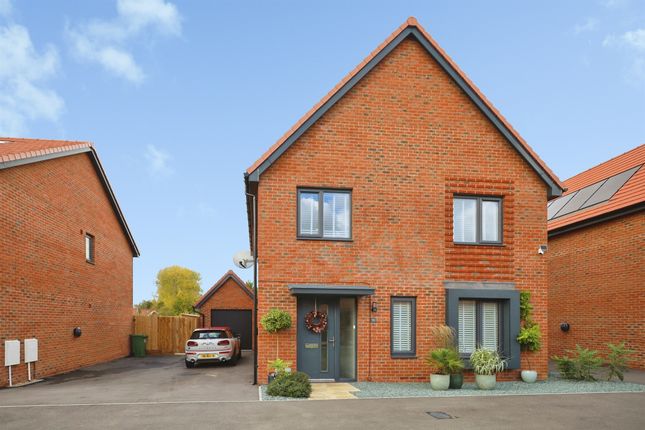
Step into this stylish four-bedroom link-detached home on the prestigious Burfield Valley estate, where thoughtful design, smart heating controls, and quality finishes create the perfect backdrop for modern family life.
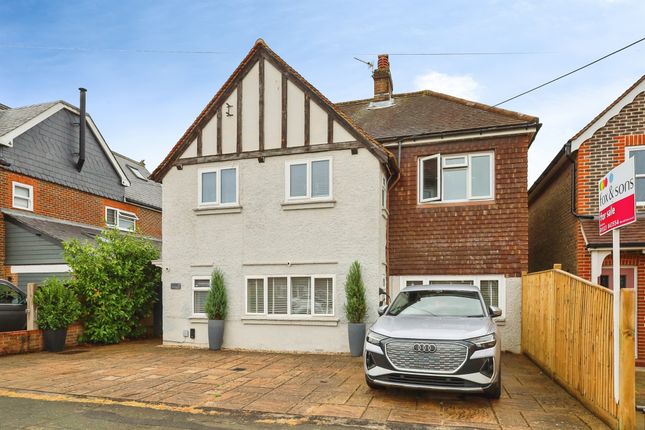
From the moment you arrive at the block-paved driveway with its forward-thinking EV charging point, you'll appreciate the attention to detail that defines this exceptional property.
The heart of the home lies in the welcoming living room, where a black iron log-burner creates an inviting focal point against its exposed brick hearth.
Picture cosy evenings by the fire whilst natural light streams through the elegant bay window.
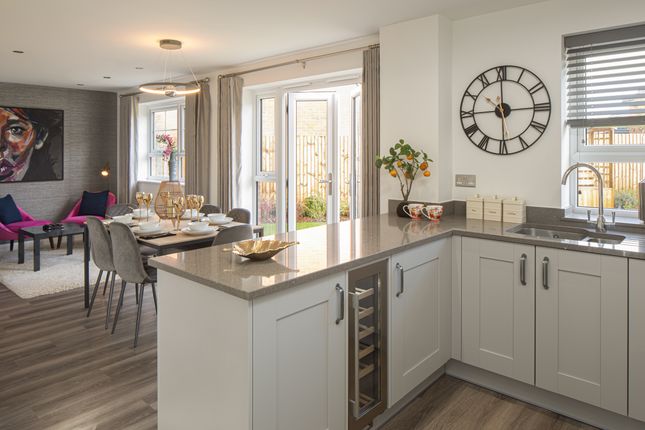
Beyond, the kitchen/dining area showcases a perfect marriage of style and functionality, with brushed-steel appliances including a double oven and a matching microwave, complemented by clever storage solutions and an illuminated smoked-glass display cabinet that adds a touch of sophistication.
Entertaining becomes effortless in the sociable dining space, where a stylish wood-block breakfast bar invites morning coffee and casual suppers, whilst double doors frame garden views and flood the space with light.
On summer days, throw open these doors to create seamless indoor-outdoor living. Upstairs, four bedrooms offer versatility for growing families or those seeking home-working space.
The dual-aspect principal bedroom provides a peaceful retreat with built-in storage and the luxury of an en-suite shower room.
Clever built-in storage throughout every bedroom maximises space and minimises clutter - a thoughtful touch that makes daily life that bit easier.
Outside, the garden features lush, vibrant planting, designed for enjoyment rather than endless upkeep.
Espalier fruit trees, roses and mature shrubs create a beautiful backdrop, with coordinated planting that provides delight throughout the year.
The combination of a paved patio, synthetic lawn, and grey decking, with its charming timber arbour, creates distinct zones for relaxation and play.
The generous garage and garden storage shed ensure bikes, tools and garden furniture all have their place. Location is everything, and here you'll find the perfect balance.
Tucked away in a cul-de-sac, yet just a pleasant stroll via the footpath to Hailsham's town centre, with equally close proximity to open countryside.
Whether it's a workout at the leisure centre, a film at the historic cinema, or browsing the independent shops, everything is within easy reach.
For commuters, Polegate's mainline station is under four miles away, whilst the bright lights of Eastbourne's shopping and seafront await just twenty minutes' drive.
This chain-free property offers not just a house, but a lifestyle - where quality fixtures meet practical family living, where cul-de-sac life meets urban convenience, and where your next chapter begins.
Council Tax Band: E (Wealden District Council) Tenure: Freehold This property forms part of a private estate with a management charge payable for the upkeep of the communal areas.
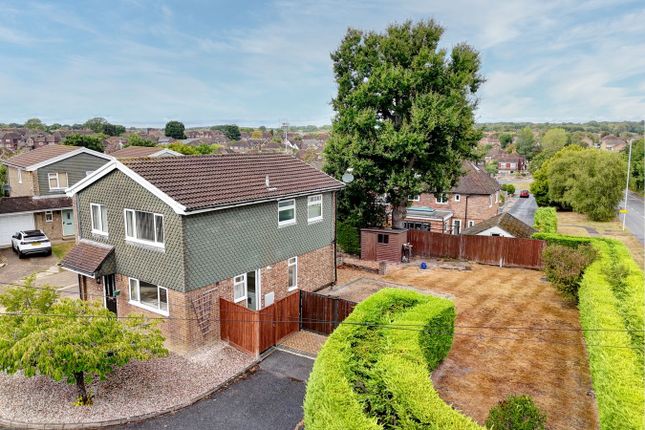
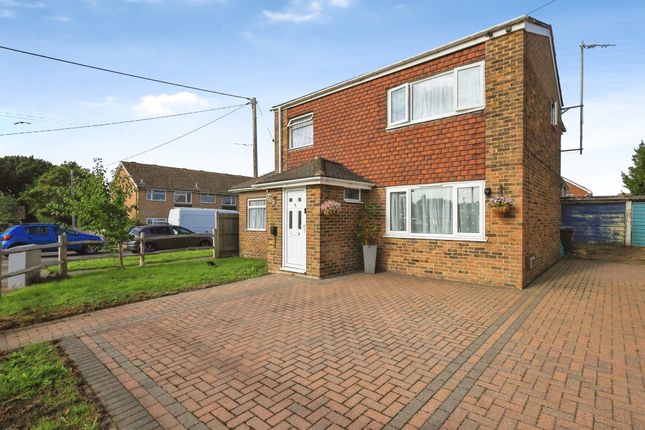
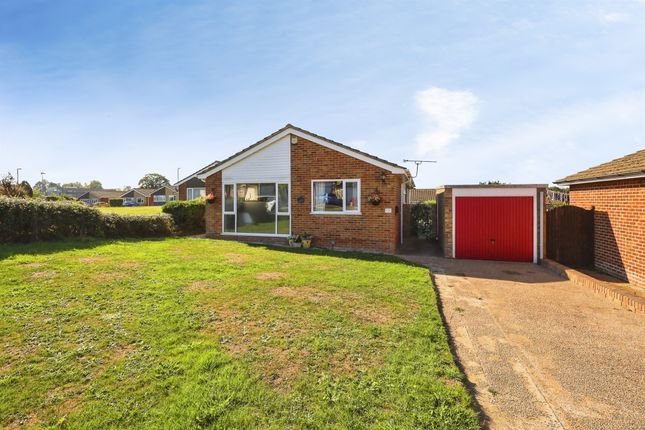
Front Garden Overview: | Block-paved driveway parking for vehicles | Garage accessed by an electric door | EV charging point | Entrance door pathway | Corner garden with established planting and a low hedge boundary | Ground-Floor Overview: | Entrance hallway with built-in storage cupboards and a staircase rising to the first-floor | Living room (measuring approximately 4.8m x 3.7m) has a bay window overlooking the front elevation and a black iron log-burner set on an exposed brick hearth | Kitchen area features a brushed-steel trimmed double oven with matching microwave, integral dishwasher, pull-out larder style storage shelving, and a decorative illuminated smoked-glass display cabinet | Dining area benefits from double doors opening into the garden, a wood-block breakfast bar, and plenty of space to entertain | Cloakroom with its contemporary styling elements, overlooks the side elevation | First-Floor Overview: | Landing overlooking the side elevation has a built-in linen cupboard housing a hot water tank, and shelving | Bedroom one (measuring approximately 3.7m x 2.7m) benefits from a dual aspect with windows overlooking the front & side elevations, and built-in storage | En-suite shower room | Bedroom two (measuring approximately 2.7m x 2.6m) overlooks the rear and has built-in storage | Bedroom three (measuring approximately 3.1m x 2m), overlooks the front elevation with two storage cupboards built-in | Bedroom four (measuring approximately 2.8m x 2.1m) overlooks the rear elevation, also benefitting from built-in storage | Rear Garden Overview: | Paved patio terrace | Low-maintenance synthetic lawn | Grey decked area with a timber arbour | Side pathway leading to a gateway and a storage area | Black timber-framed garden store shed | Rear access door to a generous garage space with a large door opening onto the front driveway | Explore the Virtual Tour: Full details and a link to this property’s virtual tour are available on our agency’s website, on Rightmove, and on Facebook.
Viewing the tour is free, quick, and straightforward.
Value & comps
No previous sales on record.
Returns
Set an offer; the calculator follows it.
We're still gathering serviced-accommodation data for this area.
Archie refurb estimate: a Pro feature
0.0% below asking
This is not financial or investment advice. Prop AI Deals is not authorised by the Financial Conduct Authority (FCA) to provide investment advice.
All investment calculators, property analyses, and AI-generated insights are for informational purposes only. Property investment carries risk and may result in financial loss. All calculations should be independently verified and you should consult with FCA-authorised financial advisers before making any investment decisions.
Past performance does not guarantee future results. Tax implications vary by individual circumstances.
Deal
Properties like this can earn 2–3x BTL yields when converted to HMO, with retrofit costs around £10k/room. Sign in to see the full tier, yield projection, and cost breakdown.
Commercial properties like this can earn 30-50% higher yields when converted to residential under Class MA / Q / P / PA, with prior approval costing ~GBP 96/unit. Sign in to see the recommended route, yield uplift, and cost breakdown.
BRRR-suited properties can recycle 80-100% of investor capital on refi, leaving a high-yielding rental with most of the money out. Sign in to see the refurb cost stack, ARV projection, and refinance maths.
Detached + large garden = sub-division play. Pro tier unlocks the tier badge, plot size, uplift estimate, and regional land benchmark.
Short-lease flats trade at deep discount, but extending under the 1993 Act often costs far less than the discount. Pro tier unlocks the tier badge, premium breakdown, long-lease ARV and arbitrage maths.
See projected short-stay revenue vs a vanilla BTL for this property.
See real sub-let margins (HMO room rates & SA nightly rates) vs the landlord rent.
Area
Agent & docs

FAQ
About Reef Way, Hailsham
Explore nearby