We've tightened what earns a Pursue. A home now needs a published valuation, a strategy that still makes money after real running costs and lender stress tests, and no listing problems that would stop a mortgage. You'll see fewer Pursues, and each one has been checked harder.
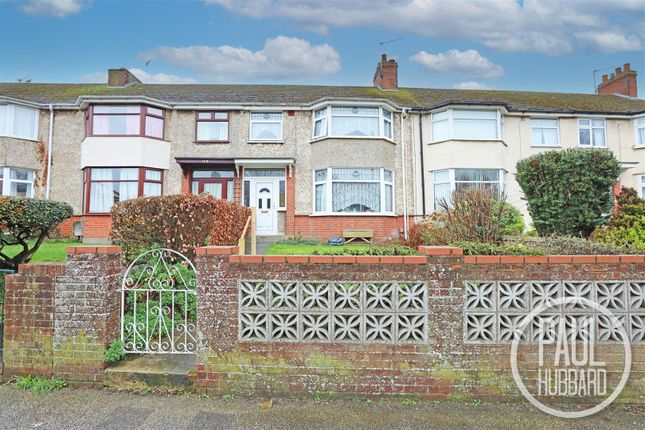
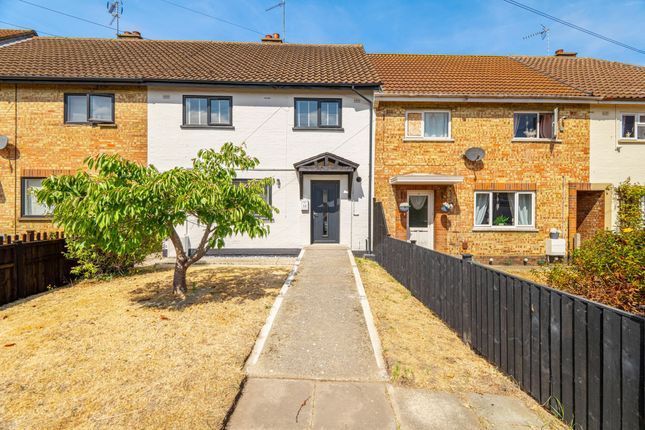
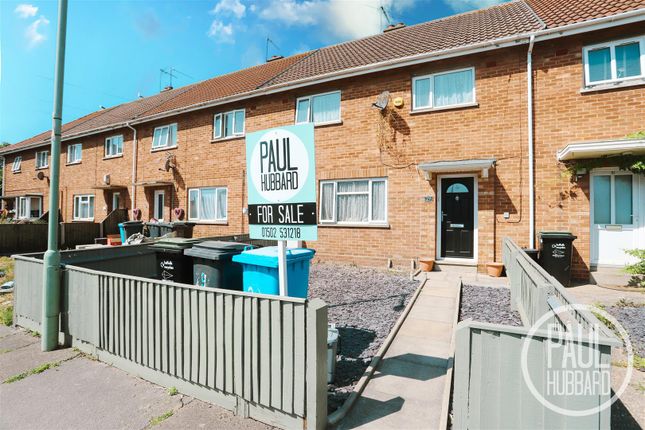
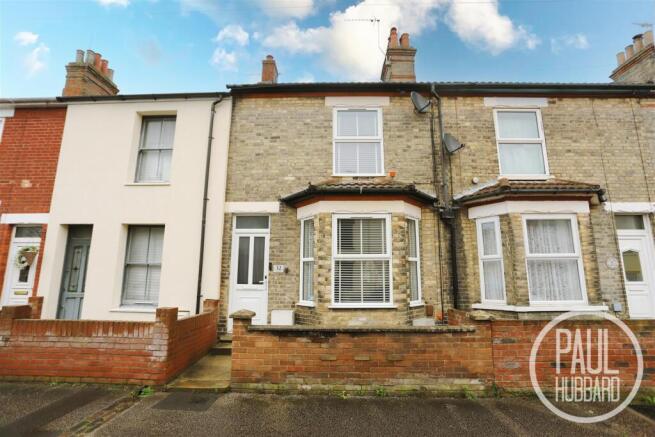
See how verdicts work3-bedroom terraced house · NR33 9NE
For saleReduced £5k (−1.7%) on 25 OctListed 186 days
Opportunity summary
See Archie’s verdict, returns by strategy and what to check before viewing.
About
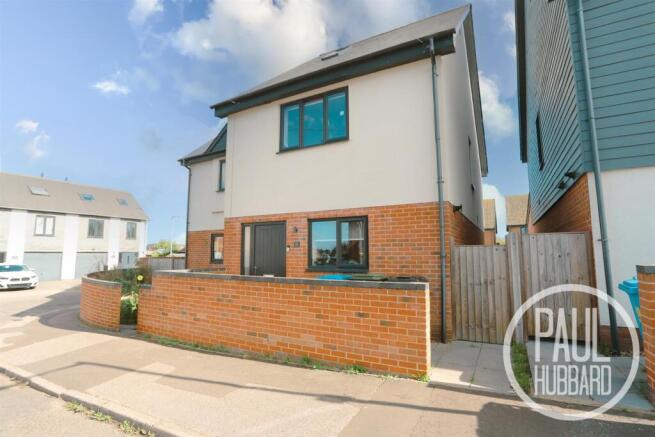
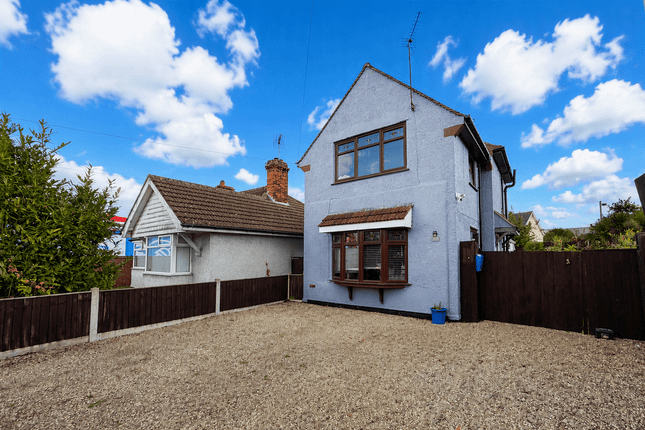
Hardimans are delighted to offer this vastly EXTENDED and in Turn key condition, Unique & contemporary 3 storey house, considerably redesigned to take full advantage of the breathtaking views over Oulton Broads marina and harbour.
This splendid three-storey house offers an exceptional living experience yet is within easy walking distance to Oulton Broad, with its wide range of shopping & leisure facilities.
With three well-proportioned bedrooms, including a fantastic master suite complete with an ensuite bathroom, this home is designed for comfort and convenience.
Each level of the house features its own patio or balcony, allowing you to enjoy the stunning vistas and fresh air from multiple vantage points.
On the ground floor, the contemporary open plan living space allows you to enjoy the wonderful natural light which floods in.
The beautifully fitted quality kitchen is a true highlight, equipped with modern appliances that cater to all your culinary needs.
The split-level lounge, enhanced by a suspended ceiling with mood lighting, together with patio doors which creates a seamless connection between indoor and outdoor living, perfect for those warm summer evenings.
This property is not just a house; it is a lifestyle choice, offering a harmonious blend of elegance and functionality in a sought-after location.
Whether you are looking for a family home or a tranquil retreat, this residence is sure to impress. Don't miss the opportunity to make this remarkable property your own.
Double Glazed Door To:- - Entrance Hall - with a polished tiled floor, feature wooden stairs to first floor.
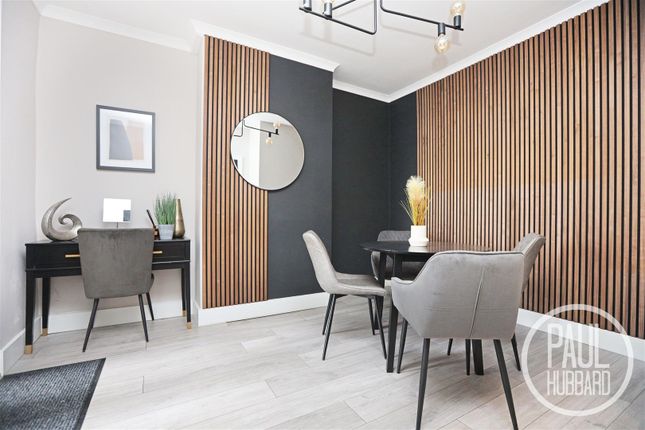
Splendid Open Plan Living Area - comprising kitchen/diner, kitchen area fitted in a range of white high gloss fronted units, fully fitted with complete range of white goods to include a Neff 4 burner induction hob, stainless steel extractor canopy, double oven/grill, integrated microwave, integrated refrigerator, freezer, dishwasher and washer/dryer with front decor panels, feature exposed timber features, large walk-in understairs cupboard with electric light, polished tiled floor with underfloor heating, steps down to lounge area with polished tiled floor, underfloor heating, feature suspended ceiling with mood lighting, upvc sliding patio doors and vertical blinds, rear patio and gardens, superb views over Lowestoft inner harbour.
Stairs To First Floor And Landing - with wood effect flooring, sliding pocket door providing access to second floor.
Bedroom 3 - with radiator, upvc window, matching sliding patio door, vertical blinds to balcony with stainless steel glass balustrade, superb unobstructed views over Lowestofts inner harbour.
Family Bathroom - cased bath, hot and cold, washbasin, low level wc with concealed cistern, corner quadrant shower cubicle with Power Shower unit, overhead drencher, chrome towel rail/radiator, fully tiled walls, feature integrated television.
Bedroom 2 - double aspect windows, upvc double glazing, built-in wardrobe cupboard, radiator, additional access to useful storage.
Stairs To Second Floor And Stunning Master Bedroom - with atrium window, inset ceiling spot lighting, beautiful wood detailing, upvc patio door and vertical blinds to balcony, stainless steel and glass balustrade, superb unobstructed views over Lowestofts inner harbour, modern style upright radiator, tv point.
Large En Suite Bathroom - with an egg style central bath, hot and cold shower mixer, low level wc, concealed cistern, vanity washbasin, tiled walls and built-in store cupboards, tiled floor, chrome towel rail/radiator, inset ceiling spot lighting, upvc opaque glazed window.
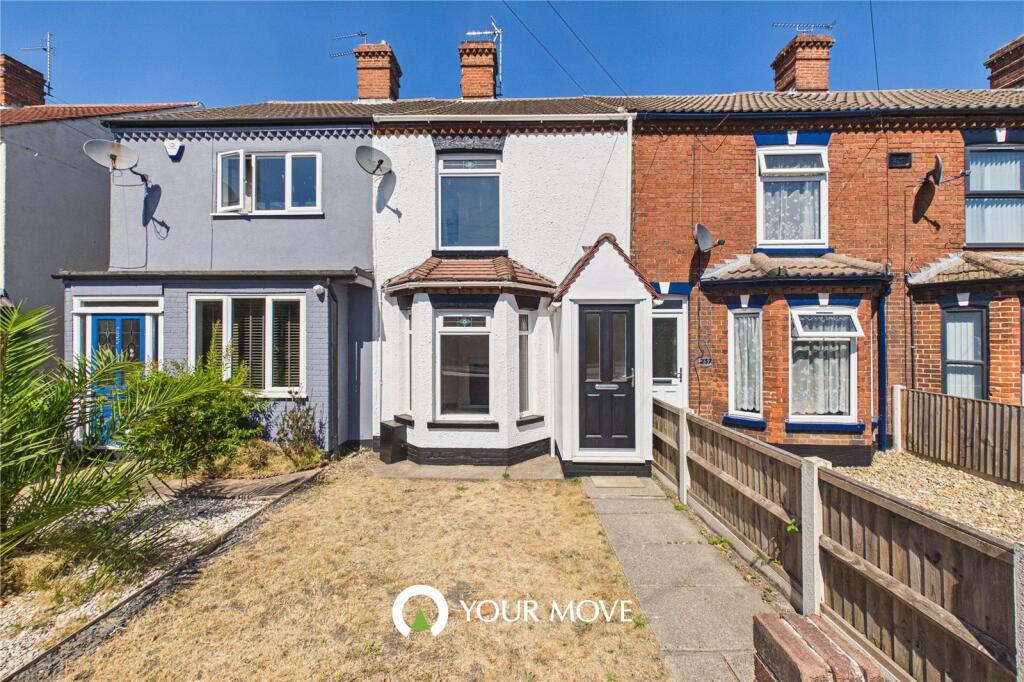
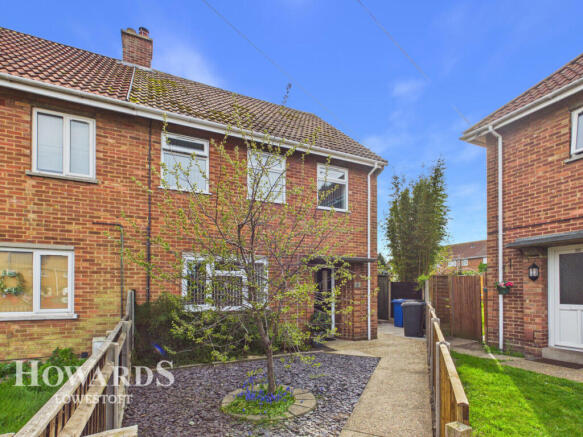
Outside - To the front, easy maintenance gardens. To the side, wrought iron gate and paved pathway.
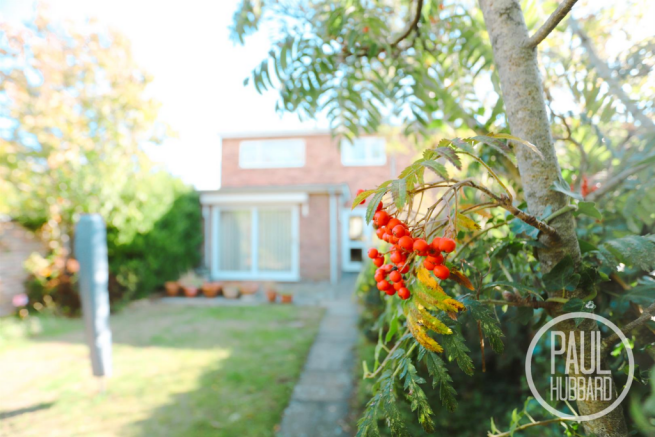
To the rear, good size gardens laid to lawn with flower and shrub borders, paved patio area, timber garden store, external courtesy lighting, towards the end of the garden is a timber decked patio providing an ideal place to sit out, relax and enjoy the stunning views.
The property has a partible walkway providing pedestrian access for the neighbours.
Tenure - Freehold Material Info - This property has: Mains Gas, Electric, water & sewerage - radiator/underfloor heating Flood Risk Info: Very low * Broadband: Ultrafast download 10000 Mbps upload 10000 Mbps * Mobile: EE, THREE, 02, VODAFONE ALL LIKELY * Disclaimer: This information is based on predictions provided by Ofcom.
Applicants should carry out their own enquiries to satisfy themselves that the coverage is adequate for their requirements.
Value & comps
No previous sales on record.
Returns
Set an offer; the calculator follows it.
We're still gathering serviced-accommodation data for this area.
Archie refurb estimate: a Pro feature
0.0% below asking
This is not financial or investment advice. Prop AI Deals is not authorised by the Financial Conduct Authority (FCA) to provide investment advice.
All investment calculators, property analyses, and AI-generated insights are for informational purposes only. Property investment carries risk and may result in financial loss. All calculations should be independently verified and you should consult with FCA-authorised financial advisers before making any investment decisions.
Past performance does not guarantee future results. Tax implications vary by individual circumstances.
Deal
Properties like this can earn 2–3x BTL yields when converted to HMO, with retrofit costs around £10k/room. Sign in to see the full tier, yield projection, and cost breakdown.
Commercial properties like this can earn 30-50% higher yields when converted to residential under Class MA / Q / P / PA, with prior approval costing ~GBP 96/unit. Sign in to see the recommended route, yield uplift, and cost breakdown.
BRRR-suited properties can recycle 80-100% of investor capital on refi, leaving a high-yielding rental with most of the money out. Sign in to see the refurb cost stack, ARV projection, and refinance maths.
Detached + large garden = sub-division play. Pro tier unlocks the tier badge, plot size, uplift estimate, and regional land benchmark.
Short-lease flats trade at deep discount, but extending under the 1993 Act often costs far less than the discount. Pro tier unlocks the tier badge, premium breakdown, long-lease ARV and arbitrage maths.
See projected short-stay revenue vs a vanilla BTL for this property.
See real sub-let margins (HMO room rates & SA nightly rates) vs the landlord rent.
Area
Agent & docs

FAQ
About Lake View Road, Oulton Broad
Explore nearby