6-bedroom house · TA3 5NW
For saleReduced £50k (−5.7%) on 16 JulListed 158 days
Opportunity summary
See Archie’s verdict, returns by strategy and what to check before viewing.
About
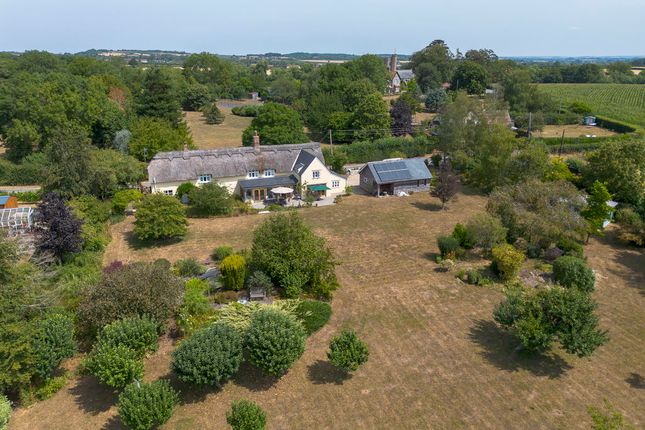
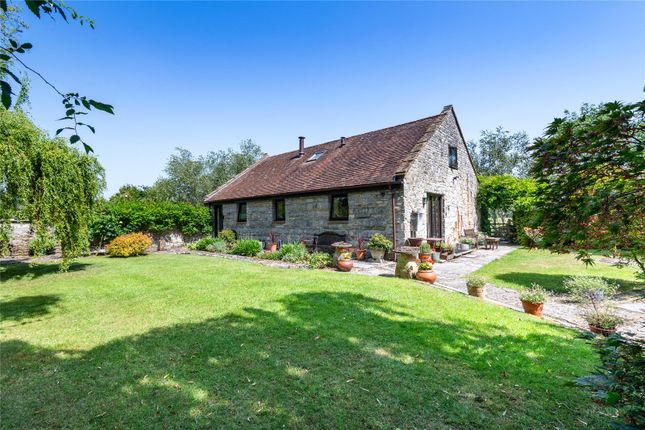
A beautifully presented Grade II Listed detached thatched family house, dating back to the 16th Century, set in mature and private landscaped gardens and grounds extending to 3.85 acres, together with a self-contained one-bedroomed annexe ideal for multi-generational living or incorporation into the main accommodation with car port / workshop / store and ample driveway parking.
The Thatch is a particularly attractive and highly individual village home extending to over 4,100 sq ft, combining substantial and versatile accommodation with a wealth of original period features including exposed timbers, flagstone flooring and inglenook fireplaces.
Outside, the property enjoys beautifully established grounds with extensive lawned gardens, mature trees and ample driveway parking together with car port and workshop/store.
The Thatch occupies a convenient yet tucked away position within this small hamlet, approximately 4.5 miles from Taunton, with excellent access to the A358, M5 and mainline rail connections to London Paddington.
The accommodation comprises: • Entrance Hall • Study • Living Room with open fire and French doors to garden • Fitted Kitchen / Breakfast Room with Rangemaster cooker French doors to garden • Conservatory • Utility Room with door to garden • Cloakroom • Master Bedroom with Ensuite Shower Room • 4 further Bedrooms • Family Bathroom with separate shower • Annexe – Living Room with inglenook fireplace and woodburner • Annexe – Kitchen / Dining Room with Belfast sink and oil fired Aga Eco cooker • Annexe – Utility Room • Annexe – Double Bedroom with Ensuite Bathroom and Dressing Room with fitted wardrobes The Thatch is set within this small hamlet within 4.6 miles of Taunton.
Taunton the County town of Somerset is a bustling, forward-looking town with excellent amenities, a good selection of independent and high street shops, distinctive restaurants, cafés, a wealth of history and sporting facilities including the County Cricket Ground.
Taunton benefits from a main line railway station linking to London Paddington in less than 2 hours and excellent communications for the M5 motorway at Junction 25.
For rural pursuits, the Brendon, Blackdown and Quantock Hills lie within easy reach and further West, Exmoor National Park provides excellent walking, riding and cycling.
- Council tax band G - Mobile availability - visit for specific details - What3words: ///October.walking.northward For clarification, we wish to inform prospective purchasers that: These particulars are set out as a general outline only for the guidance of intended purchasers and do not constitute, nor constitute part of, an offer or contract; all descriptions, dimensions, references to condition and necessary permission for use and occupation and other details, are given without responsibility and any intending purchasers should not rely on them as statements or representation of fact, but must satisfy themselves by inspection or otherwise as to the correctness of each of them.
No person in the employment of Robert Cooney has any authority to make or give any representation or warranty whatever in relation to this property; we have not carried out a detailed survey nor tested the services, appliances and specific fittings.
Entrance Hall Living Room (6.64 m x 5.42 m (21'9" x 17'9")) Kitchen / Breakfast / Dining Room (7.70 m x 5.41 m (25'3" x 17'9")) Conservatory (3.69 m x 3.35 m (12'1" x 11'0")) Study (3.54 m x 2.21 m (11'7" x 7'3")) Utility Room (3.43 m x 2.11 m (11'3" x 6'11")) Cloakroom Master Bedroom (5.43 m x 4.11 m (17'10" x 13'6")) Ensuite Shower Room Bedroom 2 (5.43 m x 3.60 m (17'10" x 11'10")) Bedroom 3 (4.12 m x 3.03 m (13'6" x 9'11")) Bedroom 4 (4.12 m x 3.03 m (13'6" x 9'11")) Bedroom 5 (6.12 m x 2.24 m (20'1" x 7'4")) Annexe - Living Room (5.80 m x 5.52 m (19'0" x 18'1")) Annexe - Kitchen / Dining Room (4.87 m x 4.05 m (16'0" x 13'3")) Annexe - Utility Room (3.00 m x 1.78 m (9'10" x 5'10")) Annexe - Bedroom (5.90 m x 4.32 m (19'4" x 14'2")) Annexe - Dressing Room (4.04 m x 2.52 m (13'3" x 8'3")) Ensuite Bathroom Carport (5.08 m x 2.44 m (16'8" x 8'0")) Store (5.08 m x 2.44 m (16'8" x 8'0"))
Value & comps
No previous sales on record.
Returns
Set an offer; the calculator follows it.
We're still gathering serviced-accommodation data for this area.
Archie refurb estimate: a Pro feature
0.0% below asking
This is not financial or investment advice. Prop AI Deals is not authorised by the Financial Conduct Authority (FCA) to provide investment advice.
All investment calculators, property analyses, and AI-generated insights are for informational purposes only. Property investment carries risk and may result in financial loss. All calculations should be independently verified and you should consult with FCA-authorised financial advisors before making any investment decisions.
Past performance does not guarantee future results. Tax implications vary by individual circumstances.
Deal
Properties like this can earn 2–3x BTL yields when converted to HMO, with retrofit costs around £10k/room. Sign in to see the full tier, yield projection, and cost breakdown.
Commercial properties like this can earn 30-50% higher yields when converted to residential under Class MA / Q / P / PA, with prior approval costing ~GBP 96/unit. Sign in to see the recommended route, yield uplift, and cost breakdown.
BRRR-suited properties can recycle 80-100% of investor capital on refi, leaving a high-yielding rental with most of the money out. Sign in to see the refurb cost stack, ARV projection, and refinance maths.
Detached + large garden = sub-division play. Pro tier unlocks the tier badge, plot size, uplift estimate, and regional land benchmark.
Short-lease flats trade at deep discount, but extending under the 1993 Act often costs far less than the discount. Pro tier unlocks the tier badge, premium breakdown, long-lease ARV and arbitrage maths.
See projected short-stay revenue vs a vanilla BTL for this property.
See real sub-let margins (HMO room rates & SA nightly rates) vs the landlord rent.
Area
Agent & docs
FAQ
About The Thatch, Taunton
Explore nearby