5-bedroom detached house · TA3 7AT
For saleListed 40 days
Opportunity summary
See Archie’s verdict, returns by strategy and what to check before viewing.
About
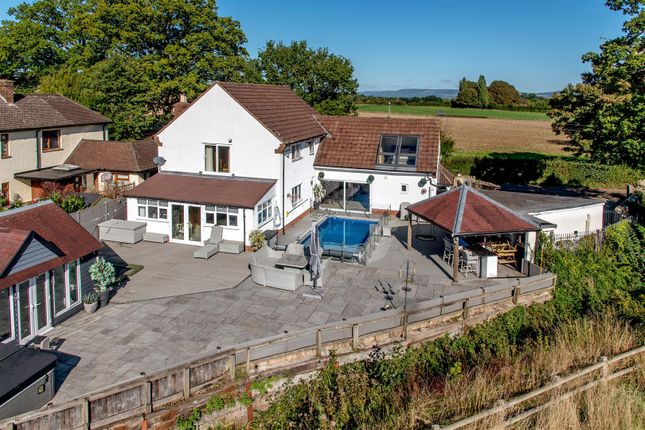
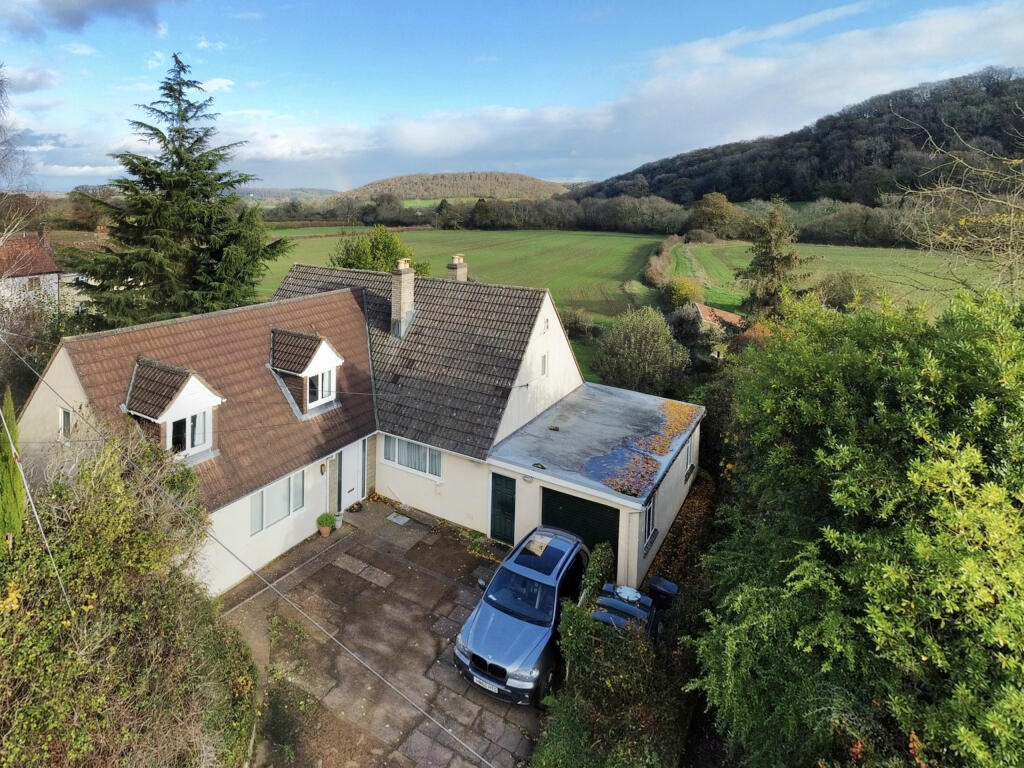
A substantial, superbly extended detached house situated in an enviable location overlooking fields with gardens, pool, double garage, plenty of parking and a paddock extending to approximately 1 acre.
Council Tax band F, EPC rating C, Freehold.
Situation Pitminster is regarded as a highly favoured village lying only 3 or 4 miles to the south of the County Town of Taunton and benefitting from no through traffic.
It lies within attractive countryside between Taunton and the Blackdown Hills to the south which are designated as An Area of Outstanding Natural Beauty and where a number of excellent footpaths will be found.
The village itself has a pub whilst more extensive facilities are available in the village of Trull about 2 miles away including primary school, post office and general store and news agents.
Taunton is readily accessible only a few miles to the north where a wide range of shopping recreational and scholastic facilities will be found, together with the M5 interchange and rail link to London Paddington.
Description Minster Edge is a superbly presented detached house which has been substantially extended over recent years and now provides versatile living accommodation arranged over two floors.
There are hard landscaped gardens laid to terrace with outdoor pool, bar, store, gym and superb views over surrounding countryside.
Adjoining the house is a paddock, the whole extending to approximately 1 acre.
Accommodation The accommodation includes an open plan kitchen/breakfast/family room which include a range of fitted wall and base units with built in double oven with an additional micro/combi oven, island unit with induction hob and extractor over, space for American style fridge/freezer and window to the side and sliding doors opening out onto the rear terrace and pool.
The sitting room has a freestanding wood burning stove in one corner, tiled floor and bi-fold doors opening onto a lean-to conservatory which has double doors opening out onto the rear terrace and enjoys wonderful views over the surrounding countryside.
There is a suite with independent living facilities in a self-contained annex style, within the property, ideal for multi-generational living, which has an open plan sitting/dining room with built in storage cupboards to one side and double doors opening out onto an enclosed side garden.
There is also a separate kitchen with a range of matching wall and base units, tiled floor, cooker, hob and extractor, sink and range of fitted units.
A door leads through to a ground floor bedroom with en-suite shower. On the first floor there are three good sized bedrooms.
The master bedroom has deep Velux windows with built in dormer units, built in wardrobes and door to en-suite shower which is fitted with a modern, contemporary suite incorporating a sink, wc and wet room shower.
The second and third bedrooms are also of a good size, one having an en-suite shower, there is a fourth, smaller bedroom, and a family bathroom with washbasin, wc and bath with shower over.
From the kitchen a door leads through to an inner lobby with stairs leading to an attic room above the garage which serves as a useful study/office.
The garage has an electrically operated up and over door.
Outside To the front of the property there is a substantial paved and concrete driveway which provides parking for a number of vehicles and is enclosed by low stone walling.
There is access along the front past the garage leading to an enclosed front garden which is laid to patio.
A pedestrian gate leads to the rear garden where there is a storage room, bar area covered with a pitched tiled roof.
There is a heated swimming pool, paved terrace, area of decking and access to gym/store and the gardens enjoy superb views over surrounding fields and countryside.
From the parking area there is a gateway which provides access to a paddock which is laid to grass Services Mains drainage, electricity, water.
Lpg gas central heating - part electric underfloor heating. Electric car charging point. The swimming pool is heated with an Air Source Heat Pump.
Estimated broadband speeds - Download speed between 150Mbps and 150Mbps, Upload speed between 30Mbps and 30Mbps (BT). Mobile availability likely (Ofcom).
Please note the agents have not inspected or tested the services.
Directions On the first visit the direct route would be to proceed out of the town along East Street bearing right at the traffic lights into Hurdle way and the next left into Silver Street and continue into South Road passing by Kings College and the Richard Huish College.
Continue south and pass over the motorway bridge and continue past the racecourse and into the village of Corfe. After a short distance turn right beside the village pub signposted for Pitminster.
Continue on this road for a while and into the village, take the turning on your right into Poundisford Road and the property will be found a short distance down on the right hand side.
Value & comps
No previous sales on record.
Returns
Set an offer; the calculator follows it.
We're still gathering serviced-accommodation data for this area.
Archie refurb estimate: a Pro feature
0.0% below asking
This is not financial or investment advice. Prop AI Deals is not authorised by the Financial Conduct Authority (FCA) to provide investment advice.
All investment calculators, property analyses, and AI-generated insights are for informational purposes only. Property investment carries risk and may result in financial loss. All calculations should be independently verified and you should consult with FCA-authorised financial advisors before making any investment decisions.
Past performance does not guarantee future results. Tax implications vary by individual circumstances.
Deal
Properties like this can earn 2–3x BTL yields when converted to HMO, with retrofit costs around £10k/room. Sign in to see the full tier, yield projection, and cost breakdown.
Commercial properties like this can earn 30-50% higher yields when converted to residential under Class MA / Q / P / PA, with prior approval costing ~GBP 96/unit. Sign in to see the recommended route, yield uplift, and cost breakdown.
BRRR-suited properties can recycle 80-100% of investor capital on refi, leaving a high-yielding rental with most of the money out. Sign in to see the refurb cost stack, ARV projection, and refinance maths.
Detached + large garden = sub-division play. Pro tier unlocks the tier badge, plot size, uplift estimate, and regional land benchmark.
Short-lease flats trade at deep discount, but extending under the 1993 Act often costs far less than the discount. Pro tier unlocks the tier badge, premium breakdown, long-lease ARV and arbitrage maths.
See projected short-stay revenue vs a vanilla BTL for this property.
See real sub-let margins (HMO room rates & SA nightly rates) vs the landlord rent.
Area
Agent & docs
FAQ
About Minster Edge, Taunton
Explore nearby