We've tightened what earns a Pursue. A home now needs a published valuation, a strategy that still makes money after real running costs and lender stress tests, and no listing problems that would stop a mortgage. You'll see fewer Pursues, and each one has been checked harder.
See how verdicts work6-bedroom semi-detached house · TA3 6HZ
For saleListed 47 days
Opportunity summary
See Archie’s verdict, returns by strategy and what to check before viewing.
About
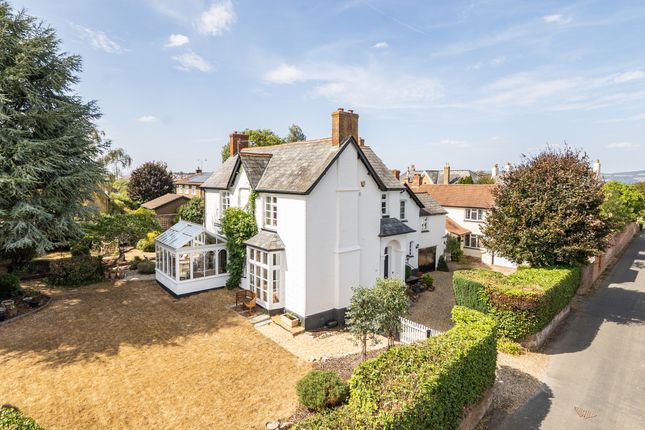
A handsome and beautifully presented attached Victorian family home, offering spacious and flexible accommodation with annexe potential and standing in well stocked gardens of about 0.3 acres, on the edge of this sought after village.
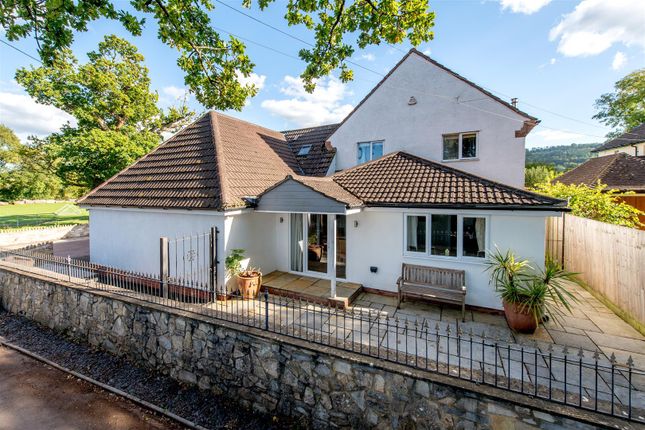
The property This handsome attached family home offers spacious and extremely flexible accommodation which provides the potential to provide a self-contained annexe.
It is believed to date from the Victorian period and has been sympathetically extended and improved by the current owners and is offered in good decorative order throughout with oil-fired central heating and electric underfloor heating to the garden room, and ground floor guest bedroom.
The property is also double glazed. The accommodation The front of the property features an attractive veranda with a panelled and glazed front entrance door opening to the entrance hall.
The sitting room features a beamed ceiling with brick faced fireplace with inset wood burning stove.
A step leads down to a study area with folding doors opening to the garden room which enjoys a lovely south-westerly aspect and outlooks over the garden.
This room is extremely light and airy and is lit by a large lantern. Doors open to the paved terrace. The kitchen/breakfast room is well fitted and includes an electric Aga and separate lp gas hob.
The adjacent dining room also features a beamed ceiling and a door opens to the ground floor bedroom, which also has a separate external access and provides potential to create a self-contained annexe.
There is a kitchenette recess with fitted sink and there is a en suite shower room. Also on the ground floor can be found the rear entrance hall with cloakroom, utility room and office.
The office also has a separate external door and is ideal for those working from home. Subject to the usual consents there is potential to extend the living accommodation into the adjacent barn.
First floor Within the main house are 4 bedrooms and a family bathroom.
Situated in the 'barn wing' are 2 further inter-communicating rooms, one currently utilised as a sitting room and the other as a bedroom. There is also a further shower room.
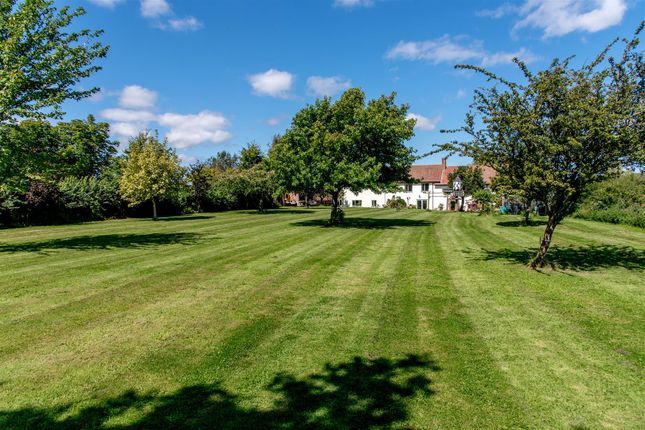
Outside The gardens have been equally well maintained and provide an attractive setting for the house.
They are well stocked with numerous mature trees and shrubs and include a fenced kitchen garden area with raised beds and soft fruits.The property is set back from the road behind hedging and iron railings with a gated pathway giving access to the front door.
The gardens are interspersed with areas of lawn and adjacent to the garden room can be found a large paved terrace, ideal for al fresco dining.
A driveway which is subject to a right of way for the adjacent property provides parking and access to the attached barn/garage.
Situation The popular village of Stoke St Gregory offers a thriving village community with many local clubs and organisations and amenities to include a community run village stores, pub and coffee shop.
There is a fine parish church and popular primary school. The property is well placed being readily accessible to Taunton and the M5 motorway which are about 9 miles away.
Additional Information – Tenure: Freehold Estate/Management Charge: None EPC Rating: Band E Council Tax Band: Band G Utilities Water supply: Mains Sewerage: Mains Electricity Supply: Mains Mains Gas Supply: None Central Heating: Oil Flooding Flood Information: Broadband & mobile coverage For an indication of specific speeds and supply or coverage in the area, we recommend that potential buyers use the Ofcom checkers below:
Value & comps
No previous sales on record.
Returns
Set an offer; the calculator follows it.
We're still gathering serviced-accommodation data for this area.
Archie refurb estimate: a Pro feature
0.0% below asking
This is not financial or investment advice. Prop AI Deals is not authorised by the Financial Conduct Authority (FCA) to provide investment advice.
All investment calculators, property analyses, and AI-generated insights are for informational purposes only. Property investment carries risk and may result in financial loss. All calculations should be independently verified and you should consult with FCA-authorised financial advisers before making any investment decisions.
Past performance does not guarantee future results. Tax implications vary by individual circumstances.
Deal
Properties like this can earn 2–3x BTL yields when converted to HMO, with retrofit costs around £10k/room. Sign in to see the full tier, yield projection, and cost breakdown.
Commercial properties like this can earn 30-50% higher yields when converted to residential under Class MA / Q / P / PA, with prior approval costing ~GBP 96/unit. Sign in to see the recommended route, yield uplift, and cost breakdown.
BRRR-suited properties can recycle 80-100% of investor capital on refi, leaving a high-yielding rental with most of the money out. Sign in to see the refurb cost stack, ARV projection, and refinance maths.
Detached + large garden = sub-division play. Pro tier unlocks the tier badge, plot size, uplift estimate, and regional land benchmark.
Short-lease flats trade at deep discount, but extending under the 1993 Act often costs far less than the discount. Pro tier unlocks the tier badge, premium breakdown, long-lease ARV and arbitrage maths.
See projected short-stay revenue vs a vanilla BTL for this property.
See real sub-let margins (HMO room rates & SA nightly rates) vs the landlord rent.
Area
Agent & docs

FAQ
About Ashgrove, Meare Green, Taunton
Explore nearby