5-bedroom detached house · TA3 7AH
Sold STCListed 228 days
Opportunity summary
See Archie’s verdict, returns by strategy and what to check before viewing.
About
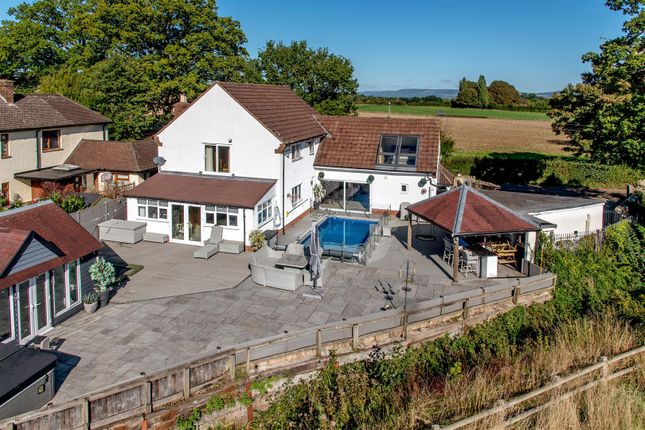
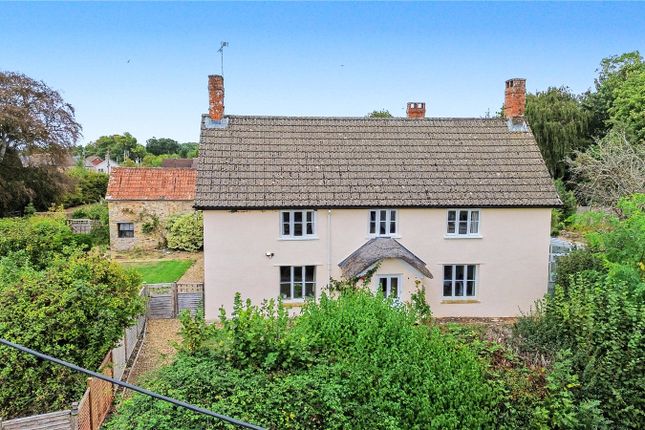
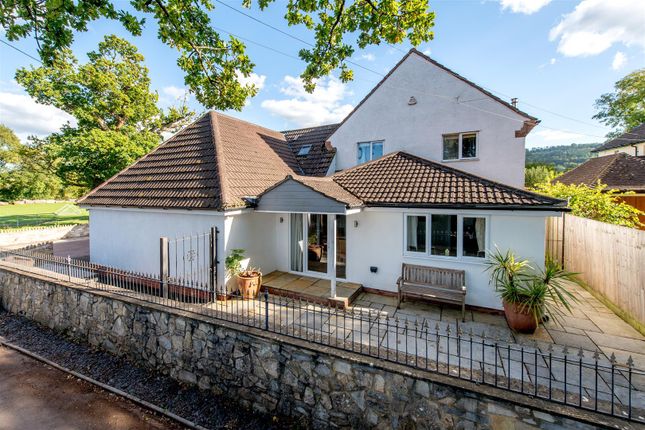
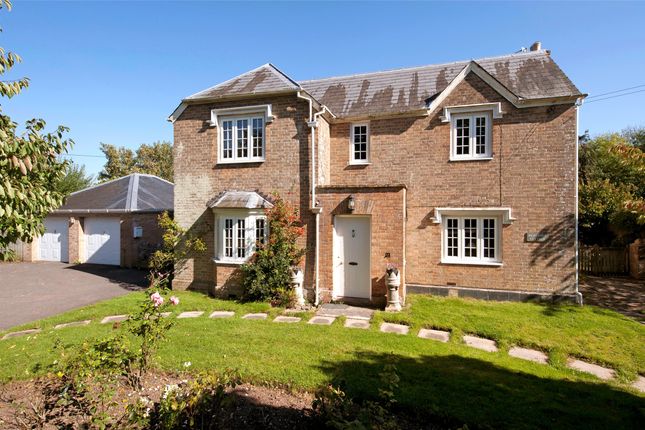
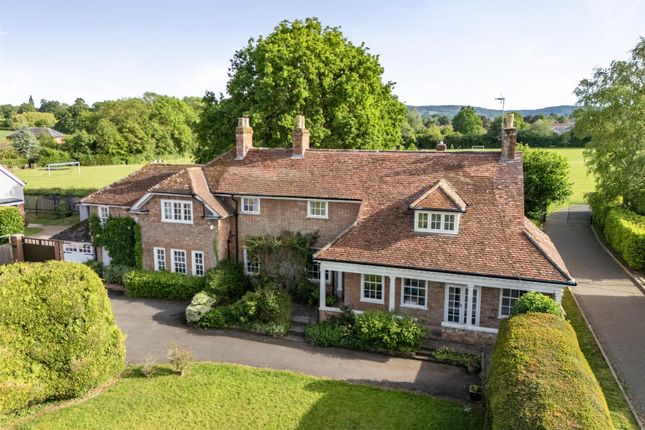
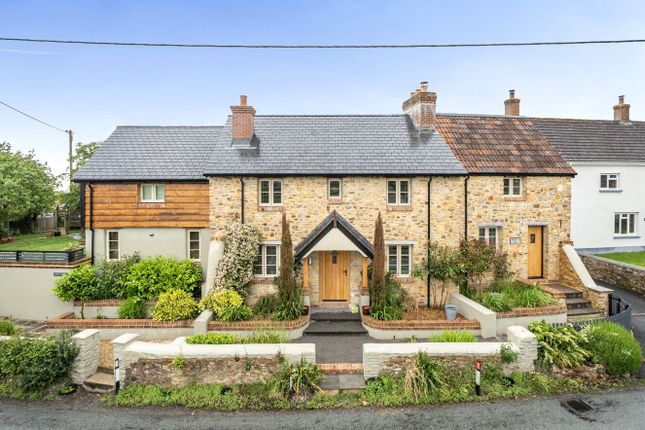
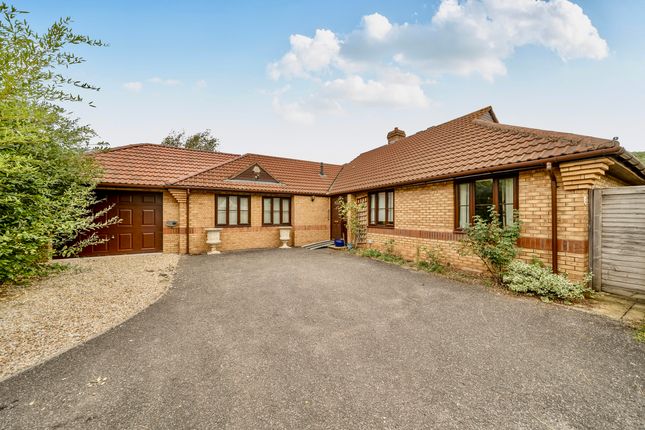
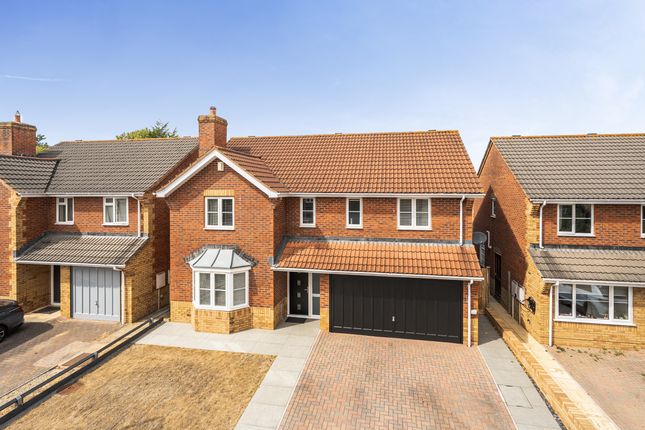
A rare opportunity to acquire this incredible five double bedroom home, which has endless potential to further improve and develop, occupying an idyllic village position and with views of the Blackdown Hills.
The main house, which occupies a plot of approximately 0.26 acres, was built circa 1963 by William Langford and has been loved and cared for by the current owners since 1975.
You enter through the front door into the entrance hall, with a spacious cloakroom with shower, and double doors opening to the spacious living room, which is in the newer half of the building, thought to date back to around 2000.
From here, a staircase rises to two double bedrooms above, and a door opens through to a good size utility room.
Beyond here, a door opens to the study, which in turn links to a second internal hallway in the original part of the property.
Moving into the original part of the ground floor, there are a selection of welcoming reception rooms, with the lounge situated off the internal hallway at the rear of the property.
The room has a feature fireplace and a large window to the rear aspect, with spectacular views. From here a door opens to the garden room, with doors opening to the rear patio.
Across the hall, there is the dining room, with a large patio doors opening to the rear garden, again with a beautiful outlook.
There is also a downstairs bedroom with fitted wardrobes at the rear of the property and a family bathroom with a three-piece suite on the ground floor.
The Owners Love - “The secluded and tranquil setting of this house.
It is like a perfect combination of rural living but with the conveniences of easy access to town” which has made the lifestyle of village living really enjoyable.
They are particularly fond of “the breathtaking views from the rear of the property, that can be enjoyed from both back bedrooms, the dining room/snug and back lounge." They also think that the versatility of the property, and the ability to use as two separate dwellings, perhaps for multi-generational living, is a big and unique selling point.
You could easily divide the two into their own, self-contained units with ease." The kitchen is located at the front of the house and is fitted with a range of base and wall mounted cupboards with worktops over, an inset sink, a Rayburn/Aga, built-in high-level oven, and space for a fridge freezer.
A window looks out to the front aspect and there is an internal door into the garage, which has power, lighting and an up and over door as well as personnel access from the front.
Upstairs in the original part of the house, on the first-floor landing, there are doors opening to two further double bedrooms and another small bathroom with WC.
The bedrooms are both good sizes and enjoy a lovely outlook to the rear aspect.
There are a variety of eaves storage areas on this floor, providing plenty of storage options as well as built in wardrobes in both bedrooms.
George Loves - “I love the potential that this property has, which has no end of options to further develop and create something incredible! The moment I came through the front gates, I fell in love!
I can see just how much work has gone into creating and maintaining such a beautiful home over so many years and see so much potential to take it to the next level and bring it up to date for the next generation.
However, it's the location for me that is the biggest selling point. These types of village houses with such positions so rarely come up for sale and it’s clear to see why.
You are not only buying a house, but an entire lifestyle here”.
Outside, the house is approached along a single track country lane, which turns into the gated parking area with space for several vehicles and access to a large garage with up and over door and has power and light connected.
The main garden is behind the house, with various stone walls along the boundaries.
The garden is then predominantly laid to lawn, with a wide variety of mature trees and plants, and with a beautiful outlook to the countryside beyond.
There is also a large stone barn at the bottom of the garden, with a main building, fitted with a new roof and a double width electric roller door.
This links to a smaller attached barn, with access into the garden. Tenure - Freehold. Council Tax - Band F. Heating - Oil. Water - Mains Supply. Electric - Mains Supply. Drainage - Septic Tank.
EPC - F.
Value & comps
No previous sales on record.
Returns
Set an offer; the calculator follows it.
We're still gathering serviced-accommodation data for this area.
Archie refurb estimate: a Pro feature
0.0% below asking
This is not financial or investment advice. Prop AI Deals is not authorised by the Financial Conduct Authority (FCA) to provide investment advice.
All investment calculators, property analyses, and AI-generated insights are for informational purposes only. Property investment carries risk and may result in financial loss. All calculations should be independently verified and you should consult with FCA-authorised financial advisers before making any investment decisions.
Past performance does not guarantee future results. Tax implications vary by individual circumstances.
Deal
Properties like this can earn 2–3x BTL yields when converted to HMO, with retrofit costs around £10k/room. Sign in to see the full tier, yield projection, and cost breakdown.
Commercial properties like this can earn 30-50% higher yields when converted to residential under Class MA / Q / P / PA, with prior approval costing ~GBP 96/unit. Sign in to see the recommended route, yield uplift, and cost breakdown.
BRRR-suited properties can recycle 80-100% of investor capital on refi, leaving a high-yielding rental with most of the money out. Sign in to see the refurb cost stack, ARV projection, and refinance maths.
Detached + large garden = sub-division play. Pro tier unlocks the tier badge, plot size, uplift estimate, and regional land benchmark.
Short-lease flats trade at deep discount, but extending under the 1993 Act often costs far less than the discount. Pro tier unlocks the tier badge, premium breakdown, long-lease ARV and arbitrage maths.
See projected short-stay revenue vs a vanilla BTL for this property.
See real sub-let margins (HMO room rates & SA nightly rates) vs the landlord rent.
Area
Agent & docs
FAQ
About Mill Lane, Corfe
Explore nearby