2-bedroom house · NG33 5PX
Sold STCListed 213 days
Opportunity summary
See Archie’s verdict, returns by strategy and what to check before viewing.
About
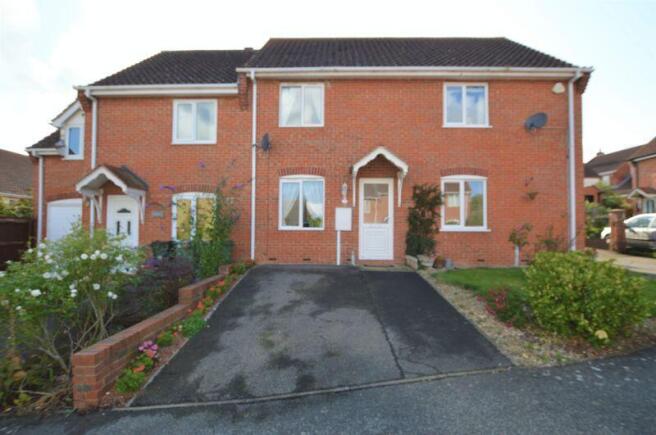
Having undergone extensive refurbishment by the current owner this property certainly does have a lot to offer.
The ground floor is open plan and this space is very generous indeed, with plenty of room on offer, including lounge area and modern fitted kitchen with French doors to rear garden.Upstairs are two large double bedrooms and a newly fitted high specification shower room.There is a lovely landscaped garden to the rear with an area of lawn and a brick and metal build sheds.
There is also potential here for parking.If you fancy buying a 'turnkey' property with well proportion accommodation and no work to do, then this could be the one!South Witham has a primary school, Public House, two shops, a doctors' surgery, a village hall hosting bi- weekly coffee mornings, monthly community Sunday lunches, exercise classes, and numerous organised events throughout the year such as the summer festival, the fireworks night and the Pensioners' Christmas lunch to name a few.
There is a sports field, a children's play park and those looking for somewhere to enjoy country walks or bike ride, then this village will be ideal for you.This desirable village has easy access to the A1, is close to many market towns including Stamford, Oakham and Grantham.
Grantham train station is only 10 miles from the village, making it perfect for commuters who can regularly travel to London Kings Cross in just over an hour.
There are also may train services available from Grantham to numerous city destinations.To book a viewing, please contact us on , we are available 7 days a week.
Entrance Hallway 6' 10'' x 4' 10'' (2.08m x 1.47m) Double glazed window to front, UPVC door to side, built in cupboard, stairs to first floor.
Lounge 11' 6'' max x 13' 7'' max (3.50m x 4.14m) Double glazed window to front, built in cupboard, electric heater, open plan to kitchen/ dining room.
Kitchen/ Dining Room 17' 1'' x 10' 0'' (5.20m x 3.05m) Double glazed window and French doors to rear, double glazed window to rear, range of newly fitted base and wall units, work surfaces, sink/drainer, built in oven, hob and extractor fan, plumbing and space for washing machine and tumble dryer, electric heater.
Kitchen 10' 0'' x 8' 3'' (3.05m x 2.51m) Double glazed French doors to rear, double glazed window to rear, range of newly fitted base and wall units, work surfaces, sink/drainer, built in oven, hob and extractor fan, plumbing and space for washing machine and tumble dryer.
Landing 7' 9'' x 4' 7'' (2.36m x 1.40m) Loft access, airing cupboard. Bedroom One 13' 11'' x 10' 6'' (4.24m x 3.20m) Double glazed window to front, built in cupboard.
Bedroom Two 11' 9'' x 9' 1'' (3.58m x 2.77m) Double glazed window to rear.
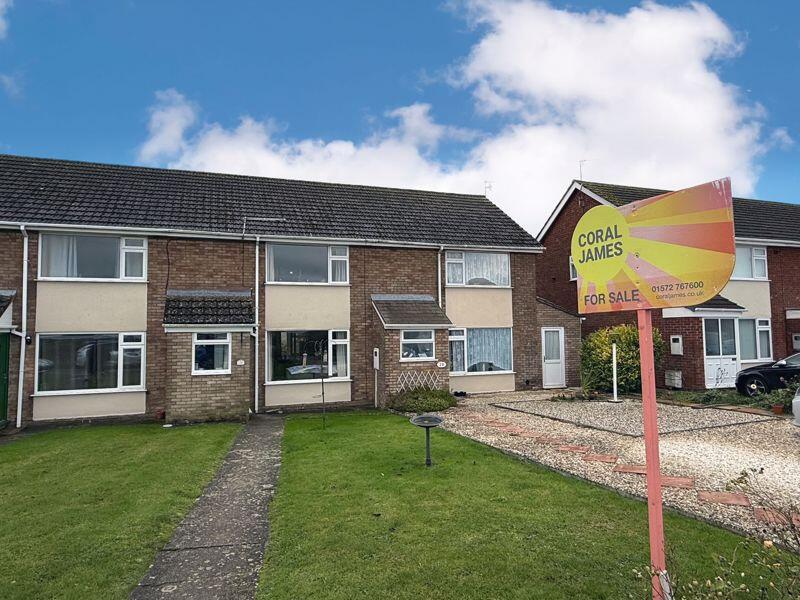
Shower Room 7' 8'' x 6' 10'' (2.34m x 2.08m) Double glazed window to rear, walk in shower cubicle, low level WC, vanity wash hand basin. Frontage Mainly laid to lawn, fenced to surround.
Rear Garden Laid to shingle, fenced to surround, brick built shed, metal shed, rear access, potential for driveway.
Disclaimer 1 We have not tested the services or any equipment including appliances in this property.
2 Although these particulars are believed to be correct and have been verified by, or on behalf of the Vendor, any interested party must satisfy themselves as to their accuracy and as to any other matter regarding the Property or its location or proximity to other features, or facilities which is of specific importance to them.
Sizes and distances are only approximate and unless otherwise stated. Fixtures contents and fittings are not included in the sale.
Prospective purchasers are always advised to have a full survey carried out of the Property.
3 In order to comply with the Money Laundering Regulations, all prospective purchasers must prove their identity by providing us with the relevant documentation.
Value & comps
No previous sales on record.
Returns
Set an offer; the calculator follows it.
We're still gathering serviced-accommodation data for this area.
Archie refurb estimate: a Pro feature
0.0% below asking
This is not financial or investment advice. Prop AI Deals is not authorised by the Financial Conduct Authority (FCA) to provide investment advice.
All investment calculators, property analyses, and AI-generated insights are for informational purposes only. Property investment carries risk and may result in financial loss. All calculations should be independently verified and you should consult with FCA-authorised financial advisers before making any investment decisions.
Past performance does not guarantee future results. Tax implications vary by individual circumstances.
Deal
Properties like this can earn 2–3x BTL yields when converted to HMO, with retrofit costs around £10k/room. Sign in to see the full tier, yield projection, and cost breakdown.
Commercial properties like this can earn 30-50% higher yields when converted to residential under Class MA / Q / P / PA, with prior approval costing ~GBP 96/unit. Sign in to see the recommended route, yield uplift, and cost breakdown.
BRRR-suited properties can recycle 80-100% of investor capital on refi, leaving a high-yielding rental with most of the money out. Sign in to see the refurb cost stack, ARV projection, and refinance maths.
Detached + large garden = sub-division play. Pro tier unlocks the tier badge, plot size, uplift estimate, and regional land benchmark.
Short-lease flats trade at deep discount, but extending under the 1993 Act often costs far less than the discount. Pro tier unlocks the tier badge, premium breakdown, long-lease ARV and arbitrage maths.
See projected short-stay revenue vs a vanilla BTL for this property.
See real sub-let margins (HMO room rates & SA nightly rates) vs the landlord rent.
Area
Agent & docs

FAQ
About Stunning Modern Home in Village Location
Explore nearby