We've tightened what earns a Pursue. A home now needs a published valuation, a strategy that still makes money after real running costs and lender stress tests, and no listing problems that would stop a mortgage. You'll see fewer Pursues, and each one has been checked harder.
See how verdicts work1-bedroom flat · RH12 2RL
For saleReduced £20k (−14.3%) on 21 AugListed 88 days
Opportunity summary
See Archie’s verdict, returns by strategy and what to check before viewing.
About
No onward chain!
A spacious second floor retirement apartment in popular location, offering great access for the park, station & town centre, lift & secure entry system, entrance hall, living room with Juliet balcony, kitchen, double bedroom, bathroom, communal grounds, communal parking.
Offered to the market with no onward chain and available exclusively to purchasers aged 55 and over, this spacious second-floor retirement apartment forms part of the highly regarded Tulip Court development - an intimate and exclusive collection of apartments ideally situated just a short stroll from Horsham town centre, a range of local shops and Horsham railway station.
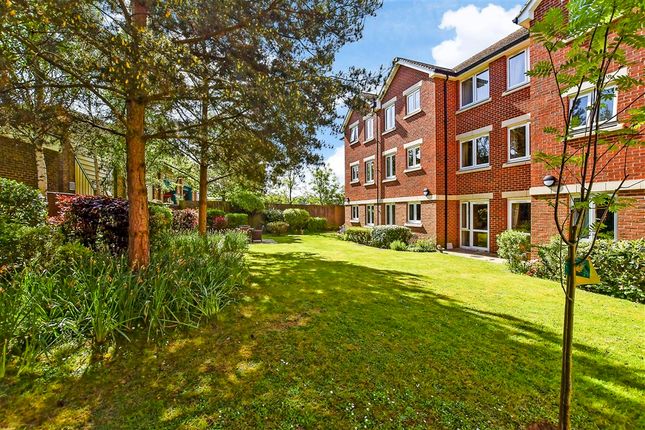
Combining an enviable location with a welcoming community atmosphere, Tulip Court also offers beautifully maintained communal gardens, inviting residents' areas and a 24-hour monitored emergency call system, making it a consistently popular choice for those seeking secure and independent retirement living.
Accessed via a secure communal entrance with attractive wood-panelled hallways, the apartment also benefits from an entry phone system and lift access to all upper floors, ensuring convenience and ease of access throughout.
The accommodation is both bright and generously proportioned, with the spacious lounge/dining room providing a wonderful space to relax or entertain.
Flooded with natural light, thanks to the attractive Juliette balcony, the room enjoys a pleasant outlook and a neutral décor ready for a new owner to personalise.
Leading from the living space is a well-sized kitchen, fitted with a range of base and wall units, an integrated oven and hob, plus space for a freestanding washing machine and fridge freezer.
While perfectly functional, it also offers excellent potential for cosmetic updating to suit individual tastes.
The generous double bedroom benefits from exceptional storage, featuring mirrored fitted wardrobes as well as an additional double wardrobe, while the contemporary bathroom is well appointed with stylish white sanitary ware complemented by fully tiled walls and flooring.
Designed with peace of mind at its heart, every room is equipped with an emergency pull-cord system connected to a 24-hour monitored assistance service, providing reassurance for both residents and their loved ones.
Externally, communal parking is available on a first-come, first-served basis, completing this fantastic opportunity to acquire a secure, comfortable and conveniently positioned retirement home in one of Horsham's most desirable developments.
Accommodation With Approximate Room Sizes: Max Measurements Shown Unless Stated Otherwise.
Communal Entrance Stairs & Lift To Second Floor Front Door To: Entrance Hall (1.60m x 2.84m (5'3" x 9'4")) Living Room (3.43m x 5.72m (11'3" x 18'9")) Kitchen (2.72m x 2.24m (8'11" x 7'4")) Bedroom (2.82m x 4.34m (9'3" x 14'3")) Bathroom (1.68m x 2.44m (5'6" x 8'0")) Outside Communal Grounds Communal Parking Outgoings Lease Length: 150 Years Service Charge: £4,428.12 Per Annum Ground Rent: £600 Per Annum No Onward Chain Location: The property is conveniently situated close to Horsham's thriving town centre and mainline station with access to both London Victoria/Bridge approximately 55 minutes.
This historic market town offers a comprehensive range of facilities including the John Lewis at Home and Waitrose stores, the Swan Walk shopping centre and the Carfax, with its cobbled streets and varied restaurant quarter.
Leisure facilities include Horsham Park with the Pavilions Leisure Centre and the Capitol Theatre as well as Piries Place offering an Everyman cinema.
The A24, M23 are close by giving access to London, Gatwick and the South coast. Directions: From Horsham town centre turn left at the traffic lights into Albion Way.
Go straight ahead at the roundabout and then turn right at the next set of traffic lights into Springfield Road.
Continue along this road which leads into North Parade with Horsham park on your right hand side. Go straight ahead at the first set of traffic lights, and at the next set turn left into West Parade.
Tulip Court is situated on the corner of North Parade and West Parade. Council tax: Band B. EPC Rating: To be confirmed.
Woodlands Estate Agents Disclaimer: We would like to inform prospective purchasers that these sales particulars have been prepared as a general guide only.
A detailed survey has not been carried out, nor the services, appliances and fittings tested. Room sizes are approximate and should not be relied upon for furnishing purposes.
If floor plans are included they are for guidance and illustration purposes only and may not be to scale.
If there are important matters likely to affect your decision to buy, please contact us before viewing this property.
Energy Performance Certificate (EPC) disclaimer: Epc's are carried out by a third-party qualified Energy Assessor and Woodlands Estate Agents are not responsible for any information provided on an EPC.
To arrange A viewing please contact Woodlands estate agents on .
Value & comps
No previous sales on record.
Returns
Set an offer; the calculator follows it.
We're still gathering serviced-accommodation data for this area.
Archie refurb estimate: a Pro feature
0.0% below asking
This is not financial or investment advice. Prop AI Deals is not authorised by the Financial Conduct Authority (FCA) to provide investment advice.
All investment calculators, property analyses, and AI-generated insights are for informational purposes only. Property investment carries risk and may result in financial loss. All calculations should be independently verified and you should consult with FCA-authorised financial advisers before making any investment decisions.
Past performance does not guarantee future results. Tax implications vary by individual circumstances.
Deal
Properties like this can earn 2–3x BTL yields when converted to HMO, with retrofit costs around £10k/room. Sign in to see the full tier, yield projection, and cost breakdown.
Commercial properties like this can earn 30-50% higher yields when converted to residential under Class MA / Q / P / PA, with prior approval costing ~GBP 96/unit. Sign in to see the recommended route, yield uplift, and cost breakdown.
BRRR-suited properties can recycle 80-100% of investor capital on refi, leaving a high-yielding rental with most of the money out. Sign in to see the refurb cost stack, ARV projection, and refinance maths.
Detached + large garden = sub-division play. Pro tier unlocks the tier badge, plot size, uplift estimate, and regional land benchmark.
Short-lease flats trade at deep discount, but extending under the 1993 Act often costs far less than the discount. Pro tier unlocks the tier badge, premium breakdown, long-lease ARV and arbitrage maths.
See projected short-stay revenue vs a vanilla BTL for this property.
See real sub-let margins (HMO room rates & SA nightly rates) vs the landlord rent.
Area
Agent & docs

FAQ
About 17, Tulip Court, North Parade, Horsham
Explore nearby