We've tightened what earns a Pursue. A home now needs a published valuation, a strategy that still makes money after real running costs and lender stress tests, and no listing problems that would stop a mortgage. You'll see fewer Pursues, and each one has been checked harder.
See how verdicts work3-bedroom bungalow · TQ12 4SN
For saleListed 473 days
Opportunity summary
See Archie’s verdict, returns by strategy and what to check before viewing.
About
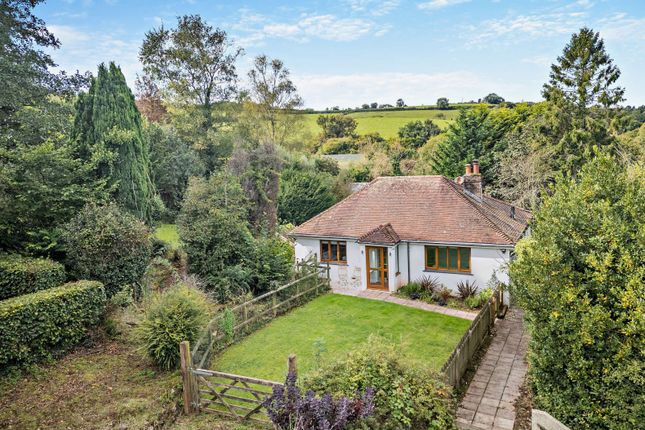
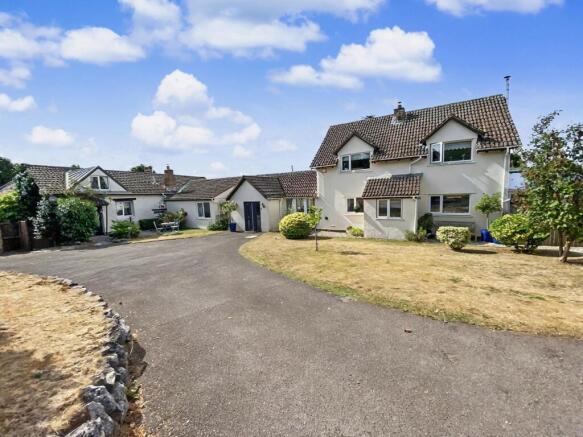
Occupying an elevated position with outstanding views across the countryside to distant Dartmoor, High Meadow is a beautifully presented single-storey home set in over an acre of landscaped gardens.
Enjoying exceptional privacy, the property sits at the head of a small lane serving just two other properties, accessed from a quiet village road.
The accommodation is arranged over one level and begins with an entrance vestibule leading into a welcoming hallway.
The spacious living room features a white marble Adams-style fireplace and opens onto a decked balcony that takes full advantage of the panoramic rural outlook.
The well-equipped kitchen/breakfast room includes Silastone worktops, a central island with breakfast bar, and quality Neff appliances.
It opens to a dining area and conservatory, which in turn leads to a sun terrace descending into the expansive gardens.
A utility room is accessed from the dining area and connects to the integral garage. A rear vestibule provides further access to the driveway and kitchen.
The principal bedroom enjoys garden views and features fitted wardrobes, a walk-in closet, and an en-suite shower room. Two additional double bedrooms share a separate family bathroom.
A guest cloakroom completes the internal accommodation. Outside, the sweeping driveway offers ample parking and leads to the garage.
The parklike gardens include large lawns, mature borders, flower beds, and a garden chalet with under-house storage.
Location: High Meadow lies within the sought-after conservation village of Coffinswell, mentioned in the Domesday Book and known for its peaceful rural charm.
The village features traditional Devon cottages, the 13th-century Church of St. Bartholomew, and the popular thatched inn and restaurant, The Linny.
Ideally situated between the market town of Newton Abbot and the coastal towns of Torbay, Coffinswell offers convenient access to a wide range of amenities including excellent schools, healthcare, shopping, and dining.
Newton Abbot provides a direct rail link to London and the North, while the nearby Penn Inn roundabout connects to the M5 via dual carriageway. Services: Mains water and electricity. Private drainage.
Lpg gas central heating. Double glazed front door, two side panels, into entrance vestibule Coved ceiling.
Inner glazed door, two side panels, into entrance hall Recess with spotlight, bevelled mirror and cupboards beneath. Double cloaks cupboard, hanging rail and shelves. Coved ceiling. Two radiators.
Cloakroom Window (non double glazed), obscure glass. Half tiled walls. Close coupled WC, wall mounted wash basin, mixer tap, soap dispenser, two mirrors. Coved ceiling. Extractor fan. Radiator.
Bevelled glass door into living room Large double glazed window taking in the views over the gardens and the surrounding countryside towards Dartmoor, double glazed doors with blinds opening to the terrace.
White marble Adams style fireplace, polished marble inset and hearth, coal effect gas fire. Coved ceiling. Three radiators.
Kitchen/breakfast/dining room (kitchen) Double glazed window looking to the front garden, window shelf. Silastone work tops, soft closing units beneath and over.
Island unit extending to a breakfast bar with fridge/freezer. Tall cupboard housing the wall mounted gas fired central heating boiler (fired by lpg gas), programme control.
Linen cupboard housing the factory lagged hot water cylinder, dual immersions, time switch, shelves. Under mounted stainless steel one and a half bowl sink, mixer tap.
Split level Neff oven, Neff four ring ceramic hob, extractor hood with illumination over. Built-in eye level Neff microwave between two cupboards, cupboard over.
Bedroom (3) Double glazed window overlooking the gardens and surrounding countryside towards a distant Dartmoor. Built-in double wardrobe, mirrored doors, hanging rail, shelves and drawers.
Two wall light points. Coved ceiling. Radiator. Radiator. High gloss porcelain tiled floor. Wide arch into dining room with ceiling lantern, spotlights. Radiator.
Conservatory of double glazed construction with sliding doors opening to a decked terrace. Door to utility room Double glazed windows to the gardens.
Work top with inset circular stainless steel sink, mixer tap, cupboards beneath, plumbing for washing machine. Fitted shelves and wall cupboard. Wall mounted electric meter. Door to garage.
From the kitchen part glazed door to rear vestibule Double glazed window to the front. Part glazed door to the garden. Radiator.
Bedroom (1) Double glazed window with views of the gardens and surrounding countryside.
Three double wardrobes, hanging rail, shelves, walk-in wardrobe, sliding door, double hanging, shelves and light. Radiator. En-suite shower room High level double glazed window. Fully tiled walls.
Walk-in shower, single plate glass screen, hand shower, close coupled WC, circular porcelain wash basin set on a wooden stand, mixer tap, mirror, glass shelf and light over.
Double cupboard with shelves. Chrome tall wall mounted radiator. Ceramic tiled floor.
Bedroom (2) Double glazed windows to the garden and side overlooking the gardens and surrounding countryside towards a distant Dartmoor.
Built-in double wardrobe, two floor to ceiling sliding mirrored doors, shelves and drawers. Coved ceiling. Radiator. Bathroom Double glazed window, obscure glass. Fully tiled walls.
Panelled spa bath, mixer tap/shower attachment, over bath shower, folding shower screen, close coupled WC, pedestal wash basin, mirror with vanity shelf, wall lights to either side.
Wall mounted towel rail/radiator (plumbed and electrically heated). Coved ceiling. Access to loft. Radiator.
Outside A driveway from the private lane leads to the house and a neighbouring property, to the integral garage with up and over door, light.
The garden to the front incorporates a wide crazy paved area continuing to the gardens and grounds, which extend to in excess of an acre.
The gardens are laid to lawns creating a parklike ambience with flower beds and borders planted with shrubs, conifers, pine trees, pampas grasses. Pitched roof garden chalet Double doors and windows.
Under property storage.
Value & comps
No previous sales on record.
Returns
Set an offer; the calculator follows it.
We're still gathering serviced-accommodation data for this area.
Archie refurb estimate: a Pro feature
0.0% below asking
This is not financial or investment advice. Prop AI Deals is not authorised by the Financial Conduct Authority (FCA) to provide investment advice.
All investment calculators, property analyses, and AI-generated insights are for informational purposes only. Property investment carries risk and may result in financial loss. All calculations should be independently verified and you should consult with FCA-authorised financial advisers before making any investment decisions.
Past performance does not guarantee future results. Tax implications vary by individual circumstances.
Deal
Properties like this can earn 2–3x BTL yields when converted to HMO, with retrofit costs around £10k/room. Sign in to see the full tier, yield projection, and cost breakdown.
Commercial properties like this can earn 30-50% higher yields when converted to residential under Class MA / Q / P / PA, with prior approval costing ~GBP 96/unit. Sign in to see the recommended route, yield uplift, and cost breakdown.
BRRR-suited properties can recycle 80-100% of investor capital on refi, leaving a high-yielding rental with most of the money out. Sign in to see the refurb cost stack, ARV projection, and refinance maths.
Detached + large garden = sub-division play. Pro tier unlocks the tier badge, plot size, uplift estimate, and regional land benchmark.
Short-lease flats trade at deep discount, but extending under the 1993 Act often costs far less than the discount. Pro tier unlocks the tier badge, premium breakdown, long-lease ARV and arbitrage maths.
See projected short-stay revenue vs a vanilla BTL for this property.
See real sub-let margins (HMO room rates & SA nightly rates) vs the landlord rent.
Area
Agent & docs
FAQ
About High Meadow, Coffinswell
Explore nearby