3-bedroom house · SK14 6LS
For saleReduced £100k (−14.3%) on 14 OctListed 94 days
Opportunity summary
See Archie’s verdict, returns by strategy and what to check before viewing.
About
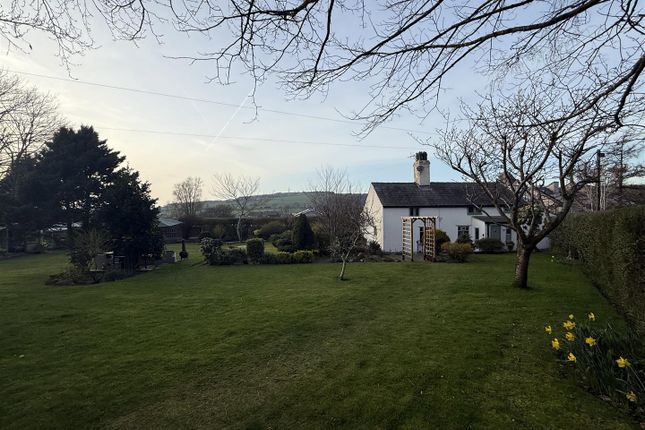
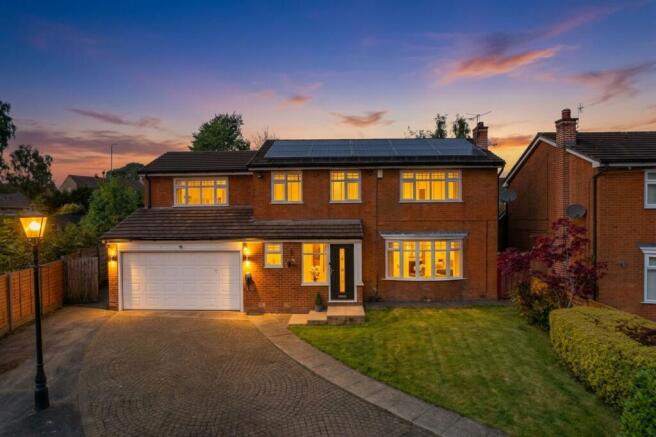
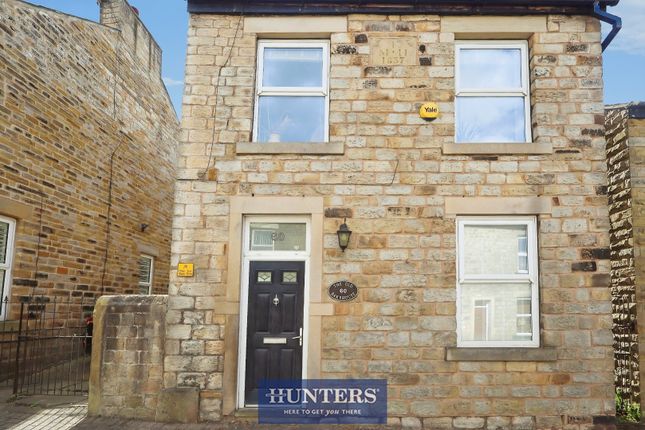
Rose Cottage is a beautifully restored 3-bedroom detached home, built in 1998 with a charming traditional design.
Nestled on the picturesque Rabbit Lane, it’s surrounded by meticulously landscaped gardens offering peace and privacy.
Spanning three floors, the welcoming entrance leads to a spacious lounge that runs the full width of the house.
This bright room features a bespoke stone, glass, and oak staircase, three windows-two with cozy window seats overlooking the lane-oak beams, and a multi-fuel stove, creating a warm cottage atmosphere.
Adjacent to the lounge is a lovely garden room with a lantern roof and triple French doors, perfect for relaxing or entertaining.
At the heart of the home is the generous country kitchen/diner, with elegant green cabinetry, granite countertops, and a central oak breakfast bar.
A large range cooker is set into an exposed brick wall, alongside an integrated dishwasher and Belfast sink. French doors lead out to the patio, ideal for outdoor gatherings.
A practical boot room/utility area and separate WC provide space for coats, wellies, and laundry.
Upstairs, a galleried landing with a bespoke glass mezzanine leads to the principal bedroom, which features built-in wardrobes, a vaulted ceiling, exposed beams, and two charming window seats.
The second bedroom also offers a window seat overlooking the lane. A modern bathroom with a shower and stylish tiling completes this level.
The second floor hosts the master bedroom, with exposed oak beams, French doors opening to a Juliet balcony with stunning garden views, a modern en-suite with a Velux window, and a fitted dressing room.
Externally, the rear and side gardens are a tranquil oasis with mature flower beds, shrubs, trees, a spacious lawn, and a large patio with a water feature.
The property boasts generous parking, an electric car charger, and ample lighting, making it both beautiful and practical.
Lounge Lounge 6.99 x 4.57 Garden Room Garden Room 4.8 x 2.26 Kitchen/Diner Kitchen/Diner 6.99 x 3.75 Boot Room/Toilet Boot Room/Toilet 4.25 x 1.78 First Floor Landing First Floor Landing 4.7 x 2.12 Master Bedroom Master Bedroom 5.26 x 3.73 Master Dressing Room /En-Suite Master Dressing Room /En-suite 4.75 X 1.66 Bedroom 1 Bedroom 1 4.42 x 2.77 Bedroom 2 Bedroom 2 2.34 x 2.38 Bathroom Bathroom 2.36 x 1.7 Property Ownership Information Tenure Leasehold Council Tax Band E Annual Ground Rent No ground rent Ground Rent Review Period No review period Annual Service Charge No service charge Service Charge Review Period No review period Lease End Date 29/11/2749 Property Description Disclaimer This is a general description of the property only, and is not intended to constitute part of an offer or contract.
It has been verified by the seller(s), unless marked as "draft".
Purplebricks conducts some valuations online and some of our customers prepare their own property descriptions, so if you decide to proceed with a viewing or an offer, please note this information may have been provided solely by the vendor, and we may not have been able to visit the property to confirm it.
If you require clarification on any point then please contact us, especially if you’re traveling some distance to view.
All information should be checked by your solicitor prior to exchange of contracts. Successful buyers will be required to complete anti-money laundering and proof of funds checks.
The current non-refundable cost is £80 inc. VAT per offer. You’ll need to pay this to Purplebricks and complete all checks before we can issue a memorandum of sale.
The cost includes obtaining relevant data and any manual checks and monitoring which might be required.
Value & comps
No previous sales on record.
Returns
Set an offer; the calculator follows it.
We're still gathering serviced-accommodation data for this area.
Archie refurb estimate: a Pro feature
0.0% below asking
This is not financial or investment advice. Prop AI Deals is not authorised by the Financial Conduct Authority (FCA) to provide investment advice.
All investment calculators, property analyses, and AI-generated insights are for informational purposes only. Property investment carries risk and may result in financial loss. All calculations should be independently verified and you should consult with FCA-authorised financial advisors before making any investment decisions.
Past performance does not guarantee future results. Tax implications vary by individual circumstances.
Deal
Properties like this can earn 2–3x BTL yields when converted to HMO, with retrofit costs around £10k/room. Sign in to see the full tier, yield projection, and cost breakdown.
Commercial properties like this can earn 30-50% higher yields when converted to residential under Class MA / Q / P / PA, with prior approval costing ~GBP 96/unit. Sign in to see the recommended route, yield uplift, and cost breakdown.
BRRR-suited properties can recycle 80-100% of investor capital on refi, leaving a high-yielding rental with most of the money out. Sign in to see the refurb cost stack, ARV projection, and refinance maths.
Detached + large garden = sub-division play. Pro tier unlocks the tier badge, plot size, uplift estimate, and regional land benchmark.
Short-lease flats trade at deep discount, but extending under the 1993 Act often costs far less than the discount. Pro tier unlocks the tier badge, premium breakdown, long-lease ARV and arbitrage maths.
See projected short-stay revenue vs a vanilla BTL for this property.
See real sub-let margins (HMO room rates & SA nightly rates) vs the landlord rent.
Area
Agent & docs

FAQ
About 1, Rabbit Lane, Mottram in Longdendale
Explore nearby