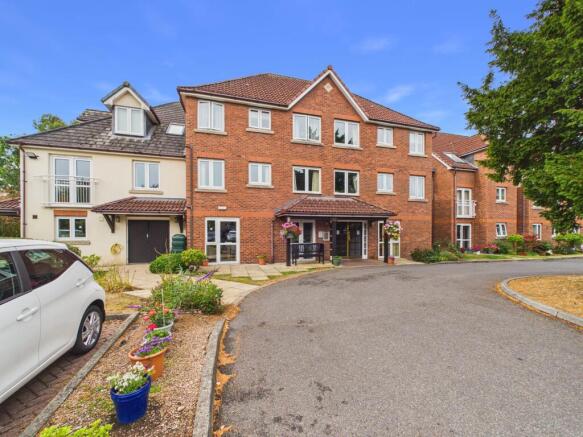
2-bedroom flat · YO25 6FQ
For saleListed 4 days
Opportunity summary
See Archie’s verdict, returns by strategy and what to check before viewing.
About
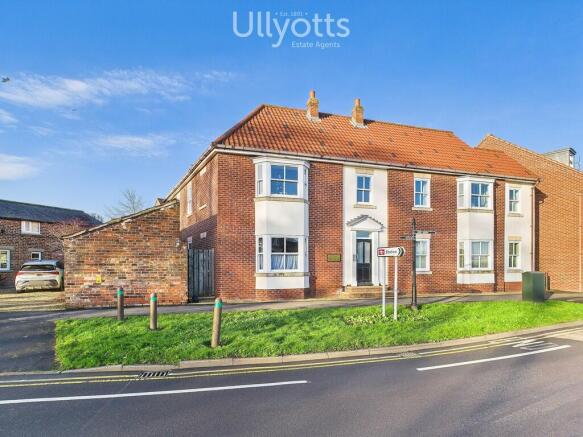
With its panoramic views across Driffield Town Cricket & Recreation Club, this upper floor apartment is perhaps the choice property within the overall development.
Taylors Field is a purpose built development for the over 55s, constructed during the late 1980s and renowned for its location in Driffield, off Kings Mill Road, whilst also being within convenient access of the town centre.
The development itself offers delightful gardens along with communal parking facilities.
This property itself is beautifully maintained with the three principal rooms offering the panoramic views which can be enjoyed from a seated position.
There are a range of communal facilities within the development including residents lounge, laundry and other facilities.
TAYLORS FIELD Taylors Field is a regarded development for the Over 55's and provides attractive self-contained accommodation together with communal facilities and lift to upper floors.
The management fee covers the maintenance and management of the communal areas, including the car parking area, gardens, buildings insurance, external decoration, window cleaning, Careline system, and bin cleaning.
A contribution is also made to a sinking fund (reserves) to cover future capital works-such as the recent replacement of the car park lighting.
The on-site warden/manager is available three days a week-Monday, Wednesday, and Friday.
While her primary responsibility is the management of the Apartments, she is also happy to assist cottage residents with any queries.
Outside of these times, the managing agents, Watson's, are responsive to any issues that arise.
Additionally, there is a coffee morning held each Wednesday in the residents' lounge, which cottage residents are welcome to attend.
COMMUNAL FACILITIES Taylor's Field benefits from a residents lounge, separate guest bedroom, laundry room (use of hot water and washing machines) and in-house manager.
The residents' lounge is primarily intended for use by Apartment residents. However, cottage owners do occasionally use it for meetings and social events.
When the warden/manager is on site, there has generally been no difficulty in arranging access, though at other times, entry depends on an Apartment resident being available to provide access, as cottage owners are not issued keys.
An Emergency Lifeline facility is available within the apartments. PETS We are advised that owners of property within the development are allowed pets, subject to being granted permission.
An application form should be completed and a small fee payable for consideration.
Any permission granted is on the strict understanding that this can be revoked in the event of the pet becoming an unreasonable nuisance to other occupants within the development.
DRIFFIELD Driffield remains a market town, notwithstanding the closure of the livestock market in 2001.
The central shopping area includes a weekly stalled market, with shops providing a wide range of goods and services for everyday needs supplemented by retailers such as B&M, Iceland, Boyes, Peacocks, Yorkshire Trading, Tesco and Lidl.
Many local shops provide a personal service, in addition to a wide range of goods.
Other amenities include a modern Sports Centre with swimming pool, cricket, tennis, bowls, football and rugby teams, dancing, gyms etc. together with many clubs and associations.
Road and rail links to the neighbouring coastal market towns, including Beverley, Hull and beyond.
ENTRANCE HALL 11' 10" x 6' 1" (3.62m x 1.86m) With large double built-in cupboard housing the hot water facilities plus secondary storage cupboard and electric storage heater.
LOUNGE/DINING ROOM 18' 3" x 11' 6" (5.58m x 3.53m) An attractive 'L' shaped space with window having a delightful view across the cricket and recreation club.
Two electric storage heaters and feature traditional style fireplace with electric fire in situ. Ample space for a dining table and chairs. Coved ceiling.
Open plan into: KITCHEN 7' 8" x 6' 9" (2.36m x 2.08m) With base and drawer units plus wall mounted cupboards to match.
Coordinating worktops and inset one and a half bowl stainless steel sink with base cupboard beneath. Electric hob with extractor over and electric oven.
Space and provision for a refrigerator and freezer. Ceramic tiled floor and extractor fan.
BEDROOM 1 9' 9" x 8' 9" (2.98m x 2.68m) With built-in wardrobes and views across the town cricket and recreation club. Coved ceiling. Electric storage heater.
BEDROOM 2/STUDY 9' 7" x 5' 10" (2.94m x 1.79m) With slimline electric heater, coved ceiling and views across the town cricket and recreation club.
BATHROOM 7' 9" x 5' 7" (2.37m x 1.72m) With suite which comprises panelled bath, having an electric shower over, being fully tiled around.
This is curtained and there is also a pedestal wash hand basin with tiled splashback, low level WC and wall mounted electric heater.
OUTSIDE The property benefits from communal gardens, part of these having an aspect across Driffield Recreation Club. There is also residents parking within the development on a non-allocated basis.
HEATING A combination of electric storage heaters and slimline electric heaters. DOUBLE GLAZING Sealed unit double glazing throughout.
TENURE The property is leasehold with the benefit of the remainder of a 99 year lease dating from 1991. A ground rent of £95.00 pa is payable to the freeholder.
In addition, a service fee is payable to cover buildings insurance and maintenance of common parts. We have been provided with the budget for the period 1/9/25 - 31/8/26, this being £2,956.
SERVICES Mains water, electricity and drainage. COUNCIL TAX Band C. ENERGY PERFORMANCE CERTIFICATE Rating (awaiting assessment). NOTE Heating systems and other services have not been checked.
All measurements are provided for guidance only. None of the statements contained in these particulars as to this property are to be relied upon as statements or representations of fact.
In the event of a property being extended or altered from its original form, buyers must satisfy themselves that any planning regulation was adhered to as this information is seldom available to the agent.
Floor plans are for illustrative purposes only. VIEWING Strictly by appointment with Ullyotts - Option 1. Regulated by RICS
Value & comps
No previous sales on record.
Returns
Set an offer; the calculator follows it.
We're still gathering serviced-accommodation data for this area.
Archie refurb estimate: a Pro feature
0.0% below asking
This is not financial or investment advice. Prop AI Deals is not authorised by the Financial Conduct Authority (FCA) to provide investment advice.
All investment calculators, property analyses, and AI-generated insights are for informational purposes only. Property investment carries risk and may result in financial loss. All calculations should be independently verified and you should consult with FCA-authorised financial advisors before making any investment decisions.
Past performance does not guarantee future results. Tax implications vary by individual circumstances.
Deal
Properties like this can earn 2–3x BTL yields when converted to HMO, with retrofit costs around £10k/room. Sign in to see the full tier, yield projection, and cost breakdown.
Commercial properties like this can earn 30-50% higher yields when converted to residential under Class MA / Q / P / PA, with prior approval costing ~GBP 96/unit. Sign in to see the recommended route, yield uplift, and cost breakdown.
BRRR-suited properties can recycle 80-100% of investor capital on refi, leaving a high-yielding rental with most of the money out. Sign in to see the refurb cost stack, ARV projection, and refinance maths.
Detached + large garden = sub-division play. Pro tier unlocks the tier badge, plot size, uplift estimate, and regional land benchmark.
Short-lease flats trade at deep discount, but extending under the 1993 Act often costs far less than the discount. Pro tier unlocks the tier badge, premium breakdown, long-lease ARV and arbitrage maths.
See projected short-stay revenue vs a vanilla BTL for this property.
See real sub-let margins (HMO room rates & SA nightly rates) vs the landlord rent.
Area
Agent & docs
FAQ
About Taylors Field, Kings Mill Road, Driffield
Explore nearby