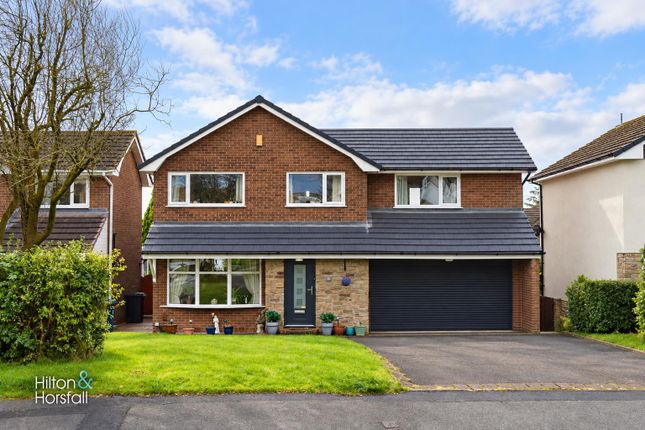
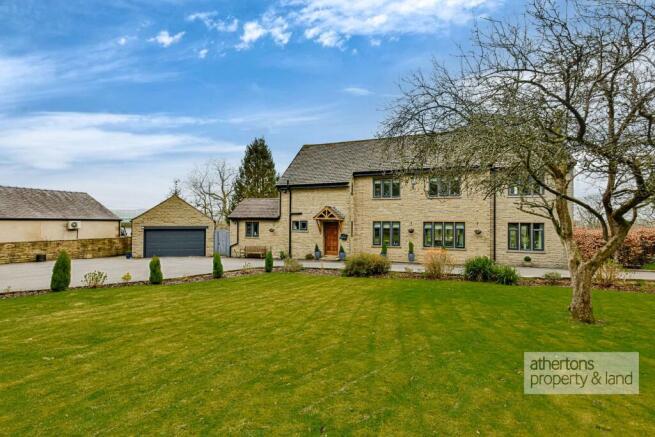
4-bedroom detached house · BB12 7HZ
For saleListed 12 days
Opportunity summary
See Archie’s verdict, returns by strategy and what to check before viewing.
About
*STUNNING FOUR BEDROOM DETACHED HOME IN SIMONSTONE WITH INCREDIBLE OPEN PLAN LIVING ACCOMMODATION* This exceptional four bedroom detached family home in the highly sought-after village of Simonstone offers an inspiring blend of contemporary design and practical family living.
Finished to an impeccable standard throughout, the property welcomes you with a sense of space and light, immediately evident in the outstanding open plan downstairs accommodation.
Underfloor heating flows seamlessly beneath elegant Amtico flooring, while bi-folding doors invite the outdoors in, creating a harmonious connection to the garden.
The expansive lounge area features a stylish media wall, complemented by a defined dining space and an extended family room to the rear, perfect for both entertaining and every-day relaxation.
The impressive kitchen is the heart of the home, boasting a large central island, breakfast bar and a full suite of integrated appliances, all finished to a high specification.
A versatile downstairs office offers flexibility as a fourth bedroom if desired, while a convenient WC completes the ground floor.
Upstairs, three generous double bedrooms provide ample space for family or guests, including a luxurious master suite with contemporary en-suite shower room.
The south west facing rear garden offers a private and low maintenance outdoor sanctuary, designed for both relaxation and entertaining.
A beautifully landscaped patio area provides the perfect setting for al fresco dining, while the artificial lawn ensures year-round greenery with minimal upkeep.
The impressive garden room, fully equipped with power, lighting, heating and water, presents a versatile space ideal for a home gym, studio or guest accommodation.
To the front, a spacious driveway accommodates several cars with ease, enhancing the practicality of this family home.
The property is ideally positioned within walking distance of local shops, highly regarded primary schools and picturesque countryside walks, offering a superb lifestyle opportunity in a desirable location.
This is a rare chance to secure a home where premium finishes, thoughtful design and a welcoming community combine to create the ultimate family retreat.
Hallway Amtico flooring with underfloor heating, stairs to first floor Lounge Amtico flooring with underfloor heating, media wall with electric fire, upvc double glazed window, upvc double glazed frosted window Dining Room Amtico flooring with underfloor heating Family Room Amtico flooring with underfloor heating, upvc double glazed bi-folding doors to garden Kitchen Area Range of fitted wall and base units with contrasting quartz worksurfaces, sink and drainer, Integral double Neff oven, Integral microwave oven, integral wine fridge, cupboard housing combi boiler, space for American fridge freezer, kitchen island with breakfast bar and induction hob, Amtico flooring with underfloor heating, upvc double glazed windows x2 Office/Bedroom Four Amtico flooring with underfloor heating, upvc double glazed window WC Two piece suite with wc and vanity unit housing sink, large storage cupboard, Amtico flooring, upvc double glazed frosted window Landing Carpet flooring, loft access Bedroom One Carpet flooring, panel radiator, upvc double glazed window En-Suite Three piece suite with walk in shower, vanity units housing sink and wc, heated towel rail, Amtico flooring, upvc double glazed frosted window Bedroom Two Carpet flooring, fitted storage above stairs, panel radiator, upvc double glazed window Bedroom Three Carpet flooring, panel radiator, upvc double glazed window Bathroom Three piece suite with shower over bath, vanity unit housing sink and wc, heated towel rail, Amtico flooring, upvc double glazed frosted window Outbuilding Fully boarded outbuilding with power and lighting, electric heater, fitted kitchen with water and sink, upvc double glazed frosted window and French doors to decking area Rear Garden South West facing rear garden Parking - Driveway Disclaimer Stones Young Sales and Lettings provides these particulars as a general guide and does not guarantee their accuracy.
They do not constitute an offer, contract, or warranty.
While reasonable efforts have been made to ensure the information is correct, buyers or tenants must independently verify all details through inspections, surveys, and enquiries.
Statements are not representations of fact, and no warranties or guarantees are provided by Stones Young, its employees, or agents.
Photographs depict parts of the property as they were when taken and may not reflect current conditions. Measurements, distances, and areas are approximate and should not be relied upon.
References to alterations or uses do not confirm that necessary planning, building regulations, or other permissions have been obtained.
Any assumptions about the property’s condition or suitability should be independently verified.
Value & comps
No previous sales on record.
Returns
Set an offer; the calculator follows it.
We're still gathering serviced-accommodation data for this area.
Archie refurb estimate: a Pro feature
0.0% below asking
This is not financial or investment advice. Prop AI Deals is not authorised by the Financial Conduct Authority (FCA) to provide investment advice.
All investment calculators, property analyses, and AI-generated insights are for informational purposes only. Property investment carries risk and may result in financial loss. All calculations should be independently verified and you should consult with FCA-authorised financial advisors before making any investment decisions.
Past performance does not guarantee future results. Tax implications vary by individual circumstances.
Deal
Properties like this can earn 2–3x BTL yields when converted to HMO, with retrofit costs around £10k/room. Sign in to see the full tier, yield projection, and cost breakdown.
Commercial properties like this can earn 30-50% higher yields when converted to residential under Class MA / Q / P / PA, with prior approval costing ~GBP 96/unit. Sign in to see the recommended route, yield uplift, and cost breakdown.
BRRR-suited properties can recycle 80-100% of investor capital on refi, leaving a high-yielding rental with most of the money out. Sign in to see the refurb cost stack, ARV projection, and refinance maths.
Detached + large garden = sub-division play. Pro tier unlocks the tier badge, plot size, uplift estimate, and regional land benchmark.
Short-lease flats trade at deep discount, but extending under the 1993 Act often costs far less than the discount. Pro tier unlocks the tier badge, premium breakdown, long-lease ARV and arbitrage maths.
See projected short-stay revenue vs a vanilla BTL for this property.
See real sub-let margins (HMO room rates & SA nightly rates) vs the landlord rent.
Area
Agent & docs

FAQ
About Haugh Avenue, Simonstone, BB12
Explore nearby