We've tightened what earns a Pursue. A home now needs a published valuation, a strategy that still makes money after real running costs and lender stress tests, and no listing problems that would stop a mortgage. You'll see fewer Pursues, and each one has been checked harder.
See how verdicts work3-bedroom house · SA61 2XE
For saleReduced £25k (−10%) on 15 OctListed 121 days
Opportunity summary
See Archie’s verdict, returns by strategy and what to check before viewing.
About
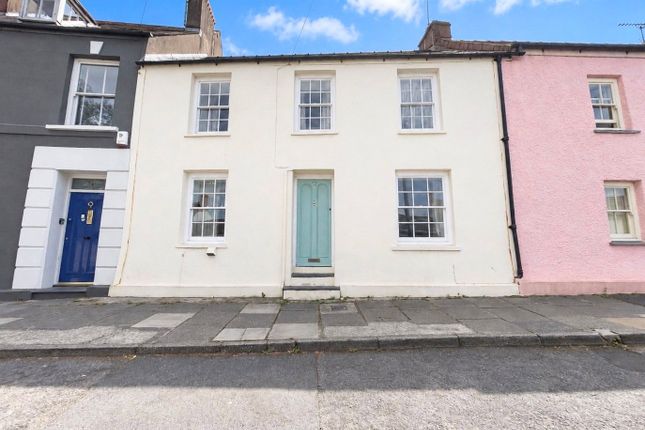
The Lodge offers a rare opportunity to acquire a characterful former cottage, most recently utilised as a successful commercial hair salon.
Presented to a high standard both inside and out, the property combines charm and practicality with versatile accommodation and attractive landscaped grounds.
Set within a plot of approximately 0.6 acres, The Lodge enjoys an established garden setting with lawns, mature trees and planting.
Whilst being sold as a commercial premises, the property retains the appearance and proportions of a cottage-style dwelling and, subject to the necessary consents, has strong potential for conversion back into a residential property.
Conversion Back To Residential Scotchwell Lodge is currently used as a hairdressing salon.
Subject to the necessary consents, the property with its large grounds would easily convert back into a 3 or 4 bedroom residential property. Interested parties would need to make their own enquiries.
Accomodation The interior is arranged to suit its current commercial use, but remains sympathetic to the building’s cottage origins.
It offers flexible, well-proportioned rooms with character features, making it suitable for continued business use or adaptation to other purposes.
The accommodation briefly comprises: Entrance Hall Dimensions: 3.50m x 1.60m (11'6" x 5'3"). With glazed timber entrance door, commercial grade flooring Salon Dimensions: 3.50m x 2.80m (11'6" x 9'2").
UPVC double glazed window to front, commercial grade flooring Shop Dimensions: 3.50m x 3.10m (11'6" x 10'2").
Dual aspect uPVC double glazed windows, feature beams, commercial grade flooring Salon Dimensions: 2.40m x 3.20m (7'10" x 10'6").
UPVC double glazed window to side, commercial grade flooring Salon Dimensions: 2.40m x 2.30m (7'10" x 7'7").
UPVC double glazed window to rear, commercial grade flooring WC Hand basin, close coupled lavatory, storage area Reception Room Dimensions: 3.50m x 7.70m (11'6" x 25'3").
Stairs lead down to a Reception Room comprising dual aspect uPVC double glazed windows, fireplace with oak mantle and slate hearth, laminate flooring Rear Porch UPVC double glazed entrance door, vinyl flooring Kitchen Dimensions: 2.40m x 3.30m (7'10" x 10'10").
Matching base and wall units with contrasting work surface, single drainer ceramic sink, Creda double oven and hob, integrated extractor, tiled splash back, feature beams, dual aspect uPVC double glazed windows, vinyl flooring Utility Dimensions: 2.40m x 3.20m (7'10" x 10'6").
Feature beams, uPVC double glazed window to rear, commercial grade flooring WC Close coupled lavatory, commercial grade flooring Loft Room Dimensions: 3.50m x 4.80m (11'6" x 15'9").
Stairs lead from the entrance hall to a loft room providing excellent storage space with feature window to front and skylight Outside A particular feature of The Lodge is its generous grounds.
Extending to approximately 0.6 acres, the plot includes lawned areas, established trees and shrubs, and space for further landscaping or development (subject to planning).
General Notes Services: Mains electricity, water and drainage services are connected along with oil fired central heating Tenure: Freehold Local Authority: Pembrokeshire County Council Business Rates: £2,300 (April 2023 to present) Broadband: Ultrafast broadband available* Mobile coverage: Available from a range of providers* *For an indication of speeds and supply of coverage we recommend visiting Ofcom checker.
Garden A particular feature of The Lodge is its generous grounds.
Extending to approximately 0.6 acres, the plot includes lawned areas, established trees and shrubs, and space for further landscaping or development (subject to planning).
Value & comps
No previous sales on record.
Returns
Set an offer; the calculator follows it.
Short-let licence or registration needed
We're still gathering serviced-accommodation data for this area.
Archie refurb estimate: a Pro feature
0.0% below asking
This is not financial or investment advice. Prop AI Deals is not authorised by the Financial Conduct Authority (FCA) to provide investment advice.
All investment calculators, property analyses, and AI-generated insights are for informational purposes only. Property investment carries risk and may result in financial loss. All calculations should be independently verified and you should consult with FCA-authorised financial advisers before making any investment decisions.
Past performance does not guarantee future results. Tax implications vary by individual circumstances.
Deal
Properties like this can earn 2–3x BTL yields when converted to HMO, with retrofit costs around £10k/room. Sign in to see the full tier, yield projection, and cost breakdown.
Commercial properties like this can earn 30-50% higher yields when converted to residential under Class MA / Q / P / PA, with prior approval costing ~GBP 96/unit. Sign in to see the recommended route, yield uplift, and cost breakdown.
BRRR-suited properties can recycle 80-100% of investor capital on refi, leaving a high-yielding rental with most of the money out. Sign in to see the refurb cost stack, ARV projection, and refinance maths.
Detached + large garden = sub-division play. Pro tier unlocks the tier badge, plot size, uplift estimate, and regional land benchmark.
Short-lease flats trade at deep discount, but extending under the 1993 Act often costs far less than the discount. Pro tier unlocks the tier badge, premium breakdown, long-lease ARV and arbitrage maths.
See projected short-stay revenue vs a vanilla BTL for this property.
See real sub-let margins (HMO room rates & SA nightly rates) vs the landlord rent.
Area
Agent & docs
FAQ
About The Lodge, Scotchwell, Narberth Road, Haverfordwest
Explore nearby