We've tightened what earns a Pursue. A home now needs a published valuation, a strategy that still makes money after real running costs and lender stress tests, and no listing problems that would stop a mortgage. You'll see fewer Pursues, and each one has been checked harder.
See how verdicts work4-bedroom house · WN8 0BW
For saleListed 90 days
Opportunity summary
See Archie’s verdict, returns by strategy and what to check before viewing.
About
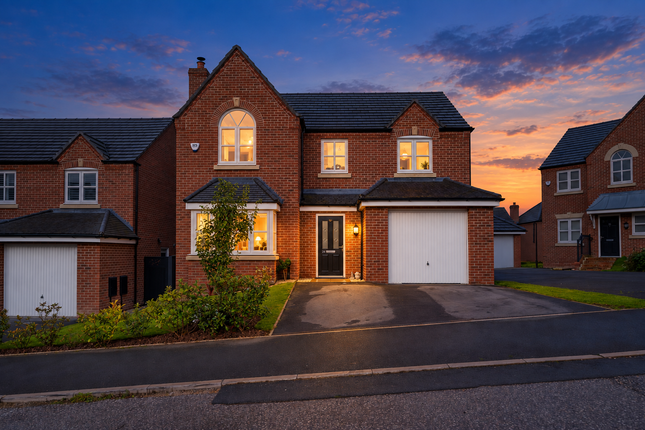
Nestled at the top of the highly sought-after Upholland Gardens estate on Slater Crescent, this stunning four-bedroom detached home sits on an enviable plot, offering privacy and tranquillity.
Positioned at the rear of the estate, the property is not overlooked at the back and features ample parking space at the front, including an integral garage.
Upon entering, the welcoming hallway immediately sets the tone for the rest of the home with its stylish herringbone flooring and premium carpeting that extends up the stairs.
The neutral décor creates a bright and inviting atmosphere throughout. To the left, the front lounge is bathed in natural light through a large bay window.
This cosy space is perfect for relaxation, with plenty of room for seating and additional furniture, making it an ideal spot to unwind.
Continuing down the hallway, a convenient WC is located just before reaching the heart of the home – the spacious open-plan living area at the rear.
This versatile space blends comfort and style, with a cosy sitting area featuring a charming gas fireplace, creating a perfect ambiance for relaxing evenings.
The open-plan layout also accommodates a dining area, ideal for family meals or entertaining guests.
The modern kitchen is a true highlight, complete with a central island, extensive countertop space, and a wealth of cabinets.
It’s equipped with integrated appliances, a five-ring hob, and a large extractor fan.
The bi-folding doors at one end seamlessly connect the indoor living space to the landscaped garden, while Velux skylights above flood the room with natural light, enhancing its contemporary appeal.
A utility room just off the kitchen offers a practical space for laundry and additional storage, while the integral garage can be accessed via a side door.
The garage provides a flexible space that can be used as storage, a workshop, or converted into additional living space.
Upstairs, there are four well-proportioned bedrooms, each capable of fitting a double bed.
The master bedroom is particularly impressive, featuring a stunning arched window that fills the room with light and accentuates the high ceiling.
The spacious ensuite bathroom, larger than those in similar properties, includes a double-sized shower for added luxury.
The remaining bedrooms are serviced by a modern and well-maintained family bathroom.
The rear garden has been recently landscaped in a contemporary style, with elegant porcelain tiles and a central lawn, offering a perfect spot for outdoor relaxation.
The northeast-facing garden benefits from sunshine at the bottom throughout the day, and the stoned side area is ideal for additional storage, such as a shed.
With no properties overlooking the rear, and the peaceful council field and old brickworks quarry just beyond, the garden offers a sense of privacy and seclusion that is truly rare.
This property offers a wonderful combination of modern living, privacy, and outdoor space in an enviable location.
Property Measurements Ground Floor: Hallway - 5.7m x 2.1m Lounge - 5.25m x 3.3m Open Plan Living - 8.7m x 4.9m Utility Room - 2.6m x 1.4m Garage - 5.9m x 3m First Floor: Bedroom One - 4.3m x 3.37m En-Suite - 3.35m x 1.4m (Max) Bedroom Two - 3.75m x 3.1m Bedroom Three - 3.15m x 2.5m Bedroom Four - 3.1m x 2.96m Bathroom - 2.3m x 1.88m
Value & comps
No previous sales on record.
Returns
Set an offer; the calculator follows it.
We're still gathering serviced-accommodation data for this area.
Archie refurb estimate: a Pro feature
0.0% below asking
This is not financial or investment advice. Prop AI Deals is not authorised by the Financial Conduct Authority (FCA) to provide investment advice.
All investment calculators, property analyses, and AI-generated insights are for informational purposes only. Property investment carries risk and may result in financial loss. All calculations should be independently verified and you should consult with FCA-authorised financial advisers before making any investment decisions.
Past performance does not guarantee future results. Tax implications vary by individual circumstances.
Deal
Properties like this can earn 2–3x BTL yields when converted to HMO, with retrofit costs around £10k/room. Sign in to see the full tier, yield projection, and cost breakdown.
Commercial properties like this can earn 30-50% higher yields when converted to residential under Class MA / Q / P / PA, with prior approval costing ~GBP 96/unit. Sign in to see the recommended route, yield uplift, and cost breakdown.
BRRR-suited properties can recycle 80-100% of investor capital on refi, leaving a high-yielding rental with most of the money out. Sign in to see the refurb cost stack, ARV projection, and refinance maths.
Detached + large garden = sub-division play. Pro tier unlocks the tier badge, plot size, uplift estimate, and regional land benchmark.
Short-lease flats trade at deep discount, but extending under the 1993 Act often costs far less than the discount. Pro tier unlocks the tier badge, premium breakdown, long-lease ARV and arbitrage maths.
See projected short-stay revenue vs a vanilla BTL for this property.
See real sub-let margins (HMO room rates & SA nightly rates) vs the landlord rent.
Area
Agent & docs

FAQ
About 23 Slater Crescent, Upholland
Explore nearby